Located on a CUL-DE-SAC on a pie-shaped lot with CONSERVATION VIEW in the highly desirable Lexington Oaks Golf Community within the GATED Churchill Villas neighborhood, this MAINTENANCE-FREE, move-in-ready Magnolia floor plan offers comfort, convenience, and pride of ownership throughout. Beautiful curb appeal welcomes you home with a lush, manicured lawn and an attractive landscaped walkway leading to a private side entry. Inside, the bright and inviting foyer opens to a large front bedroom featuring double doors, currently utilized as a home office. The thoughtfully designed layout continues with a secondary bedroom, full guest bath, and indoor utility room conveniently located down the hall. Privately situated at the rear of the home, the spacious primary suite features a large walk-in closet and an en-suite bathroom complete with dual vanities, a walk-in shower with built-in seating, and a separate water closet. The charming galley-style kitchen offers plenty of cabinetry with granite countertops, an eat-in dining area, breakfast bar seating, and abundant natural light. Overlooking the open-concept living and dining room combination, this space creates the perfect setting for everyday living and entertaining. Sliding glass doors lead to the enclosed patio, ideal for relaxing with your morning coffee, reading, or hosting guests while enjoying the peaceful outdoor setting. Situated within the amenity-rich Lexington Oaks community, residents enjoy access to a championship 18-hole pay-as-you-go golf course, a heated community pool, fitness center, tennis, basketball courts, playground, splash pad, and scenic walking trails, all conveniently located near I-75, shopping, dining, hospitals, and top Wesley Chapel destinations.
For sale
Price cut: $5K (10/7)
$339,900
5600 SIR BARTON COURT, WESLEY CHAPEL, FL 33544
3beds
1,684sqft
Villa
Built in 2000
8,696 Square Feet Lot
$-- Zestimate®
$202/sqft
$206/mo HOA
What's special
- 141 days
- 442
- 34
Zillow last checked:
Listing updated:
Listed by:
Vincent Moreno, PA 813-777-3479,
KELLER WILLIAMS TAMPA PROPERTIES 813-264-7754
Source: Stellar MLS,MLS#: TB8512897 Originating MLS: Suncoast Tampa
Originating MLS: Suncoast Tampa
Facts & features
Interior
Bedrooms & bathrooms
- Bedrooms: 3
- Bathrooms: 2
- Full bathrooms: 2
Rooms
- Room types: Family Room, Utility Room
Primary bedroom
- Features: Built-In Shower Bench, Ceiling Fan(s), Dual Sinks, En Suite Bathroom, Exhaust Fan, Granite Counters, Shower No Tub, Water Closet/Priv Toilet, Walk-In Closet(s)
- Level: First
- Area: 187 Square Feet
- Dimensions: 17x11
Bedroom 2
- Features: Ceiling Fan(s), Coat Closet
- Level: First
- Area: 110 Square Feet
- Dimensions: 11x10
Bedroom 3
- Features: Ceiling Fan(s), Coat Closet
- Level: First
- Area: 198 Square Feet
- Dimensions: 11x18
Dinette
- Level: First
- Area: 72 Square Feet
- Dimensions: 8x9
Dining room
- Level: First
- Area: 80 Square Feet
- Dimensions: 8x10
Kitchen
- Level: First
- Area: 96 Square Feet
- Dimensions: 8x12
Laundry
- Level: First
- Area: 42 Square Feet
- Dimensions: 6x7
Living room
- Features: Ceiling Fan(s)
- Level: First
- Area: 260 Square Feet
- Dimensions: 20x13
Heating
- Electric
Cooling
- Central Air
Appliances
- Included: Dishwasher, Disposal, Dryer, Microwave, Range, Refrigerator, Washer
- Laundry: Corridor Access, Inside, Laundry Room
Features
- Ceiling Fan(s), Eating Space In Kitchen, High Ceilings, Open Floorplan, Primary Bedroom Main Floor, Stone Counters, Walk-In Closet(s)
- Flooring: Carpet, Tile
- Doors: French Doors, Sliding Doors
- Has fireplace: No
Interior area
- Total structure area: 2,214
- Total interior livable area: 1,684 sqft
Video & virtual tour
Property
Parking
- Total spaces: 2
- Parking features: Driveway, Ground Level, Off Street
- Attached garage spaces: 2
- Has uncovered spaces: Yes
- Details: Garage Dimensions: 18x19
Features
- Levels: One
- Stories: 1
- Patio & porch: Enclosed
- Exterior features: Irrigation System, Private Mailbox, Rain Gutters, Sidewalk
- Has view: Yes
- View description: Trees/Woods
Lot
- Size: 8,696 Square Feet
- Features: Conservation Area, Cul-De-Sac, In County, Landscaped, Near Golf Course, Sidewalk
- Residential vegetation: Trees/Landscaped
Details
- Parcel number: 1926110050010000370
- Zoning: MPUD
- Special conditions: None
Construction
Type & style
- Home type: SingleFamily
- Architectural style: Florida
- Property subtype: Villa
Materials
- Stucco
- Foundation: Slab
- Roof: Shingle
Condition
- New construction: No
- Year built: 2000
Utilities & green energy
- Sewer: Public Sewer
- Water: Public
- Utilities for property: Public
Community & HOA
Community
- Features: Fishing, Clubhouse, Deed Restrictions, Fitness Center, Gated Community - No Guard, Golf Carts OK, Golf, No Truck/RV/Motorcycle Parking, Park, Playground, Pool, Restaurant, Sidewalks, Tennis Court(s)
- Pet fee: $0 monthly
- Subdivision: LEXINGTON OAKS PH 02
HOA
- Has HOA: Yes
- Services included: Community Pool, Maintenance Grounds, Manager, Pool Maintenance
- HOA fee: $206 monthly
- HOA name: First Service Residential/Georgie DeLeon
- HOA phone: 727-299-9555
- Second HOA name: Real Manage, LLC/Melissa Howell
- Second HOA phone: 866-473-2573
Location
- Region: Zephyrhills
Financial & listing details
- Price per square foot: $202/sqft
- Tax assessed value: $312,190
- Annual tax amount: $6,365
- Date on market: 5/30/2026
- Cumulative days on market: 142 days
- Listing terms: Cash,Conventional,FHA,VA Loan
- Ownership: Fee Simple
- Total actual rent: 0
- Road surface type: Paved
Estimated market value
Not available
Estimated sales range
Not available
Not available
Price history
| Date | Event | Price |
|---|---|---|
| 10/7/2026 | Price change | $339,900-1.4%$202/sqft |
Source:  Stellar MLS #TB8512897 Report a problem Stellar MLS #TB8512897 Report a problem | ||
| 7/28/2026 | Price change | $344,900-1.5%$205/sqft |
Source: Stellar MLS #TB8512897 Report a problem | ||
| 5/30/2026 | Listed for sale | $350,000$208/sqft |
Source: Stellar MLS #TB8512897 Report a problem | ||
Public tax history
| Year | Property taxes | Tax assessment |
|---|---|---|
| 2025 | $6,366 +5.3% | $312,190 +2.3% |
| 2024 | $6,044 +6.5% | $305,160 +15.2% |
| 2023 | $5,675 +20.2% | $264,960 +10% |
| 2022 | $4,719 +11.6% | $240,880 +21% |
| 2021 | $4,229 +4.6% | $199,085 +6.8% |
| 2020 | $4,042 +1.3% | $186,324 +2.4% |
| 2019 | $3,988 | $181,983 +4.7% |
| 2018 | $3,988 +3.5% | $173,865 +7% |
| 2017 | $3,852 +3.1% | $162,562 +7.3% |
| 2016 | $3,737 +9.5% | $151,456 +4.5% |
| 2015 | $3,414 +7% | $144,973 +3.2% |
| 2014 | $3,190 | $140,517 +22.9% |
| 2013 | -- | $114,288 +5.9% |
| 2012 | -- | $107,969 -15% |
| 2011 | -- | $127,035 +1.8% |
| 2010 | -- | $124,779 -9% |
| 2009 | -- | $137,145 -21.5% |
| 2008 | -- | $174,618 -9.2% |
| 2007 | -- | $192,255 -3.4% |
| 2006 | -- | $199,054 +52.8% |
| 2005 | -- | $130,263 +10.4% |
| 2004 | -- | $118,032 +6.3% |
| 2003 | -- | $111,060 +0.1% |
| 2002 | -- | $110,920 +274.3% |
| 2000 | -- | $29,632 |
| 1999 | -- | $29,632 |
Find assessor info on the county website
Monthly payment
Est. payment
Payment breakdown
Explore the cost of this home by adjusting the details. Changes won't be saved.Climate risks
Neighborhood: 33544
- $349,100-- bd2 ba1.7k sqft5604 Sir Barton Ct, Zephyrhills, FL 33544Off Market
- $294,5002 bd2 ba1.4k sqft5546 Gallant Fox Ct, Zephyrhills, FL 33544Off Market
- $326,9003 bd2 ba1.6k sqft5542 Gallant Fox Ct, Zephyrhills, FL 33544Off Market
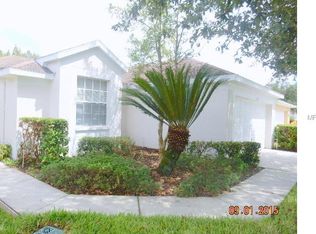
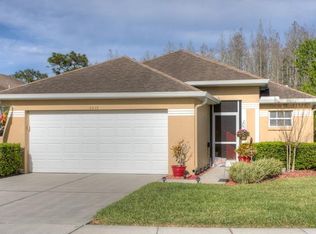
- $338,3003 bd2 ba1.7k sqft5538 Gallant Fox Ct, Zephyrhills, FL 33544Off Market
Similar homes
- $339,0003 bd2 ba1.4k sqft26351 WHIRLAWAY TERRACE, WESLEY CHAPEL, FL 33544For Sale

 MLS ID #TB8527236, Matthew Lackey, HONOR REAL ESTATE. Stellar MLS
 - $325,0003 bd2 ba1.7k sqft5526 GALLANT FOX COURT, WESLEY CHAPEL, FL 33544For Sale
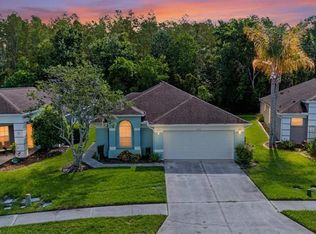 MLS ID #TB8519015, Amy Kincheloe, 54 REALTY LLC. Stellar MLS
 - $364,5004 bd2 ba1.8k sqft27211 LIRIOPE COURT, WESLEY CHAPEL, FL 33544For Sale
 MLS ID #TB8519439, Andrea Simpson, PREMIER SOTHEBYS INTL REALTY. Stellar MLS
 - $369,9003 bd2 ba2k sqft27722 SUGAR LOAF DRIVE, WESLEY CHAPEL, FL 33544For Sale
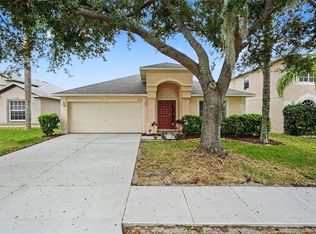 MLS ID #O6447422, Robert Salmons, ENTERA REALTY LLC. Stellar MLS
 - $440,0003 bd2 ba2k sqft27026 ARROWBROOK WAY, WESLEY CHAPEL, FL 33544For SaleMLS ID #TB8537895, Barbara Baker, RE/MAX PREMIER GROUP. Stellar MLS
- $295,0003 bd2 ba1.2k sqft5936 LAKE FRONT DRIVE, WESLEY CHAPEL, FL 33545For SaleMLS ID #TB8524690, Yanira Perez, LA ROSA REALTY, LLC. Stellar MLS
- $375,0003 bd2 ba1.8k sqft30600 NICKERSON LOOP, WESLEY CHAPEL, FL 33543For SaleMLS ID #TB8510471, Erica Chavez, SABAL PALM INTERNATIONAL REALTY LLC. Stellar MLS
- $299,0003 bd2 ba1.6k sqft4027 LANGDRUM DRIVE, WESLEY CHAPEL, FL 33543For SaleMLS ID #TB8502125, Paul Arrington, ARRICO REALTY & PROPERTY MGMT.. Stellar MLS
- $309,9003 bd2 ba1.4k sqft1237 AMBRIDGE DRIVE, WESLEY CHAPEL, FL 33543For SaleMLS ID #TB8532276, Heather Stamp, LPT REALTY, LLC. Stellar MLS
- $349,5003 bd3 ba1.9k sqft7606 BERNA LANE, LAND O LAKES, FL 34637For SaleMLS ID #TB8531081, Jacquelyn Scaglione, MIHARA & ASSOCIATES INC.. Stellar MLS
- $299,9993 bd2 ba1.4k sqft4329 ASHTON MEADOWS WAY, WESLEY CHAPEL, FL 33543For SaleMLS ID #TB8507656, Jorge Claudio, CHARLES RUTENBERG REALTY INC. Stellar MLS
- $325,0002 bd2 ba1.4k sqft20942 SUNSWEET COURT, LAND O LAKES, FL 34637For SaleMLS ID #TB8529748, Jake Snyder, ARK REALTY. Stellar MLS
- $339,9003 bd2 ba2k sqft2393 OLD OAK TRAIL, BROOKSVILLE, FL 34604For SaleMLS ID #W7889952, Daniel Julian, DENNIS REALTY & INV. CORP.. Stellar MLS
- $409,0004 bd3 ba2.2k sqft30346 RATTANA COURT, WESLEY CHAPEL, FL 33545For SaleMLS ID #TB8542203, Farah Smart, LPT REALTY, LLC. Stellar MLS
- $329,0002 bd2 ba1.7k sqft19031 CALLAWAY COURT, TAMPA, FL 33647For SaleMLS ID #TB8538069, Josh Taylor, COMPASS FLORIDA LLC. Stellar MLS
- $395,0003 bd2 ba1.8k sqft29641 FOG HOLLOW DRIVE, WESLEY CHAPEL, FL 33543For SaleMLS ID #TB8522738, Richard Boswell, KELLER WILLIAMS TAMPA PROPERTIES. Stellar MLS
- $419,0003 bd2 ba1.9k sqft4641 ROLLING GREEN DRIVE, WESLEY CHAPEL, FL 33543For SaleMLS ID #TB8505870, Brian Sandstrom, KELLER WILLIAMS ST PETE REALTY. Stellar MLS
- $338,0003 bd2 ba1.8k sqft11501 BLOOMINGTON COURT, NEW PORT RICHEY, FL 34654For SaleMLS ID #TB8547379, Trenton Howell, FUTURE HOME REALTY INC. Stellar MLS
- $365,0004 bd2 ba2k sqft22901 HAWK HILL LOOP, LAND O LAKES, FL 34639For SaleMLS ID #TB8530355, Cheryl Kypreos, HOMESMART. Stellar MLS
- $330,0003 bd2 ba1.7k sqft8634 ALEXANDRA ARBOR LANE, TEMPLE TERRACE, FL 33637For SaleMLS ID #TB8554383, Patti Webster, DENNIS REALTY & INV. CORP.. Stellar MLS
