Skip main navigation
Sold for $315,000
  • $315,000

    5530 Gallant Fox Ct, Zephyrhills, FL 33544

    3beds
    1,500sqft
    Single Family Residence
    Built in 2000
    5,663 Square Feet Lot
    $311,600 Zestimate®
    $210/sqft
    $2,165 Estimated rent

    Home value

    $311,600

    $284,000 - $343,000

    $2,165/mo

    Zestimate® history
    Loading
    Loading...

    Owner options

    List your home for rent

    $2,165/mo

    Rent Zestimate®

    Find your next renter with Zillow Rental Manager. Plus, with online applications, you can quickly screen prospective tenants – for free.

    Learn more

    $2,165/mo

    Rent Zestimate®

    Refinance and save

    $2,361/mo

    Est. payment

    Refinancing to a lower rate could help reduce your monthly payments and save thousands over the life of the loan.

    See today's rates

    $2,361/mo

    Est. payment

    Explore your selling options

    Work with a Zillow partner agent

    Leverage their expertise and Zillow's premium Showcase listings to get your home seen by more buyers.

    Get started

    List with your own agent

    Get your home in front of millions of buyers by listing it on Zillow.

    Learn how to do it

    Sell it yourself

    Take full control of how buyers see your home on Zillow by listing For Sale by Owner (FSBO).

    List your home

    What's special

    Conservation lotQuiet cul-de-sacLaminated wood flooringCorning countertopsStep-in showerFashionable lightingStainless-steel appliances
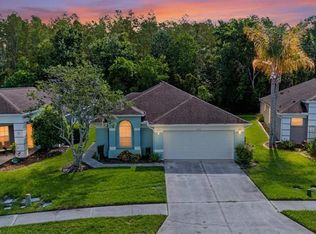
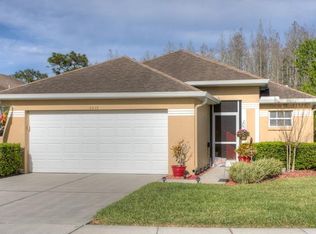
    Nestled on a conservation lot on a quiet cul-de-sac in gated Churchill Villas in Lexington Oaks is this 3-bedroom, 2 bath immaculate, updated villa. The pristine residence is perfectly designed for ease and comfort in a MAINTENANCE FREE community where all exterior maintenance, lawn care, irrigation, roof replacement, pressure washing, exterior paint, and security gate is included in a low monthly HOA. The heart of this home is its inviting living/dining room and kitchen creating a seamless flow to the outside patio. Entertaining is a joy and beneficial with efficiency to the hostess. Laminated wood flooring is throughout the home with the exception of the kitchen and baths which have been updated. The neutral toned walls are ready for any decor selected. The kitchen boasts of stainless-steel appliances, corning countertop and new cabinets. Bathrooms, also, have corning countertops, step-in shower, fashionable lighting and decorating. The laundry room is inside with washer and dryer. Double doors to the den-office are in the garage and can be added if privacy is desired. A new Air Conditioning System was installed August 2025 with a ten-year warranty, Roof with a 30-year warranty was completed in 2017, exterior painting in 2018, water heater in 2017, outside screen 2023, refrigerator in 2023, and the other kitchen appliances in 2018. As a Churchill Villa resident, enjoy the private pool and lanai area for the village located across the street from this residence. And as a huge plus, Lexington Oaks amenities are available to all residents. This includes a clubhouse, Olympic-sized pool, tennis courts, well-equipped fitness center, volleyball courts, basketball, playground and dog park. An 18-hole public golf course is available for a separate fee. A restaurant is located at the golf house. Whether you are seeking a seasonal retreat or a full-time residence, this villa offers the perfect blend of comfort, convenience and golf course charm.

    Zillow last checked:

    Listing updated:

    Listed by:

    Gwen Zierke 813-391-2360,

    RE/MAX CHAMPIONS 727-807-7887

    Bought with:

    Jenn Manzella, 3383985

    FLORIDA REALTY MARKETPLACE

    Source: Stellar MLS,MLS#: W7879030MLS LogoOriginating MLS: West Pasco

    Facts & features

    Interior

    Bedrooms & bathrooms
    • Bedrooms: 3
    • Bathrooms: 2
    • Full bathrooms: 2
    Rooms
    • Room types: Utility Room
    Primary bedroom
    • Features: Walk-In Closet(s)
    • Level: First
    • Area: 150 Square Feet
    • Dimensions: 10x15
    Bedroom 2
    • Features: Built-in Closet
    • Level: First
    • Area: 143 Square Feet
    • Dimensions: 11x13
    Den
    • Features: Built-in Closet
    • Level: First
    • Area: 121 Square Feet
    • Dimensions: 11x11
    Dinette
    • Level: First
    • Area: 64 Square Feet
    • Dimensions: 8x8
    Dining room
    • Level: First
    • Area: 80 Square Feet
    • Dimensions: 10x8
    Kitchen
    • Level: First
    • Area: 96 Square Feet
    • Dimensions: 12x8
    Living room
    • Level: First
    • Area: 240 Square Feet
    • Dimensions: 20x12
    Heating
    • Heat Pump
    Cooling
    • Central Air
    Appliances
    • Included: Dishwasher, Disposal, Dryer, Electric Water Heater, Microwave, Range, Refrigerator, Washer, Water Softener
    • Laundry: Electric Dryer Hookup, Laundry Room, Washer Hookup
    Features
    • Ceiling Fan(s), Eating Space In Kitchen, High Ceilings, Living Room/Dining Room Combo, Open Floorplan, Primary Bedroom Main Floor, Solid Surface Counters, Solid Wood Cabinets, Walk-In Closet(s)
    • Flooring: Laminate, Tile
    • Doors: Sliding Doors
    • Windows: Blinds, Rods, Window Treatments
    • Has fireplace: No
    Interior area
    • Total structure area: 2,066
    • Total interior livable area: 1,500 sqft

    Property

    Parking
    • Total spaces: 2
    • Parking features: Driveway, Garage Door Opener, Ground Level
    • Attached garage spaces: 2
    • Has uncovered spaces: Yes
    Features
    • Levels: One
    • Stories: 1
    • Patio & porch: Covered, Front Porch, Patio, Screened
    • Exterior features: Irrigation System, Private Mailbox, Rain Gutters, Sidewalk
    • Has view: Yes
    • View description: Trees/Woods
    Lot
    • Size: 5,663 Square Feet
    • Features: Cleared, Conservation Area, Cul-De-Sac, In County, Landscaped, Level, Near Golf Course, Sidewalk, Street Dead-End
    • Residential vegetation: Mature Landscaping
    Details
    • Parcel number: 1126190050010000329
    • Zoning: MPUD
    • Special conditions: None

    Construction

    Type & style
    • Home type: SingleFamily
    • Architectural style: Florida
    • Property subtype: Single Family Residence
    Materials
    • Block, Stucco
    • Foundation: Slab
    • Roof: Shingle
    Condition
    • Completed
    • New construction: No
    • Year built: 2000

    Utilities & green energy

    • Sewer: Public Sewer
    • Water: Public
    • Utilities for property: BB/HS Internet Available, Cable Connected, Electricity Connected, Fiber Optics, Public, Sewer Connected, Sprinkler Recycled, Street Lights, Underground Utilities, Water Connected

    Community & HOA

    Community
    • Features: Association Recreation - Owned, Clubhouse, Deed Restrictions, Dog Park, Fitness Center, Gated Community - No Guard, Golf Carts OK, Golf, Handicap Modified, Playground, Pool, Restaurant, Sidewalks, Special Community Restrictions, Tennis Court(s), Wheelchair Access
    • Security: Gated Community, Smoke Detector(s)
    • Pet fee: $0 monthly
    • Subdivision: LEXINGTON OAKS PH1
    HOA
    • Has HOA: Yes
    • Amenities included: Clubhouse, Fitness Center, Gated, Golf Course, Handicap Modified, Playground, Pool, Recreation Facilities, Spa/Hot Tub, Tennis Court(s), Wheelchair Access
    • Services included: Common Area Taxes, Community Pool, Reserve Fund, Maintenance Structure, Maintenance Grounds, Manager, Pool Maintenance, Private Road, Recreational Facilities
    • HOA fee: $203 monthly
    • HOA name: First Service Residential
    • HOA phone: 866-377-0779
    • Second HOA name: Lexington Oaks Homeowners Association
    • Second HOA phone: 727-299-9555
    Location
    • Region: Zephyrhills

    Financial & listing details

    • Price per square foot: $210/sqft
    • Tax assessed value: $273,536
    • Annual tax amount: $3,344
    • Date on market: 10/2/2025
    • Cumulative days on market: 18 days
    • Listing terms: Cash,Conventional,FHA,VA Loan
    • Ownership: Fee Simple
    • Total actual rent: 0
    • Electric utility on property: Yes
    • Road surface type: Paved, Asphalt

    Price history

    DateEventPrice
    11/13/2025Sold$315,000-4.3%$210/sqft
    Source: Stellar MLS #W7879030 Report a problem
    10/29/2025Pending sale$329,000$219/sqft
    Source: Stellar MLS #W7879030 Report a problem
    10/13/2025Price change$329,000-2.9%$219/sqft
    Source: Stellar MLS #W7879030 Report a problem
    10/6/2025Pending sale$339,000$226/sqft
    Source: Stellar MLS #W7879030 Report a problem
    10/2/2025Listed for sale$339,000+61.4%$226/sqft
    Source: Stellar MLS #W7879030 Report a problem
    10/2/2018Sold$210,000-2.3%$140/sqft
    Source: Public Record Report a problem
    8/22/2018Pending sale$214,900$143/sqft
    Source: Carrollwood Office #T3123165 Report a problem
    8/7/2018Listed for sale$214,900+26.4%$143/sqft
    Source: BHHS FLORIDA PROPERTIES GROUP #T3123165 Report a problem
    4/6/2016Sold$170,000-5.6%$113/sqft
    Source: Public Record Report a problem
    3/6/2016Pending sale$180,000$120/sqft
    Source: KELLER WILLIAMS - NEW TAMPA #T2805990 Report a problem
    3/6/2016Listed for sale$180,000+19.6%$120/sqft
    Source: KELLER WILLIAMS - NEW TAMPA #T2805990 Report a problem
    7/5/2013Sold$150,500+7.5%$100/sqft
    Source: Stellar MLS #T2568644 Report a problem
    5/9/2013Listed for sale$140,000$93/sqft
    Source: DENNIS REALTY & INV. CORP. #T2568644 Report a problem

    Public tax history

    YearProperty taxesTax assessment
    2024$3,344 +5.3%$161,300
    2023$3,175 +12.2%$161,300 +3%
    2022$2,829 +2.6%$156,610 +6.1%
    2021$2,758 +0.6%$147,630 +1.4%
    2020$2,742 +1.7%$145,600 +2.3%
    2019$2,695 $142,329 -4.8%
    2018$2,695 -3.9%$149,494 +2.1%
    2017$2,805 -0.2%$146,419 +16.2%
    2016$2,810 +14.4%$126,046 +0.7%
    2015$2,456 $125,170 -1.7%
    2014$2,456 $127,336 +23.9%
    2013-- $102,814 +5.8%
    2012-- $97,152 -22.7%
    2011-- $125,699 +2.9%
    2010-- $122,107 -4.1%
    2009-- $127,290 -21.7%
    2008-- $162,475 -9.1%
    2007-- $178,712 -1.8%
    2006-- $182,074 +56%
    2005-- $116,680 +10.3%
    2004-- $105,821 +6.2%
    2003-- $99,675 +1.6%
    2002-- $98,075 +317.5%
    2000-- $23,493
    1999-- $23,493
    Find assessor info on the county website

    Neighborhood: 33544

    Nearby schools

    GreatSchools rating
    Schools provided by the listing agent
    • Elementary: Veterans Elementary School
    • Middle: Cypress Creek Middle School
    • High: Cypress Creek High-PO

    Source: Stellar MLS. This data may not be complete. We recommend contacting the local school district to confirm school assignments for this home.

    Get a cash offer in 3 minutes
    Find out how much your home could sell for in as little as 3 minutes with a no-obligation cash offer.
    Estimated market value
    $311,600
    Get a cash offer in 3 minutes
    Find out how much your home could sell for in as little as 3 minutes with a no-obligation cash offer.
    Estimated market value
    $311,600