Virtually Staged. Enjoy Maintenance-Free living in a peaceful CONSERVATION Setting! Nestled on a quiet Cul-De-Sac with no Rear Neighbors, this inviting home offers the perfect blend of Comfort, Privacy, and Convenience. The thoughtfully designed Split Floor Plan features Soaring Ceilings and a versatile third bedroom that can easily serve as a Home Office, Den, or Guest Room. The Open-Concept Kitchen is the heart of the home, complete with Wood Cabinetry, a Center Island, a Snack Bar for Additional Seating, and Ample Prep Space for Entertaining. The Spacious Laundry Room provides additional Cabinetry for extra Storage and Organization. Step outside to the screened lanai and enjoy your own private retreat overlooking a serene wooded conservation area where deer and local wildlife are frequent visitors. It's the perfect place to enjoy your morning coffee or unwind at the end of the day. A/C replaced 2022. Located in the desirable Churchill neighborhood of Lexington Oaks, this maintenance-free community includes lawn care, roof replacement, exterior painting, and trash collection, allowing you to spend more time enjoying life and less time on home maintenance. Churchill residents also enjoy exclusive access to their own private community pool, along with all of the outstanding Lexington Oaks amenities, including a clubhouse, 24-hour fitness center, heated resort-style pool, tennis courts with pickleball lines, basketball, beach volleyball, playgrounds, soccer fields, scenic walking trails, and the option to join the 18-hole championship golf course with on-site dining at Omari's Bar & Grill. Ideally located in the heart of Wesley Chapel, you'll be just minutes from Tampa Premium Outlets, The Shops at Wiregrass, The Grove, KRATE at the Grove, Target, Costco, and the future Hub at Lexington Oaks. With quick access to I-75 and I-275, top-rated schools, major hospitals—plus countless dining and entertainment options, this home truly offers the perfect combination of lifestyle, location, and low-maintenance living. Schedule your private showing today and discover why this exceptional home is the perfect place to Live Where You Love!
For sale
Price cut: $19.9K (8/19)
$325,000
5526 GALLANT FOX COURT, WESLEY CHAPEL, FL 33544
3beds
1,780sqft
Single Family Residence
Built in 2000
5,438 Square Feet Lot
$-- Zestimate®
$183/sqft
$223/mo HOA
What's special
Inviting homeCenter islandScreened lanaiVersatile third bedroomSpacious laundry roomHeated resort-style poolPrivate community pool
- 82 days
- 715
- 35
Zillow last checked:
Listing updated:
Listed by:
Amy Kincheloe 813-363-5455,
54 REALTY LLC 813-435-5411
Source: Stellar MLS,MLS#: TB8519015 Originating MLS: West Pasco
Originating MLS: West Pasco
Facts & features
Interior
Bedrooms & bathrooms
- Bedrooms: 3
- Bathrooms: 2
- Full bathrooms: 2
Rooms
- Room types: Family Room, Utility Room
Primary bedroom
- Features: Walk-In Closet(s)
- Level: First
- Area: 208 Square Feet
- Dimensions: 13x16
Bedroom 2
- Features: Built-in Closet
- Level: First
- Area: 224 Square Feet
- Dimensions: 14x16
Bedroom 3
- Features: Built-in Closet
- Level: First
- Area: 195 Square Feet
- Dimensions: 13x15
Great room
- Level: First
- Area: 525 Square Feet
- Dimensions: 21x25
Kitchen
- Features: Breakfast Bar, Built-in Closet
- Level: First
Heating
- Central, Electric
Cooling
- Central Air
Appliances
- Included: Dishwasher, Disposal, Electric Water Heater, Microwave, Range, Refrigerator, Water Softener
- Laundry: Inside, Laundry Room
Features
- Ceiling Fan(s), High Ceilings, Open Floorplan, Solid Wood Cabinets, Split Bedroom, Vaulted Ceiling(s), Walk-In Closet(s)
- Flooring: Carpet, Ceramic Tile
- Doors: Sliding Doors
- Has fireplace: No
Interior area
- Total structure area: 2,324
- Total interior livable area: 1,780 sqft
Video & virtual tour
Property
Parking
- Total spaces: 2
- Parking features: Garage Door Opener
- Attached garage spaces: 2
Features
- Levels: One
- Stories: 1
- Patio & porch: Covered, Enclosed, Rear Porch, Screened
- Exterior features: Irrigation System, Private Mailbox, Rain Gutters, Sidewalk
- Has view: Yes
- View description: Trees/Woods
Lot
- Size: 5,438 Square Feet
- Features: Conservation Area, Cul-De-Sac, In County, Landscaped, Sidewalk
- Residential vegetation: Mature Landscaping, Trees/Landscaped
Details
- Parcel number: 1126190050010000310
- Zoning: MPUD
- Special conditions: None
Construction
Type & style
- Home type: SingleFamily
- Architectural style: Florida
- Property subtype: Single Family Residence
Materials
- Block, Stucco
- Foundation: Slab
- Roof: Shingle
Condition
- Completed
- New construction: No
- Year built: 2000
Utilities & green energy
- Sewer: Public Sewer
- Water: Public
- Utilities for property: BB/HS Internet Available, Cable Available, Electricity Connected, Sprinkler Meter, Street Lights, Water Connected
Community & HOA
Community
- Features: Clubhouse, Deed Restrictions, Gated Community - No Guard, Golf, Playground, Pool, Sidewalks, Tennis Court(s)
- Security: Gated Community
- Pet fee: $0 monthly
- Subdivision: LEXINGTON OAKS PH 02
HOA
- Has HOA: Yes
- Amenities included: Clubhouse, Golf Course, Pool
- Services included: Community Pool, Reserve Fund, Maintenance Structure, Maintenance Grounds, Pool Maintenance, Recreational Facilities
- HOA fee: $223 monthly
- HOA name: First Service Residential / Georgie Deleon
- HOA phone: 727-203-7028
- Second HOA name: RealManage Tampa
- Second HOA phone: 866-473-2573
Location
- Region: Zephyrhills
Financial & listing details
- Price per square foot: $183/sqft
- Tax assessed value: $310,700
- Annual tax amount: $2,977
- Date on market: 6/18/2026
- Cumulative days on market: 82 days
- Listing terms: Cash,Conventional,FHA,VA Loan
- Ownership: Fee Simple
- Total actual rent: 0
- Electric utility on property: Yes
- Road surface type: Paved
Estimated market value
Not available
Estimated sales range
Not available
Not available
Price history
| Date | Event | Price |
|---|---|---|
| 8/19/2026 | Price change | $325,000-5.8%$183/sqft |
Source:  Stellar MLS #TB8519015 Report a problem Stellar MLS #TB8519015 Report a problem | ||
| 6/18/2026 | Listed for sale | $344,900+148.1%$194/sqft |
Source: Stellar MLS #TB8519015 Report a problem | ||
| 12/23/2002 | Sold | $139,000+6.2%$78/sqft |
Source: Public Record Report a problem | ||
| 6/2/2000 | Sold | $130,900$74/sqft |
Source: Public Record Report a problem | ||
Public tax history
| Year | Property taxes | Tax assessment |
|---|---|---|
| 2025 | $2,978 +2.8% | $138,860 +2.9% |
| 2024 | $2,898 +5.7% | $134,950 |
| 2023 | $2,743 +12.5% | $134,950 +3% |
| 2022 | $2,439 +2.8% | $131,020 +6.1% |
| 2021 | $2,373 +0.4% | $123,510 +1.4% |
| 2020 | $2,363 +1.8% | $121,810 +2.3% |
| 2019 | $2,320 | $119,080 +1.9% |
| 2018 | $2,320 +1.9% | $116,864 |
| 2017 | $2,277 -0.2% | $116,864 +4.2% |
| 2016 | $2,282 +2.4% | $112,106 +0.7% |
| 2015 | $2,228 +2.9% | $111,327 -21.2% |
| 2014 | $2,166 | $141,308 +24.3% |
| 2013 | -- | $113,657 +6.2% |
| 2012 | -- | $106,992 -23.2% |
| 2011 | -- | $139,273 +3.2% |
| 2010 | -- | $134,984 -3.7% |
| 2009 | -- | $140,237 -21.5% |
| 2008 | -- | $178,690 -9.4% |
| 2007 | -- | $197,276 -3.6% |
| 2006 | -- | $204,615 +56.4% |
| 2005 | -- | $130,792 +11% |
| 2004 | -- | $117,883 +6.7% |
| 2003 | -- | $110,493 +0.1% |
| 2002 | -- | $110,343 +372.7% |
| 2000 | -- | $23,344 |
| 1999 | -- | $23,344 |
Find assessor info on the county website
Monthly payment
Est. payment
Payment breakdown
Explore the cost of this home by adjusting the details. Changes won't be saved.Climate risks
Neighborhood: 33544
Nearby schools
Schools provided by the listing agent
- Elementary: Veterans Elementary School
- Middle: Cypress Creek Middle School
- High: Cypress Creek High-PO
Source: Stellar MLS. This data may not be complete. We recommend contacting the local school district to confirm school assignments for this home.
- $315,0003 bd2 ba1.5k sqft5530 Gallant Fox Ct, Zephyrhills, FL 33544Sold
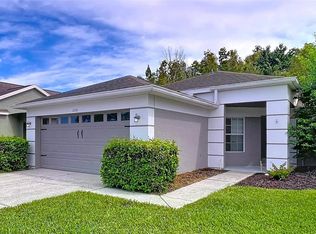
- $330,8002 bd2 ba1.6k sqft5522 Gallant Fox Ct, Zephyrhills, FL 33544Off Market

- $333,900-- bd2 ba1.7k sqft5534 Gallant Fox Ct, Zephyrhills, FL 33544Off Market
- $356,600-- bd2 ba1.7k sqft5518 Gallant Fox Ct, Zephyrhills, FL 33544Off Market
Similar homes
- $344,9003 bd2 ba1.6k sqft5600 SIR BARTON COURT, WESLEY CHAPEL, FL 33544For Sale
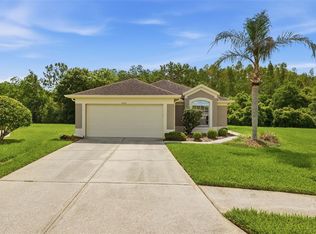
 MLS ID #TB8512897, VINCENT PA Moreno, KELLER WILLIAMS TAMPA PROPERTIES. Stellar MLS
 - $344,0003 bd2 ba1.4k sqft26351 WHIRLAWAY TERRACE, WESLEY CHAPEL, FL 33544For Sale
 MLS ID #TB8527236, Matthew Lackey, HONOR REAL ESTATE. Stellar MLS
 - $364,5004 bd2 ba1.8k sqft27211 LIRIOPE COURT, WESLEY CHAPEL, FL 33544For Sale
 MLS ID #TB8519439, Andrea Simpson, PREMIER SOTHEBYS INTL REALTY. Stellar MLS
 - $325,0002 bd2 ba1.7k sqft5712 WHITEBARK DRIVE, WESLEY CHAPEL, FL 33543For Sale
 MLS ID #TB8463430, Nick Davis, RE/MAX PREMIER GROUP. Stellar MLS
 - $320,0003 bd2 ba1.7k sqft4017 LANGDRUM DRIVE, WESLEY CHAPEL, FL 33543For SaleMLS ID #TB8503786, Paul Arrington, ARRICO REALTY & PROPERTY MGMT.. Stellar MLS
- $384,0004 bd2 ba1.9k sqft25114 LEXINGTON OAKS BOULEVARD, WESLEY CHAPEL, FL 33544For SaleMLS ID #TB8510434, VINCENT PA Moreno, KELLER WILLIAMS TAMPA PROPERTIES. Stellar MLS
- $369,9994 bd2 ba2.1k sqft28809 WINDOVER ST, WESLEY CHAPEL, FL 33545For SaleMLS ID #TB8538064, Roxana Argueta, ORCHARD BROKERAGE, LLC. Stellar MLS
- $330,0003 bd2 ba1.8k sqft6833 RUNNER OAK DRIVE, ZEPHYRHILLS, FL 33545For SaleMLS ID #TB8513841, Vanesa Gallucci, GALLUCCI MANAGEMENT LLC. Stellar MLS
- $349,9004 bd2 ba1.5k sqft31522 TRIBOROUGH DRIVE, WESLEY CHAPEL, FL 33545For SaleMLS ID #TB8531179, Tyler Carpenter, CARPENTER REALTY GROUP. Stellar MLS
- $350,0003 bd2 ba1.8k sqft30446 TREMONT DRIVE, WESLEY CHAPEL, FL 33543For SaleMLS ID #TB8519315, Tanner Tillung, EXP REALTY LLC. Stellar MLS
- $329,0003 bd2 ba1.3k sqft34427 SMART DRIVE, ZEPHYRHILLS, FL 33541For SaleMLS ID #TB8541914, Natosha Jones, CENTURY 21 BILL NYE REALTY. Stellar MLS
- $359,9003 bd2 ba1.8k sqft30914 BURLEIGH DRIVE, WESLEY CHAPEL, FL 33543For SaleMLS ID #TB8518505, Deborah Brady, PLATINUM KEY REAL ESTATE. Stellar MLS
- $299,9993 bd2 ba1.4k sqft4329 ASHTON MEADOWS WAY, WESLEY CHAPEL, FL 33543For SaleMLS ID #TB8507656, Jorge Claudio, CHARLES RUTENBERG REALTY INC. Stellar MLS
- $399,9004 bd2 ba2.1k sqft4940 WOODMERE ROAD, LAND O LAKES, FL 34639For SaleMLS ID #TB8510730, Nicole Chalecki, FUTURE HOME REALTY INC. Stellar MLS
- $309,9004 bd2 ba2k sqft5337 OUTLOOK WAY, ZEPHYRHILLS, FL 33541For SaleMLS ID #O6425033, Summer Brady, MAINSTAY BROKERAGE LLC. Stellar MLS
- $309,0003 bd2 ba1.6k sqft1837 RAVENRIDGE STREET, WESLEY CHAPEL, FL 33543For SaleMLS ID #TB8444773, Kyle Jones, BHHS FLORIDA PROPERTIES GROUP. Stellar MLS
- $319,0003 bd2 ba1.6k sqft35803 HILLBROOK AVENUE, ZEPHYRHILLS, FL 33541For SaleMLS ID #TB8531184, Michelle Deaton, RE/MAX PREMIER GROUP. Stellar MLS
- $389,9003 bd3 ba2.3k sqft30718 PUMPKIN RIDGE DRIVE, WESLEY CHAPEL, FL 33543For SaleMLS ID #O6430532, Summer Brady, MAINSTAY BROKERAGE LLC. Stellar MLS
- $335,0003 bd2 ba1.7k sqft6208 HUNTINGTON DRIVE, ZEPHYRHILLS, FL 33542For SaleMLS ID #TB8503936, Gina Marie Holm, REST EASY REALTY POWERED BY SELLSTATE. Stellar MLS
- $345,0002 bd2 ba1.6k sqft23915 CORAL RIDGE LANE, LAND O LAKES, FL 34639For SaleMLS ID #TB8527723, Chloie Adkins, RE/MAX PREMIER GROUP. Stellar MLS
