Under contract-accepting backup offers. Virtually Staged. Some rooms are Virtually Staged! Seller is offering $3,000.00 allowance to the Buyer to use as needed for painting, carpet or closing cost, Buyer's choice. This home has so much to offer with two bedrooms, two baths, office/den, two car garages and a screened lanai. The well-design kitchen has an open concept to the large family room, so you can cook and enjoy time with the family. With 1,683 square feet of living space there is much more. For entertaining family and friends, you have the formal living and dining rooms, with plenty of natural light from the two large windows. Tile floors are found through the main living areas, with carpet in the bedrooms and office, perfect for everyday living. The kitchen has abundant counter space and wood cabinetry, plus a food pantry, appliances and a convenient breakfast area that overlooks the large family room. The breakfast nook is ideal for daily meals while the separate formal dining room provides extra space for special occasions. The primary ensuite offers a private retreat with a separate access door to the screened lanai. The primary bath includes dual vanities, a glass-enclosed walk-in shower and a large walk-in closet, for organization your life. This split floor plan includes the second bed/bath on the opposite side of the home and the versatile space of your choice for office/den, reading room, hobby area, or additional guest space located at the front of the home. The home is positioned on a premium golf course lot. This is where the fun begins, takes a seat on your lanai and enjoy the entertainment of the golf course or just relax and enjoy the wide-open space, enjoying birds and wildlife from your screened lanai. Plantation Palms offers an exceptional lifestyle with its 18-hole semi-private golf course, practice driving range, miniature-golf course, golf pro shop, Mulligan’s Pub which features a bar & grill type menu w/daily specials and weekly events, and banquet facility available for special events. This home located in The Reserve section has many benefits. The low monthly maintenance fee includes; roof replacement, exterior painting, grounds maintenance, Spectrum cable/internet service, trash pickup and a heated community pool. The regular lawn care throughout the community adds beautiful curb appeal and a polished finishing touch. Spend your time enjoying your life and leave the maintenance to someone else. No flood insurance required and no CDD fees. The roof was replaced in 2020 and new exterior paint 2023. The Land O’ Lakes Recreation Center and Public Library is located just outside the community. The community’s location is minutes from the outlets, shops, restaurants, schools and easy commute to downtown Tampa and to TIA.
Accepting backups
Price cut: $10K (8/26)
$345,000
23915 CORAL RIDGE LANE, LAND O LAKES, FL 34639
2beds
1,683sqft
Single Family Residence
Built in 2004
5,625 Square Feet Lot
$336,400 Zestimate®
$205/sqft
$335/mo HOA
What's special
Premium golf course lotScreened lanaiTwo bedroomsTwo bathsHeated community poolSplit floor planGlass-enclosed walk-in shower
- 83 days
- 200
- 3
Likely to sell faster than
Zillow last checked:
Listing updated:
Listed by:
Chloie Adkins 813-376-1030,
RE/MAX PREMIER GROUP 813-929-7600
Source: Stellar MLS,MLS#: TB8527723 Originating MLS: Suncoast Tampa
Originating MLS: Suncoast Tampa
Facts & features
Interior
Bedrooms & bathrooms
- Bedrooms: 2
- Bathrooms: 2
- Full bathrooms: 2
Rooms
- Room types: Breakfast Room Separate, Den/Library/Office, Family Room, Dining Room, Living Room, Utility Room
Primary bedroom
- Features: Built-in Closet
- Level: First
- Area: 252.39 Square Feet
- Dimensions: 14.1x17.9
Bedroom 1
- Features: Built-in Closet
- Level: First
- Area: 134.31 Square Feet
- Dimensions: 12.1x11.1
Primary bathroom
- Features: Linen Closet
- Level: First
- Area: 77.76 Square Feet
- Dimensions: 8.1x9.6
Bathroom 1
- Features: Linen Closet
- Level: First
- Area: 93.27 Square Feet
- Dimensions: 11.5x8.11
Dinette
- Level: First
- Area: 131.32 Square Feet
- Dimensions: 9.8x13.4
Dining room
- Level: First
- Area: 153.86 Square Feet
- Dimensions: 15.7x9.8
Family room
- Level: First
- Area: 285.12 Square Feet
- Dimensions: 14.4x19.8
Kitchen
- Features: Pantry
- Level: First
- Area: 104.94 Square Feet
- Dimensions: 9.9x10.6
Laundry
- Level: First
- Area: 33.92 Square Feet
- Dimensions: 5.3x6.4
Living room
- Level: First
- Area: 163.28 Square Feet
- Dimensions: 15.7x10.4
Office
- Level: First
- Area: 97.48 Square Feet
- Dimensions: 9.11x10.7
Heating
- Central, Electric
Cooling
- Central Air
Appliances
- Included: Dishwasher, Disposal, Electric Water Heater, Microwave, Range, Refrigerator
- Laundry: Electric Dryer Hookup, Inside, Laundry Room, Washer Hookup
Features
- Ceiling Fan(s), Split Bedroom
- Flooring: Carpet, Ceramic Tile
- Doors: Sliding Doors
- Has fireplace: No
Interior area
- Total structure area: 2,270
- Total interior livable area: 1,683 sqft
Video & virtual tour
Property
Parking
- Total spaces: 2
- Parking features: Garage Door Opener
- Attached garage spaces: 2
Features
- Levels: One
- Stories: 1
- Patio & porch: Covered, Enclosed, Patio, Rear Porch, Screened
- Exterior features: Irrigation System, Sidewalk, Sprinkler Metered
- Has view: Yes
- View description: Golf Course
Lot
- Size: 5,625 Square Feet
- Dimensions: 45 x 125
- Features: In County, Landscaped, On Golf Course, Sidewalk
- Residential vegetation: Mature Landscaping
Details
- Parcel number: 192620008.0000.00293.0
- Zoning: MPUD
- Special conditions: None
Construction
Type & style
- Home type: SingleFamily
- Architectural style: Traditional
- Property subtype: Single Family Residence
Materials
- Block, Concrete, Stucco
- Foundation: Block, Slab
- Roof: Shingle
Condition
- New construction: No
- Year built: 2004
Utilities & green energy
- Sewer: Public Sewer
- Water: Public
- Utilities for property: Cable Available, Electricity Available, Public, Sprinkler Meter, Street Lights, Water Available
Community & HOA
Community
- Features: Clubhouse, Community Mailbox, Deed Restrictions, Gated Community - No Guard, Golf Carts OK, Golf, Pool, Sidewalks
- Security: Security System, Smoke Detector(s)
- Pet fee: $0 monthly
- Subdivision: PLANTATION PALMS PH 02A
HOA
- Has HOA: Yes
- Amenities included: Cable TV, Clubhouse, Gated, Golf Course, Maintenance, Pool
- Services included: Cable TV, Community Pool, Reserve Fund, Maintenance Structure, Maintenance Grounds, Pool Maintenance, Trash
- HOA fee: $335 monthly
- HOA name: Management and Associates/Eileen Sores
- HOA phone: 813-433-2000
- Second HOA name: Condominium Associates
- Second HOA phone: 813-341-0943
Location
- Region: Land O Lakes
Financial & listing details
- Price per square foot: $205/sqft
- Tax assessed value: $335,268
- Annual tax amount: $5,847
- Date on market: 7/9/2026
- Cumulative days on market: 83 days
- Listing terms: Cash,Conventional,FHA,VA Loan
- Ownership: Fee Simple
- Total actual rent: 0
- Electric utility on property: Yes
- Road surface type: Paved, Asphalt
Estimated market value
$336,400
$320,000 - $353,000
$2,375/mo
Price history
| Date | Event | Price |
|---|---|---|
| 8/26/2026 | Price change | $345,000-2.8%$205/sqft |
Source:  Stellar MLS #TB8527723 Report a problem Stellar MLS #TB8527723 Report a problem | ||
| 7/12/2026 | Listed for sale | $355,000+108.9%$211/sqft |
Source: Stellar MLS #TB8527723 Report a problem | ||
| 12/25/2012 | Listing removed | $1,150$1/sqft |
Source: HOME ENCOUNTER Report a problem | ||
| 12/21/2012 | Price change | $1,150+5%$1/sqft |
Source: HOME ENCOUNTER Report a problem | ||
| 12/6/2012 | Price change | $1,095-8.4%$1/sqft |
Source: Home Encounter, LLC #T2540386 Report a problem | ||
| 11/15/2012 | Price change | $1,195-0.4%$1/sqft |
Source: Home Encounter, LLC #T2540386 Report a problem | ||
| 11/4/2012 | Price change | $1,200-7.3%$1/sqft |
Source: Home Encounter, LLC #T2540386 Report a problem | ||
| 10/19/2012 | Listed for rent | $1,295-0.4%$1/sqft |
Source: Home Encounter, LLC #T2540386 Report a problem | ||
| 10/11/2011 | Listing removed | $1,300$1/sqft |
Source: Coldwell Banker Residential Real Estate #T2487028 Report a problem | ||
| 9/16/2011 | Listed for rent | $1,300$1/sqft |
Source: COLDWELL BANKER RESIDENTIAL #T2487028 Report a problem | ||
| 5/20/2011 | Listing removed | $169,900$101/sqft |
Source: Shaw Realty Group #T2447440 Report a problem | ||
| 1/22/2011 | Price change | $169,900-5.6%$101/sqft |
Source: CENTURY 21 Shaw Realty Group #T2447440 Report a problem | ||
| 11/26/2010 | Listed for sale | $179,900-0.1%$107/sqft |
Source: CENTURY 21 SHAW REALTY GROUP #T2447440 Report a problem | ||
| 10/23/2008 | Sold | $180,000+0.1%$107/sqft |
Source: Stellar MLS #T2263490 Report a problem | ||
| 4/1/2004 | Sold | $179,837-73.3%$107/sqft |
Source: Public Record Report a problem | ||
| 11/24/2003 | Sold | $673,948$400/sqft |
Source: Public Record Report a problem | ||
Public tax history
| Year | Property taxes | Tax assessment |
|---|---|---|
| 2025 | $5,848 +4.1% | $335,268 -1.8% |
| 2024 | $5,616 +6.6% | $341,325 +19.3% |
| 2023 | $5,268 +19.1% | $286,080 +10% |
| 2022 | $4,423 +15.6% | $260,080 +21% |
| 2021 | $3,825 +4.9% | $214,951 +5.3% |
| 2020 | $3,647 +4.4% | $204,057 +0.8% |
| 2019 | $3,492 | $202,421 +7.8% |
| 2018 | $3,492 +7.1% | $187,760 +2.6% |
| 2017 | $3,260 +0.6% | $183,042 +9.1% |
| 2016 | $3,242 +10.6% | $167,808 +4.3% |
| 2015 | $2,931 +6.4% | $160,882 +4.6% |
| 2014 | $2,755 | $153,780 +7.1% |
| 2013 | -- | $143,588 +5.8% |
| 2012 | -- | $135,733 -5.1% |
| 2011 | -- | $143,018 +1.2% |
| 2010 | -- | $141,375 -11.8% |
| 2009 | -- | $160,226 -19.2% |
| 2008 | -- | $198,225 -13.2% |
| 2007 | -- | $228,454 +7.6% |
| 2006 | -- | $212,234 +33.9% |
| 2005 | -- | $158,515 +444% |
| 2004 | -- | $29,138 -10.7% |
| 2003 | -- | $32,625 |
| 2002 | -- | $32,625 |
Find assessor info on the county website
Monthly payment
Est. payment
Payment breakdown
Explore the cost of this home by adjusting the details. Changes won't be saved.Climate risks
Neighborhood: Plantation Palms
- $383,000-- bd2 ba1.9k sqft23919 Coral Ridge Ln, Land O Lakes, FL 34639Off Market
- $316,8002 bd2 ba1.3k sqft23911 Coral Ridge Ln, Land O Lakes, FL 34639Off Market
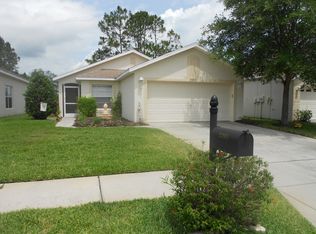
- $308,0002 bd2 ba1.5k sqft23907 Coral Ridge Ln, Land O Lakes, FL 34639Off Market
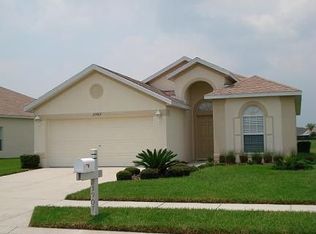
- $390,5002 bd2 ba1.5k sqft23923 Coral Ridge Ln, Land O Lakes, FL 34639Off Market
Similar homes
- $375,0004 bd2 ba2k sqft22901 HAWK HILL LOOP, LAND O LAKES, FL 34639For Sale

 MLS ID #TB8530355, Cheryl Kypreos, HOMESMART. Stellar MLS
 - $325,0002 bd2 ba1.4k sqft20942 SUNSWEET COURT, LAND O LAKES, FL 34637For Sale
 MLS ID #TB8529748, Jake Snyder, ARK REALTY. Stellar MLS
 - $349,5003 bd3 ba1.9k sqft7606 BERNA LANE, LAND O LAKES, FL 34637For Sale
 MLS ID #TB8531081, Jacquelyn Scaglione, MIHARA & ASSOCIATES INC.. Stellar MLS
 - $344,9003 bd2 ba1.6k sqft5600 SIR BARTON COURT, WESLEY CHAPEL, FL 33544For Sale
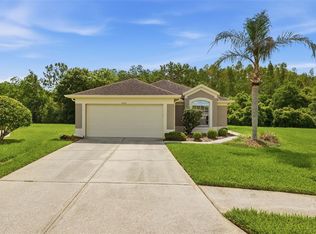 MLS ID #TB8512897, Vincent Moreno, PA, KELLER WILLIAMS TAMPA PROPERTIES. Stellar MLS
 - $364,5004 bd2 ba1.8k sqft27211 LIRIOPE COURT, WESLEY CHAPEL, FL 33544For SaleMLS ID #TB8519439, Andrea Simpson, PREMIER SOTHEBYS INTL REALTY. Stellar MLS
- $359,9003 bd2 ba1.6k sqft8107 PONKAN ROAD, LAND O LAKES, FL 34637For SaleMLS ID #W7886518, Sarah Romanell, EXCEPTIONAL REAL ESTATE. Stellar MLS
- $325,0003 bd2 ba1.7k sqft5526 GALLANT FOX COURT, WESLEY CHAPEL, FL 33544For SaleMLS ID #TB8519015, Amy Kincheloe, 54 REALTY LLC. Stellar MLS
- $380,0003 bd3 ba1.9k sqft8948 FLOURISH DRIVE, LAND O LAKES, FL 34637For SaleMLS ID #TB8536444, Karina Grajcarek, EXP REALTY LLC. Stellar MLS
- $330,0004 bd2 ba1.4k sqft10109 LANDPORT WAY, LAND O LAKES, FL 34638For SaleMLS ID #TB8529114, Nicholas Giaccone, MIHARA & ASSOCIATES INC.. Stellar MLS
- $410,9854 bd2 ba1.6k sqft24331 CROSSCUT ROAD, LUTZ, FL 33559For SaleMLS ID #TB8536880, Jay Hundt PA, PEOPLE'S CHOICE REALTY SVC LLC. Stellar MLS
- $374,0004 bd3 ba2.2k sqft21439 SOUTHERN CHARM DRIVE, LAND O LAKES, FL 34637For SaleMLS ID #TB8524379, Robert Zoller, Jr, BRAINARD REALTY. Stellar MLS
- $375,0003 bd2 ba1.8k sqft30600 NICKERSON LOOP, WESLEY CHAPEL, FL 33543For SaleMLS ID #TB8510471, Erica Chavez, SABAL PALM INTERNATIONAL REALTY LLC. Stellar MLS
- $429,9003 bd2 ba1.8k sqft3240 DOWNAN POINT DRIVE, LAND O LAKES, FL 34638For SaleMLS ID #TB8547265, Sandra Cooper, ESQ REAL ESTATE FIRM. Stellar MLS
- $339,0003 bd2 ba1.5k sqft17784 TURNING LEAF CIRCLE, LAND O LAKES, FL 34638For SaleMLS ID #TB8518071, Luisa Cruz, LLC, DALTON WADE INC. Stellar MLS
- $394,9003 bd2 ba1.7k sqft19406 SUNSET BAY DRIVE, LAND O LAKES, FL 34638For SaleMLS ID #TB8523863, Robert Zoller, Jr, BRAINARD REALTY. Stellar MLS
- $338,0003 bd2 ba1.8k sqft11501 BLOOMINGTON COURT, NEW PORT RICHEY, FL 34654For SaleMLS ID #TB8547379, Trenton Howell, FUTURE HOME REALTY INC. Stellar MLS
- $310,0003 bd2 ba1.5k sqft10631 HERON HIDEAWAY LOOP, LAND O LAKES, FL 34638For SaleMLS ID #TB8522335, Leslie Buddemeyer, COASTAL PROPERTIES GROUP INTER. Stellar MLS
- $374,0003 bd3 ba1.8k sqft1677 LUDINGTON AVENUE, WESLEY CHAPEL, FL 33543For SaleMLS ID #TB8548224, Joy Yoshihara, PROBITY REALTY. Stellar MLS
- $335,0003 bd2 ba1.7k sqft6208 HUNTINGTON DRIVE, ZEPHYRHILLS, FL 33542For SaleMLS ID #TB8503936, Gina Marie Holm, REST EASY REALTY POWERED BY SELLSTATE. Stellar MLS
- $500,0004 bd3 ba2.2k sqft22240 WILLOW LAKES DRIVE, LUTZ, FL 33549For SaleMLS ID #TB8545828, Scott Conklin, SELLSTATE BAY REALTY. Stellar MLS
