Virtually Staged. Home Warranty!! Welcome to Cypress Preserve, where modern comfort meets effortless Florida living! Built in 2019, this beautifully maintained 3-bedroom, 2-bath villa offers a bright and open floor plan designed for both everyday living and entertaining. Thoughtful attention to detail is evident throughout, featuring elegant granite countertops, 42-inch cabinetry, stainless steel appliances, and durable tile flooring in the main living and wet areas, complemented by luxury vinyl flooring in all bedrooms. Step outside to your own private retreat, complete with a covered patio overlooking a beautifully landscaped, fenced backyard—perfect for relaxing, dining al fresco, or entertaining guests. Residents of Cypress Preserve enjoy an array of resort-style amenities, including a zero-entry pool, clubhouse, playground, dog park, and scenic walking trails. Conveniently located near highly rated schools, shopping, dining, and major roadways, this exceptional home offers the perfect blend of style, comfort, and convenience. Schedule your private showing today!
For sale
$315,000
10631 HERON HIDEAWAY LOOP, LAND O LAKES, FL 34638
3beds
1,532sqft
:
Get pre-qualified$2,242/mo
Villa
Built in 2019
4,069 Square Feet Lot
$-- Zestimate®
$206/sqft
$119/mo HOA
What's special
Elegant granite countertopsPrivate retreatCovered patioStainless steel appliancesBeautifully landscaped fenced backyard
- 38 days |
- 417 |
- 14 |
Likely to sell faster than
Zillow last checked:
Listing updated:
Listed by:
Leslie Buddemeyer 813-842-9086,
COASTAL PROPERTIES GROUP INTER 813-553-6869
Source: Stellar MLS,MLS#: TB8522335 Originating MLS: Suncoast Tampa
Originating MLS: Suncoast Tampa
Facts & features
Interior
Bedrooms & bathrooms
- Bedrooms: 3
- Bathrooms: 2
- Full bathrooms: 2
Primary bedroom
- Features: Tub with Separate Shower Stall, Walk-In Closet(s)
- Level: First
- Area: 224 Square Feet
- Dimensions: 16x14
Bedroom 2
- Features: Built-in Closet
- Level: First
- Area: 120 Square Feet
- Dimensions: 12x10
Bedroom 3
- Features: Built-in Closet
- Level: First
- Area: 110 Square Feet
- Dimensions: 10x11
Great room
- Features: Ceiling Fan(s), No Closet
- Level: First
- Area: 288 Square Feet
- Dimensions: 16x18
Kitchen
- Features: Kitchen Island, Stone Counters, Pantry, No Closet
- Level: First
- Area: 168 Square Feet
- Dimensions: 12x14
Heating
- Central
Cooling
- Central Air
Appliances
- Included: Dishwasher, Disposal, Dryer, Ice Maker, Microwave, Range, Range Hood, Refrigerator, Washer
- Laundry: Inside, Laundry Room
Features
- Ceiling Fan(s), High Ceilings, Kitchen/Family Room Combo, Open Floorplan, Stone Counters, Thermostat, Walk-In Closet(s)
- Flooring: Luxury Vinyl, Tile
- Doors: Sliding Doors
- Windows: Window Treatments
- Has fireplace: No
Interior area
- Total structure area: 2,067
- Total interior livable area: 1,532 sqft
Video & virtual tour
Property
Parking
- Total spaces: 2
- Parking features: Garage Door Opener
- Attached garage spaces: 2
- Details: Garage Dimensions: 19x21
Features
- Levels: One
- Stories: 1
- Exterior features: Irrigation System, Sidewalk
- Fencing: Fenced,Vinyl
Lot
- Size: 4,069 Square Feet
- Features: Landscaped, Level, Sidewalk
Details
- Parcel number: 1625180050001000160
- Zoning: MPUD
- Special conditions: None
Construction
Type & style
- Home type: SingleFamily
- Property subtype: Villa
Materials
- Block, Stucco
- Foundation: Slab
- Roof: Shingle
Condition
- New construction: No
- Year built: 2019
Utilities & green energy
- Sewer: Public Sewer
- Water: Public
- Utilities for property: Cable Available, Public
Community & HOA
Community
- Features: Dog Park, Playground, Pool, Sidewalks
- Pet fee: $0 monthly
- Subdivision: CYPRESS PRESERVE PH 1A
HOA
- Has HOA: Yes
- HOA fee: $119 monthly
- HOA name: Cypress Preserve/Inframark
- HOA phone: 813-991-1116
Location
- Region: Land O Lakes
Financial & listing details
- Price per square foot: $206/sqft
- Tax assessed value: $275,422
- Annual tax amount: $6,688
- Date on market: 6/25/2026
- Cumulative days on market: 39 days
- Listing terms: Cash,Conventional,FHA
- Ownership: Fee Simple
- Total actual rent: 0
- Road surface type: Paved
Estimated market value
Not available
Estimated sales range
Not available
Not available
Price history
| Date | Event | Price |
|---|---|---|
| 6/25/2026 | Listed for sale | $315,000-3.1%$206/sqft |
Source:  Stellar MLS #TB8522335 Report a problem Stellar MLS #TB8522335 Report a problem | ||
| 3/17/2025 | Listing removed | $2,300$2/sqft |
Source: Stellar MLS #TB8357644 Report a problem | ||
| 3/6/2025 | Listed for rent | $2,300$2/sqft |
Source: Stellar MLS #TB8357644 Report a problem | ||
| 6/17/2024 | Listing removed | -- |
Source: Stellar MLS #T3531041 Report a problem | ||
| 6/3/2024 | Listed for rent | $2,300+4.5%$2/sqft |
Source: Stellar MLS #T3531041 Report a problem | ||
| 12/1/2022 | Listing removed | -- |
Source: Zillow Rental Network_1 Report a problem | ||
| 11/15/2022 | Sold | $325,000-4.4%$212/sqft |
Source: Public Record Report a problem | ||
| 11/10/2022 | Listed for rent | $2,200$1/sqft |
Source: Zillow Rental Network_1 #T3412995 Report a problem | ||
| 10/5/2022 | Pending sale | $340,000$222/sqft |
Source: Stellar MLS #U8176388 Report a problem | ||
| 9/13/2022 | Listed for sale | $340,000-4.2%$222/sqft |
Source: Stellar MLS #U8176388 Report a problem | ||
| 9/2/2022 | Listing removed | -- |
Source: Stellar MLS #T3396629 Report a problem | ||
| 8/24/2022 | Price change | $354,900-1.4%$232/sqft |
Source: Stellar MLS #T3396629 Report a problem | ||
| 8/17/2022 | Listed for sale | $359,900+72.4%$235/sqft |
Source: Stellar MLS #T3396629 Report a problem | ||
| 4/29/2019 | Sold | $208,800$136/sqft |
Source: Public Record Report a problem | ||
Public tax history
| Year | Property taxes | Tax assessment |
|---|---|---|
| 2024 | $6,718 +5.1% | $275,422 +6.2% |
| 2023 | $6,392 +73.8% | $259,428 +67.2% |
| 2022 | $3,679 +0.9% | $155,200 +6.1% |
| 2021 | $3,646 +0.6% | $146,300 +1.4% |
| 2020 | $3,624 +54.9% | $144,287 +423% |
| 2019 | $2,340 | $27,589 +14% |
| 2018 | $2,340 | $24,211 |
Find assessor info on the county website
Monthly payment
Est. payment
Payment breakdown
Explore the cost of this home by adjusting the details. Changes won't be saved.Climate risks
Neighborhood: 34638
Nearby schools
GreatSchools rating
- 6/10Connerton Elementary SchoolGrades: PK-5Distance: 3.2 mi
- 6/10Pine View Middle SchoolGrades: 6-8Distance: 6.9 mi
- 6/10Land O' Lakes High SchoolGrades: 9-12Distance: 3.5 mi
Schools provided by the listing agent
- Elementary: Connerton Elem
- Middle: Pine View Middle-PO
- High: Land O' Lakes High-PO
Source: Stellar MLS. This data may not be complete. We recommend contacting the local school district to confirm school assignments for this home.
- $347,5003 bd2 ba1.8k sqft18633 Hunters Meadow Walk, Land O Lakes, FL 34638Off Market
- $320,0003 bd2 ba1.5k sqft10647 Heron Hideaway Loop, Land O Lakes, FL 34638For Sale

- $---- bd-- ba-- sqft18930 Mossy Timber Blvd, Land O Lakes, FL 34638Off Market
- $276,200-- bd2 ba576 sqft18728 Mossy Timber Blvd, Land O Lakes, FL 34638Off Market
- $324,9003 bd2 ba1.5k sqft10591 Heron Hideaway Loop, Land O Lakes, FL 34638For Sale
- $280,0003 bd2 ba1.5k sqft10567 Heron Hideaway Loop, Land O Lakes, FL 34638Sold
- $306,100-- bd2 ba1.5k sqft10444 Heron Hideaway Loop, Land O Lakes, FL 34638Off Market
- $307,300-- bd2 ba1.5k sqft10450 Heron Hideaway Loop, Land O Lakes, FL 34638Off Market
A local agent can set up tours, give advice and negotiate with sellers.
Similar homes
- $300,0003 bd2 ba1.5k sqft10331 HERON HIDEAWAY LOOP, LAND O LAKES, FL 34638For Sale
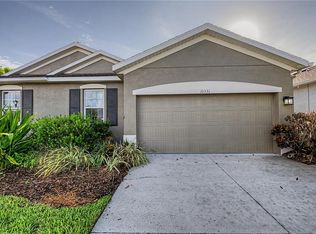
 MLS ID #TB8525892, Deborah Ruff, 54 REALTY LLC. Stellar MLS
 - $305,0004 bd2 ba1.4k sqft10226 PERTHSHIRE CIRCLE, LAND O LAKES, FL 34638For Sale
 MLS ID #W7886113, DJ Arrazcaeta Jr, LLC, RE/MAX ALLIANCE GROUP. Stellar MLS
 - $355,0003 bd3 ba1.8k sqft10402 HAWKS LANDING DRIVE, LAND O LAKES, FL 34638For Sale
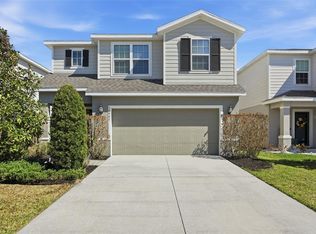 MLS ID #TB8479873, Danelle Castillo, TAMPA BAY REALTY & INVESTMENT GROUP. Stellar MLS
 - $280,0003 bd2 ba1.5k sqft18053 TURNING LEAF CIRCLE, LAND O LAKES, FL 34638For Sale
 MLS ID #TB8486732, Linda Ruhlig, ADVANTAGE REAL ESTATE SERVICES. Stellar MLS
 - $350,0003 bd2 ba1.4k sqft22465 STORYBOOK CABIN WAY, LAND O LAKES, FL 34637For SaleMLS ID #TB8529774, Susan Najar, CHARLES RUTENBERG REALTY INC. Stellar MLS
- $299,9003 bd2 ba1.6k sqft9579 FLOURISH DRIVE, LAND O LAKES, FL 34637For SaleMLS ID #TB8512324, Lance Willard LLC, CHARLES RUTENBERG REALTY INC. Stellar MLS
- $389,9003 bd3 ba2.2k sqft9515 SIMEON DRIVE, LAND O LAKES, FL 34638For SaleMLS ID #TB8487207, Jennifer Roberts, FLORIDA EXECUTIVE REALTY. Stellar MLS
- $329,0003 bd2 ba1.6k sqft8415 TAROCCO COURT, LAND O LAKES, FL 34637For SaleMLS ID #TB8489308, Anneli Andersson Metrosky, KELLER WILLIAMS TAMPA PROPERTIES. Stellar MLS
- $325,0004 bd3 ba2.2k sqft17734 NECTAR FLUME DRIVE, LAND O LAKES, FL 34638For SaleMLS ID #TB8487291, Toni Wasp, REAL ESTATE FIRM OF FLORIDA, LLC. Stellar MLS
- $335,0003 bd2 ba1.1k sqft3828 HOLLOW OAK PLACE, LAND O LAKES, FL 34639For SaleMLS ID #TB8532365, Jesse Hoover, COASTAL PROPERTIES GROUP INTER. Stellar MLS
- $299,9993 bd3 ba1.6k sqft3488 PINE RIBBON DRIVE, LAND O LAKES, FL 34638For SaleMLS ID #TB8505440, Alexandros Antonakos, QUICKSILVER REAL ESTATE GROUP. Stellar MLS
- $309,9004 bd2 ba1.8k sqft13428 MEADOW GOLF AVENUE, HUDSON, FL 34669For SaleMLS ID #TB8525691, Jamie Devine Brown, PA, RE/MAX ALLIANCE GROUP. Stellar MLS
- $330,0003 bd2 ba1.5k sqft10914 PENNY GALE LOOP, SAN ANTONIO, FL 33576For SaleMLS ID #W7888014, Carla Card, CENTURY 21 BE3. Stellar MLS
- $329,9003 bd2 ba1.8k sqft211 FAIRMONT DRIVE, SPRING HILL, FL 34609For SaleMLS ID #TB8530706, Julia Zhu, FUTURE HOME REALTY INC. Stellar MLS
- $319,9993 bd2 ba1.5k sqft29312 MARKER LOOP, SAN ANTONIO, FL 33576For SaleMLS ID #TB8526724, Philip Bach, PA, IMPACT REALTY TAMPA BAY. Stellar MLS
- $350,0003 bd2 ba1.9k sqft14830 POTTERTON CIRCLE, HUDSON, FL 34667For SaleMLS ID #TB8533396, Jackie Little, KELLER WILLIAMS REALTY- PALM HARBOR. Stellar MLS
- $379,0003 bd3 ba1.8k sqft16912 RED BRICK LANE, LAND O LAKES, FL 34638For SaleMLS ID #TB8525623, Linda Urban, MIHARA & ASSOCIATES INC.. Stellar MLS
- $319,0003 bd2 ba1.6k sqft35803 HILLBROOK AVENUE, ZEPHYRHILLS, FL 33541For SaleMLS ID #TB8531184, Michelle Deaton, RE/MAX PREMIER GROUP. Stellar MLS
- $355,0002 bd2 ba1.6k sqft23915 CORAL RIDGE LANE, LAND O LAKES, FL 34639For SaleMLS ID #TB8527723, Chloie Adkins, RE/MAX PREMIER GROUP. Stellar MLS
- $--4 bd3 ba1.8k sqft36523 Smithfield Ln, Zephyrhills, FL 33541AuctionXome
