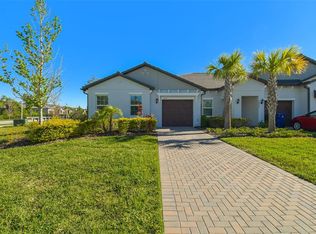
Virtually Staged. ** SELLER OFFERING $10,000 TOWARD BUYERS’ CLOSING COSTS AND PREPAIDS ** No yard work. No compromises. All the space. This 4-bedroom + den + loft townhome delivers over 2,200 sq ft and lives like a single-family home—without the maintenance. One of only a few townhomes in the community featuring the larger two-car garage, it checks a box most others can’t. Inside, the layout just works. Granite + stainless kitchen opens to a huge family room, making everyday living and entertaining feel effortless. The first-floor primary suite offers privacy with a walk-in closet, dual sinks, and a spacious walk-in shower. Upstairs? A massive loft anchors the second level, surrounded by three bedrooms, a flex den, full bath with double sinks, and a conveniently placed laundry room. Fees include exterior & grounds maintenance, internet and pool. All this located in Pasco County’s premier planned community-ANGELINE. Where innovation meets and respects nature. Featuring numerous trails and parks, Angeline is Tampa Bay’s first community with a farm offering fresh local produce, family events, nutrition classes and more. Direct access to the Suncoast Parkway puts you minutes from Downtown Tampa, Tampa International Airport and local attractions. Join this community and become part of Florida’s most innovative, healthy & sustainable address!
For sale
Price cut: $19K (5/18)
$325,000
17734 NECTAR FLUME DRIVE, LAND O LAKES, FL 34638
4beds
2,251sqft
Townhouse
Built in 2023
3,000 Square Feet Lot
$322,500 Zestimate®
$144/sqft
$409/mo HOA
What's special
Massive loftLarger two-car garageHuge family roomFlex denNumerous trails and parksFirst-floor primary suiteDual sinks
- 150 days |
- 196 |
- 7 |
Zillow last checked:
Listing updated:
Listed by:
Toni Wasp 813-389-5078,
REAL ESTATE FIRM OF FLORIDA, LLC 813-961-6000
Source: Stellar MLS,MLS#: TB8487291 Originating MLS: Suncoast Tampa
Originating MLS: Suncoast Tampa
Facts & features
Interior
Bedrooms & bathrooms
- Bedrooms: 4
- Bathrooms: 3
- Full bathrooms: 2
- 1/2 bathrooms: 1
Primary bedroom
- Features: Ceiling Fan(s), Dual Sinks, En Suite Bathroom, Shower No Tub, Stone Counters, Walk-In Closet(s)
- Level: First
- Area: 143 Square Feet
- Dimensions: 13x11
Bedroom 2
- Features: Built-in Closet
- Level: Second
- Area: 156 Square Feet
- Dimensions: 13x12
Bedroom 3
- Features: Built-in Closet
- Level: Second
- Area: 144 Square Feet
- Dimensions: 12x12
Bedroom 4
- Features: Walk-In Closet(s)
- Level: Second
- Area: 132 Square Feet
- Dimensions: 11x12
Kitchen
- Features: Breakfast Bar, Pantry, Granite Counters
- Level: First
- Area: 121 Square Feet
- Dimensions: 11x11
Living room
- Features: Ceiling Fan(s)
- Level: First
- Area: 300 Square Feet
- Dimensions: 15x20
Loft
- Level: Second
- Area: 306 Square Feet
- Dimensions: 18x17
Office
- Features: No Closet
- Level: Second
- Area: 99 Square Feet
- Dimensions: 9x11
Heating
- Central
Cooling
- Central Air
Appliances
- Included: Dishwasher, Disposal, Dryer, Electric Water Heater, Microwave, Range, Refrigerator, Washer
- Laundry: Laundry Room, Upper Level
Features
- Cathedral Ceiling(s), Ceiling Fan(s), Kitchen/Family Room Combo, Primary Bedroom Main Floor, Stone Counters, Walk-In Closet(s)
- Flooring: Carpet, Ceramic Tile
- Has fireplace: No
Interior area
- Total structure area: 2,772
- Total interior livable area: 2,251 sqft
Video & virtual tour
Property
Parking
- Total spaces: 2
- Parking features: Garage - Attached
- Attached garage spaces: 2
- Details: Garage Dimensions: 20x20
Features
- Levels: Two
- Stories: 2
- Exterior features: Irrigation System, Sidewalk
Lot
- Size: 3,000 Square Feet
Details
- Parcel number: 0825180010000001390
- Zoning: PUD
- Special conditions: None
Construction
Type & style
- Home type: Townhouse
- Property subtype: Townhouse
Materials
- Block, Stucco
- Foundation: Slab
- Roof: Shingle
Condition
- Completed
- New construction: No
- Year built: 2023
Utilities & green energy
- Sewer: Public Sewer
- Water: Public
- Utilities for property: Cable Available, Electricity Connected, Public, Sewer Connected, Street Lights, Water Connected
Community & HOA
Community
- Features: Community Mailbox, Deed Restrictions, Dog Park, Golf Carts OK, Pool
- Pet fee: $0 monthly
- Subdivision: ANGELINE PHASE 3A
HOA
- Has HOA: Yes
- Services included: Community Pool, Internet, Maintenance Structure, Maintenance Grounds
- HOA fee: $409 monthly
- HOA name: Kai Mgmt Co.
- HOA phone: 813-565-4663
- Second HOA name: Angeline HOA Master ASSOC.
Location
- Region: Land O Lakes
Financial & listing details
- Price per square foot: $144/sqft
- Tax assessed value: $301,863
- Annual tax amount: $7,317
- Date on market: 3/18/2026
- Cumulative days on market: 106 days
- Listing terms: Cash,Conventional,FHA,VA Loan
- Ownership: Fee Simple
- Total actual rent: 0
- Electric utility on property: Yes
- Road surface type: Paved
Estimated market value
$322,500
$306,000 - $339,000
$2,362/mo
Price history
| Date | Event | Price |
|---|---|---|
| 5/18/2026 | Price change | $325,000-5.5%$144/sqft |
Source:  Stellar MLS #TB8487291 Report a problem Stellar MLS #TB8487291 Report a problem | ||
| 5/7/2026 | Price change | $344,000-1.4%$153/sqft |
Source: Stellar MLS #TB8487291 Report a problem | ||
| 3/19/2026 | Listed for sale | $349,000-3.2%$155/sqft |
Source: Stellar MLS #TB8487291 Report a problem | ||
| 10/20/2023 | Sold | $360,440$160/sqft |
Source: Stellar MLS #J968081 Report a problem | ||
Public tax history
| Year | Property taxes | Tax assessment |
|---|---|---|
| 2025 | $7,317 +8.1% | $301,863 -4.3% |
| 2024 | $6,768 +190.3% | $315,505 +889% |
| 2023 | $2,331 | $31,900 |
Find assessor info on the county website
Monthly payment
Est. payment
Payment breakdown
Explore the cost of this home by adjusting the details. Changes won't be saved.Climate risks
Neighborhood: 34638
Nearby schools
GreatSchools rating
- 3/10Dr. Mary Giella Elementary SchoolGrades: PK-5Distance: 3.8 mi
- 4/10Crews Lake K-8 SchoolGrades: 6-8Distance: 4 mi
- 4/10Hudson High SchoolGrades: 6,9-12Distance: 7.7 mi
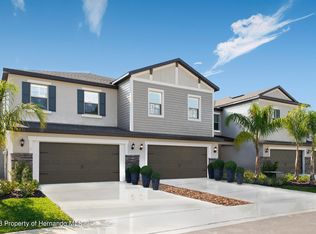
- $319,9003 bd3 ba1.8k sqft17726 Nectar Flume Dr, Land O Lakes, FL 34638Sold
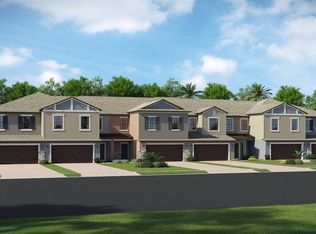
- $339,9003 bd2 ba1.8k sqft17742 Nectar Flume Dr, Land O Lakes, FL 34637Sold
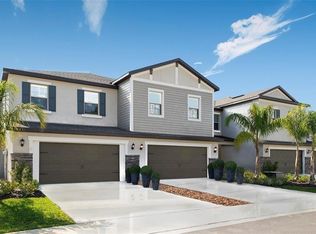
- $364,9003 bd3 ba2.3k sqft17741 Nectar Flume Dr, Land O Lakes, FL 34637Sold
- $319,9003 bd2 ba1.8k sqft17726 Nectar Flume Dr, Land O Lakes, FL 34637Sold
- $319,9003 bd3 ba1.8k sqft17740 Nectar Flume Dr, Land O Lakes, FL 34638Sold
- $347,9003 bd3 ba2.3k sqft17744 Nectar Flume Dr, Land O Lakes, FL 34638Sold
- $339,9004 bd3 ba2.2k sqft17746 Nectar Flume Dr, Land O Lakes, FL 34637Sold
- $364,9003 bd3 ba2.3k sqft17741 Nectar Flume Dr, Land O Lakes, FL 34638Sold
A local agent can set up tours, give advice and negotiate with sellers.
Similar homes
- $299,9003 bd3 ba1.7k sqft11123 WISHING CLOUD ROAD, LAND O LAKES, FL 34638For Sale

 MLS ID #TB8479644, Denise Rodriguez, MIHARA & ASSOCIATES INC.. Stellar MLS
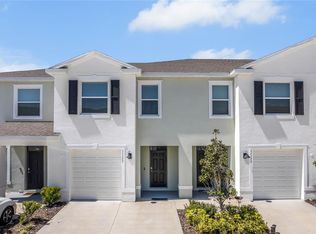
 - $310,0003 bd3 ba1.6k sqft11175 CRESCENT DEER DRIVE, LAND O LAKES, FL 34638For Sale
 MLS ID #TB8489789, Johalis Roldan, FIRST FLA. RLTY. OF TAMPA BAY. Stellar MLS
 - $315,0003 bd2 ba1.5k sqft10631 HERON HIDEAWAY LOOP, LAND O LAKES, FL 34638For Sale
 MLS ID #TB8522335, Leslie Buddemeyer, COASTAL PROPERTIES GROUP INTER. Stellar MLS
 - $255,0002 bd2 ba1.6k sqft16710 SHELL BAY DRIVE, LAND O LAKES, FL 34638For Sale
 MLS ID #TB8538261, Gabe Galdos, ARK REALTY. Stellar MLS
 - $335,0003 bd3 ba1.7k sqft2685 SUNCOAST BLEND DRIVE, ODESSA, FL 33556For SaleMLS ID #TB8535533, Jason McIntosh, RE/MAX REALTY UNLIMITED. Stellar MLS
- $260,0003 bd3 ba1.6k sqft21868 LYONIA LANE, LAND O LAKES, FL 34637For SaleMLS ID #TB8538191, Olga Letizkaya, GULF SHORES REALTY ERA POWERED LLC. Stellar MLS
- $389,9003 bd3 ba2.2k sqft9515 SIMEON DRIVE, LAND O LAKES, FL 34638For SaleMLS ID #TB8487207, Jennifer Roberts, FLORIDA EXECUTIVE REALTY. Stellar MLS
- $379,0003 bd3 ba1.8k sqft16912 RED BRICK LANE, LAND O LAKES, FL 34638For SaleMLS ID #TB8525623, Linda Urban, MIHARA & ASSOCIATES INC.. Stellar MLS
- $330,0003 bd3 ba1.5k sqft14929 PROMENADE PARKWAY, ODESSA, FL 33556For SaleMLS ID #TB8538625, Samantha Brown Perez, EXP REALTY LLC. Stellar MLS
- $335,0003 bd3 ba1.8k sqft5106 SEA MIST LANE, WESLEY CHAPEL, FL 33545For SaleMLS ID #TB8536477, Lei Cheng, SERVICE NEAR REALTY. Stellar MLS
- $340,0004 bd2 ba1.8k sqft10463 BAYLOR DRIVE, SPRING HILL, FL 34608For SaleMLS ID #TB8537281, Cindy Ales, HOME PRIME REALTY LLC. Stellar MLS
- $329,0003 bd3 ba1.7k sqft4905 WANDERING WAY, WESLEY CHAPEL, FL 33544For SaleMLS ID #TB8532371, Lauren Ortiz, FIRST IN REAL ESTATE SERVICES. Stellar MLS
- $330,0002 bd3 ba1.5k sqft2188 CERULEAN SKY DRIVE, LUTZ, FL 33558For SaleMLS ID #TB8515866, LaToddrea Key, HOMETRUST REALTY GROUP. Stellar MLS
- $292,5003 bd2 ba1.6k sqft8049 SANGUINELLI ROAD, LAND O LAKES, FL 34637For SaleMLS ID #TB8513529, Raymond Mihara, MIHARA & ASSOCIATES INC.. Stellar MLS
- $364,9005 bd3 ba2.3k sqft13393 MARBLE SANDS COURT E, HUDSON, FL 34669For SaleMLS ID #TB8513947, Jennifer Woodward, FUTURE HOME REALTY INC. Stellar MLS
- $364,9003 bd3 ba2k sqft18924 ULMUS STREET, LUTZ, FL 33558For SaleMLS ID #TB8531060, Haike Abraham, CROWN GROUP REALTY INC. Stellar MLS
- $275,0003 bd3 ba1.6k sqft8606 REEDVILLE STREET, NEW PORT RICHEY, FL 34654For SaleMLS ID #W7883980, Janina Wozniak, FUTURE HOME REALTY. Stellar MLS
- $299,0004 bd2 ba1.8k sqft6479 GRAPEWOOD ROAD, SPRING HILL, FL 34609For SaleMLS ID #TB8521940, Ruddy Hostia LLC, CENTURY 21 ELITE LOCATIONS, INC. Stellar MLS
- $325,0003 bd2 ba1.5k sqft10914 PENNY GALE LOOP, SAN ANTONIO, FL 33576For SaleMLS ID #W7888014, Carla Card, CENTURY 21 BE3. Stellar MLS
- $285,0003 bd3 ba1.6k sqft12034 GRIZZLY LANE, NEW PORT RICHEY, FL 34654For SaleMLS ID #TB8515909, Tyler Grisley, LLC, INSPIRED REALTY, LLC. Stellar MLS
