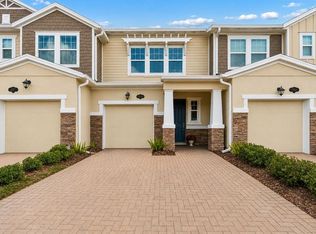
$15,000 PRICE IMPROVEMENT! Beautiful MOVE-IN READY and well maintained two-story townhome on a CORNER LOT in Lutz, FL! The home has 2 bedrooms, 2 and a half baths, one car garage, driveway, and fully screened and covered lanai. The first floor of the home features a small foyer off the front entryway with a coat closet that has rack storage and open storage underneath. The foyer opens to the large Great Room, which has direct access to a cozy dinette nook and well equipped kitchen. The Great Room and dinette nook feature three large windows with cordless blinds that allow the room to be bathed in great sunlight when opened. The kitchen features stainless steel GE appliances, granite countertops, a breakfast bar with room for high-top seating, and plenty of cabinet space for storage. The kitchen also features double sinks, ceramic tile flooring, and a pantry. The fully screened and covered lanai is accessible right off the dinette nook. The stairs lead to the second floor of this home which features a sizable multipurpose loft, large enough for office or lounge furniture. The laundry room is just off the loft area and features GE washer and dryer appliances, as well as elevated cabinets for extra laundry storage. The loft divides the primary bedroom from the additional bedroom. The primary bedroom is off of a small walkway from the loft, and features two large room windows, a sizable walk-in closet, a ceiling fan with light fixture, as well as a private bathroom. The primary bathroom features double sinks with granite countertops and cabinet space underneath, a shower, ceramic tile flooring, and a small window to let in sunlight and breeze. The second bedroom features a large room window, a sizable walk-in closet, a ceiling fan with light fixture, and an ensuite bathroom that includes a combination shower and tub, a single sink/vanity with cabinet space underneath, and a small window to let in sunlight and breeze. Crown molding is featured throughout the home. The home also comes with the Taexx System by HomeTeam Pest Defense. This is a great opportunity to own a well-maintained private townhome residence on a corner lot that has had only one owner, with no live-in pets, and no smoking. Water/sewage, and lawn/ground maintenance is included in the monthly HOA fee. No CDD. The home is conveniently located within short walking distance of a large fitness center, fast food and health food eateries, a grocery store, and a gas station. Schedule your appointment to see the property today!
For sale
Price cut: $15K (7/21)
$330,000
2188 Cerulean Sky Dr, Lutz, FL 33558
2beds
1,541sqft
:
Get pre-qualified$2,569/mo
Townhouse
Built in 2022
3,140 Square Feet Lot
$-- Zestimate®
$214/sqft
$306/mo HOA
What's special
One car garageGranite countertopsCozy dinette nookCorner lotCeramic tile flooringStainless steel ge appliancesDouble sinks
- 43 days |
- 155 |
- 7 |
Zillow last checked:
Listing updated:
Listed by:
LaToddrea Key 813-808-5150,
HOMETRUST REALTY GROUP 813-444-5777
Source: Stellar MLS,MLS#: TB8515866 Originating MLS: West Pasco
Originating MLS: West Pasco
Facts & features
Interior
Bedrooms & bathrooms
- Bedrooms: 2
- Bathrooms: 3
- Full bathrooms: 2
- 1/2 bathrooms: 1
Primary bedroom
- Features: Ceiling Fan(s), En Suite Bathroom, Walk-In Closet(s)
- Level: Second
- Area: 204 Square Feet
- Dimensions: 17x12
Bedroom 2
- Features: Ceiling Fan(s), En Suite Bathroom, Walk-In Closet(s)
- Level: Second
- Area: 130 Square Feet
- Dimensions: 10x13
Primary bathroom
- Features: Dual Sinks, Exhaust Fan, Granite Counters, Shower No Tub
- Level: Second
Bathroom 2
- Features: Exhaust Fan, Granite Counters, Single Vanity
- Level: Second
Dinette
- Level: First
- Area: 96 Square Feet
- Dimensions: 8x12
Great room
- Features: Ceiling Fan(s), Coat Closet
- Level: First
- Area: 234 Square Feet
- Dimensions: 13x18
Kitchen
- Features: Breakfast Bar, Dual Sinks, Granite Counters, Pantry
- Level: First
- Area: 108 Square Feet
- Dimensions: 9x12
Laundry
- Level: Second
Loft
- Level: Second
- Area: 176 Square Feet
- Dimensions: 11x16
Heating
- Central
Cooling
- Central Air
Appliances
- Included: Dishwasher, Disposal, Dryer, Microwave, Range, Refrigerator, Washer
- Laundry: Laundry Room
Features
- Ceiling Fan(s), Crown Molding, Living Room/Dining Room Combo, PrimaryBedroom Upstairs, Stone Counters, Thermostat, Walk-In Closet(s)
- Flooring: Carpet, Ceramic Tile
- Windows: Hurricane Shutters
- Has fireplace: No
Interior area
- Total structure area: 1,741
- Total interior livable area: 1,541 sqft
Video & virtual tour
Property
Parking
- Total spaces: 1
- Parking features: Driveway, Garage Door Opener
- Attached garage spaces: 1
- Has uncovered spaces: Yes
- Details: Garage Dimensions: 10X21
Features
- Levels: Two
- Stories: 2
- Patio & porch: Enclosed, Front Porch, Patio
Lot
- Size: 3,140 Square Feet
Details
- Parcel number: 1826290120020000010
- Zoning: MPUD
- Special conditions: None
Construction
Type & style
- Home type: Townhouse
- Property subtype: Townhouse
- Attached to another structure: Yes
Materials
- Block, Stucco
- Foundation: Slab
- Roof: Shingle
Condition
- New construction: No
- Year built: 2022
Details
- Builder model: GLENMORE
- Builder name: LENNAR
Utilities & green energy
- Sewer: Public Sewer
- Water: Public
- Utilities for property: Cable Available
Community & HOA
Community
- Features: Community Mailbox
- Pet fee: $0 monthly
- Subdivision: TOWNES/CYPRESS RANCH
HOA
- Has HOA: Yes
- Services included: Maintenance Grounds, Sewer, Water
- HOA fee: $306 monthly
- HOA name: CYPRESS RANCH COMMUNITY ASSOCIATION INC.
Location
- Region: Lutz
Financial & listing details
- Price per square foot: $214/sqft
- Tax assessed value: $242,757
- Annual tax amount: $3,623
- Date on market: 6/10/2026
- Cumulative days on market: 44 days
- Listing terms: Cash,Conventional,FHA,VA Loan
- Ownership: Fee Simple
- Total actual rent: 0
- Road surface type: Paved
Estimated market value
Not available
Estimated sales range
Not available
Not available
Price history
| Date | Event | Price |
|---|---|---|
| 7/21/2026 | Price change | $330,000-4.3%$214/sqft |
Source:  Stellar MLS #TB8515866 Report a problem Stellar MLS #TB8515866 Report a problem | ||
| 6/18/2026 | Price change | $345,000-2.8%$224/sqft |
Source: Stellar MLS #TB8515866 Report a problem | ||
| 6/10/2026 | Listed for sale | $355,000+2.9%$230/sqft |
Source: Stellar MLS #TB8515866 Report a problem | ||
| 9/14/2022 | Sold | $345,000+0%$224/sqft |
Source: Public Record Report a problem | ||
| 7/25/2022 | Pending sale | $344,990$224/sqft |
Source: Stellar MLS #T3371045 Report a problem | ||
| 7/19/2022 | Price change | $344,990-6.3%$224/sqft |
Source: Stellar MLS #T3371045 Report a problem | ||
| 7/15/2022 | Listed for sale | $368,260$239/sqft |
Source: Stellar MLS #T3371045 Report a problem | ||
| 5/24/2022 | Pending sale | $368,260$239/sqft |
Source: Stellar MLS #T3371045 Report a problem | ||
| 4/14/2022 | Listed for sale | $368,260$239/sqft |
Source:  Lennar Homes Report a problem Lennar Homes Report a problem | ||
Public tax history
| Year | Property taxes | Tax assessment |
|---|---|---|
| 2024 | $3,531 -18.1% | $242,757 -17.2% |
| 2023 | $4,311 +6766.8% | $293,040 +60.1% |
| 2022 | $63 +8.7% | $183,012 +4950% |
| 2021 | $58 | $3,624 |
Find assessor info on the county website
Monthly payment
Est. payment
Payment breakdown
Explore the cost of this home by adjusting the details. Changes won't be saved.Climate risks
Neighborhood: 33558
Nearby schools
GreatSchools rating
- 6/10Bexley Elementary SchoolGrades: PK-5Distance: 2 mi
- 7/10Charles S. Rushe Middle SchoolGrades: 6-8Distance: 1.7 mi
- 7/10Sunlake High SchoolGrades: 9-12Distance: 1.4 mi
- $329,700-- bd2 ba1.6k sqft2176 Cerulean Sky Dr, Lutz, FL 33558Off Market
- $401,700-- bd2 ba2.2k sqft2209 Cerulean Sky Dr, Lutz, FL 33558Off Market
- $430,600-- bd2 ba2.4k sqft2205 Cerulean Sky Dr, Lutz, FL 33558Off Market
- $2,1753 bd3 ba1.6k sqft2179 Azure View Way, Lutz, FL 33558For Rent

- $397,6003 bd2 ba2.3k sqft2201 Cerulean Sky Dr, Lutz, FL 33558Off Market
- $271,3002 bd3 ba1.5k sqft2191 Azure View Way, Lutz, FL 33558Off Market
- $377,2003 bd3 ba1.8k sqft2219 Cerulean Sky Dr, Lutz, FL 33558Off Market
- $329,0002 bd3 ba1.5k sqft2160 Cerulean Sky Dr, Lutz, FL 33558For Sale
A local agent can set up tours, give advice and negotiate with sellers.
A local lender can help you make sure your offer is ready when you are.
Similar homes
- $299,0002 bd3 ba1.5k sqft2166 Great Sapphire Ln, Lutz, FL 33558For Sale

 MLS ID #TB8531170, Chelsea Vecchio, FUTURE HOME REALTY INC. Stellar MLS
 - $329,0003 bd3 ba1.7k sqft18843 Ulmus St, Lutz, FL 33558For Sale
 MLS ID #TB8510665, Jose Cardenas Sanchez, PREMIER SOTHEBYS INTL REALTY. Stellar MLS
 - $345,0003 bd3 ba1.6k sqft19153 Elsimont Isle, Lutz, FL 33558For Sale
 MLS ID #TB8510266, Brian Kanicki, 54 REALTY LLC. Stellar MLS
 - $339,0003 bd3 ba1.8k sqft1603 Roseville St, Lutz, FL 33559For Sale
 MLS ID #TB8524924, April Emory, EMORYS ROCK REALTY POWERED BY SELLSTATE. Stellar MLS
 - $349,9003 bd3 ba1.8k sqft2899 Deer Pine Trl, Land O Lakes, FL 34638For SaleMLS ID #TB8513279, Jade Davis, MELANGE REAL ESTATE INC. Stellar MLS
- $299,9993 bd3 ba1.6k sqft3488 Pine Ribbon Dr, Land O Lakes, FL 34638For SaleMLS ID #TB8505440, Alexandros Antonakos, QUICKSILVER REAL ESTATE GROUP. Stellar MLS
- $379,0003 bd3 ba1.8k sqft16912 Red Brick Ln, Land O Lakes, FL 34638For SaleMLS ID #TB8525623, Linda Urban, MIHARA & ASSOCIATES INC.. Stellar MLS
- $365,0003 bd3 ba1.7k sqft12664 Rangeland Blvd, Odessa, FL 33556For SaleMLS ID #TB8503022, Bradley Berlin, KELLER WILLIAMS ST PETE REALTY. Stellar MLS
- $349,9003 bd3 ba1.7k sqft17539 Balmaha Dr, Land O Lakes, FL 34638For SaleMLS ID #TB8496233, Ravelle Vakili, SMITH & ASSOCIATES REAL ESTATE. Stellar MLS
- $339,0003 bd3 ba1.8k sqft28580 Tranquil Lake Cir, Wesley Chapel, FL 33543For SaleMLS ID #TB8508513, Patrick H Burgess, GRI, RE/MAX PREMIER GROUP. Stellar MLS
- $355,0002 bd2 ba1.6k sqft23915 Coral Ridge Ln, Land O Lakes, FL 34639For SaleMLS ID #TB8527723, Chloie Adkins, RE/MAX PREMIER GROUP. Stellar MLS
- $339,0003 bd3 ba1.8k sqft29913 Southwell Ln, Wesley Chapel, FL 33543For SaleMLS ID #TB8475399, Monique Holston-Greene, PA, COLDWELL BANKER REALTY. Stellar MLS
- $434,9003 bd2 ba1.7k sqft4508 New Dawn Ct, Lutz, FL 33558For SaleMLS ID #TB8501590, Stanimir Todorov, PREFERRED SHORE LLC. Stellar MLS
- $325,0003 bd3 ba1.6k sqft20112 Indian Rosewood Dr, Tampa, FL 33647For SaleMLS ID #TB8486427, Cinzia Morelli, FUTURE HOME REALTY INC. Stellar MLS
- $339,9003 bd3 ba1.5k sqft606 Cabernet Way, Oldsmar, FL 34677For SaleMLS ID #TB8512784, Josef Kochling, THE SOMERDAY GROUP PL. Stellar MLS
- $385,0003 bd2 ba1.5k sqft3296 Suncoast Plains Dr, Odessa, FL 33556For SaleMLS ID #TB8504563, Manish Ajvalia, MINT REALTY GROUP LLC. Stellar MLS
- $325,0004 bd3 ba2.2k sqft17734 Nectar Flume Dr, Land O Lakes, FL 34638For SaleMLS ID #TB8487291, Toni Wasp, REAL ESTATE FIRM OF FLORIDA, LLC. Stellar MLS
- $339,0003 bd2 ba1.5k sqft17784 Turning Leaf Cir, Land O Lakes, FL 34638For SaleMLS ID #TB8518071, Luisa Cruz, LLC, DALTON WADE INC. Stellar MLS
- $365,0002 bd2 ba1.5k sqft2913 Banyan Hill Ln, Land O Lakes, FL 34639For SaleMLS ID #TB8523272, Tabatha Pankop, REAL BROKER, LLC. Stellar MLS
- $325,0004 bd2 ba1.4k sqft10226 Perthshire Cir, Land O Lakes, FL 34638For SaleMLS ID #W7886113, DJ Arrazcaeta Jr, LLC, RE/MAX ALLIANCE GROUP. Stellar MLS
