Skip main navigation
For sale
  • Price cut: $21K (7/8)
    $339,000

    29913 SOUTHWELL LANE, WESLEY CHAPEL, FL 33543

    3beds
    1,865sqft
    : 
    $2,595/mo
    Get pre-qualified
    Townhouse
    Built in 2021
    1,999 Square Feet Lot
    $332,300 Zestimate®
    $182/sqft
    $332/mo HOA

    What's special

    Screened-in lanaiQuartz countertopsDesigner porcelain tilesWi-fi thermostatWater softenerAlarm systemModern kitchen
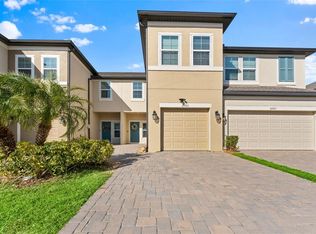
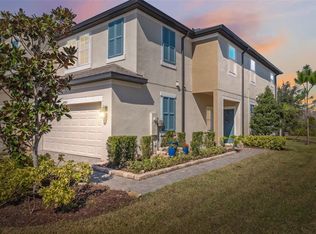
    JUST REDUCED & PRICED TO SELL!! This stunning, luxurious townhome located in the sought-after gated community of Windermere Estates in the heart of Wesley Chapel is a true gem you will be proud to call home. This property offers a perfect combination of style and convenience, situated just a short distance from top-rated schools (elementary thru college), shopping, and dining. The home features a thoughtfully designed interior with a bright, airy first floor boasting designer porcelain tiles, recessed lighting, and a modern kitchen equipped with quartz countertops and stainless steel appliances. The second floor offers a spacious split floor plan, including a master ensuite with a rain shower and dual sinks, as well as an upstairs laundry room. Additional highlights include a screened-in lanai, vented microwave, remote control ceiling fans, Wi-Fi thermostat, alarm system, a first-floor guest bathroom with a pedestal sink, water softener, and a one-car garage with epoxy flooring & a driveway that fits two (2) vehicles. This maintenance-free community is ideally positioned mere minutes away from Wiregrass Mall, Cooper's Hawk Winery, the newly built Orlando Health Hospital, Pasco County Community College, and more on the way! It is rapidly unfolding as one of the most walkable suburban communities in Wesley Chapel near a host of area amenities. Furthermore, a loan assumption is available with a 2.87 interest rate, offering significant value. This property is also available as an investment option, inquire within.
    160 days
    |
    123
    |
    11
    |

    Zillow last checked:

    Listing updated:

    Listed by:

    Monique Holston-Greene, PA 917-807-2639,

    COLDWELL BANKER REALTY 813-977-3500

    Source: Stellar MLS,MLS#: TB8475399MLS LogoOriginating MLS: Suncoast Tampa

      Facts & features

      Interior

      Bedrooms & bathrooms
      • Bedrooms: 3
      • Bathrooms: 3
      • Full bathrooms: 2
      • 1/2 bathrooms: 1
      Rooms
      • Room types: Utility Room
      Primary bedroom
      • Features: En Suite Bathroom, Walk-In Closet(s)
      • Level: Second
      • Area: 224 Square Feet
      • Dimensions: 14x16
      Kitchen
      • Level: First
      • Area: 144 Square Feet
      • Dimensions: 12x12
      Living room
      • Features: Ceiling Fan(s)
      • Level: First
      • Area: 468 Square Feet
      • Dimensions: 18x26
      Heating
      • Central, Electric
      Cooling
      • Central Air
      Appliances
      • Included: Dishwasher, Disposal, Dryer, Electric Water Heater, Microwave, Range, Refrigerator, Washer, Water Softener
      • Laundry: Electric Dryer Hookup, Inside, Laundry Room, Upper Level
      Features
      • Ceiling Fan(s), Eating Space In Kitchen, High Ceilings, Kitchen/Family Room Combo, Open Floorplan, PrimaryBedroom Upstairs, Split Bedroom, Walk-In Closet(s)
      • Flooring: Ceramic Tile
      • Doors: Sliding Doors
      • Windows: Blinds
      • Has fireplace: No
      Interior area
      • Total structure area: 2,196
      • Total interior livable area: 1,865 sqft
      Video & virtual tour

      Property

      Parking
      • Total spaces: 1
      • Parking features: Garage - Attached
      • Attached garage spaces: 1
      Features
      • Levels: Two
      • Stories: 2
      • Patio & porch: Covered, Enclosed, Rear Porch, Screened
      • Exterior features: Lighting, Sidewalk
      Lot
      • Size: 1,999 Square Feet
      • Features: Cul-De-Sac, Landscaped, Sidewalk, Street Dead-End
      • Residential vegetation: Trees/Landscaped
      Details
      • Parcel number: 2926200050000001260
      • Zoning: MPUD
      • Special conditions: None

      Construction

      Type & style
      • Home type: Townhouse
      • Architectural style: Florida,Traditional
      • Property subtype: Townhouse
      • Attached to another structure: Yes
      Materials
      • Stucco
      • Foundation: Slab
      • Roof: Shingle
      Condition
      • New construction: No
      • Year built: 2021
      Details
      • Builder name: MI Homes

      Utilities & green energy

      • Sewer: Public Sewer
      • Water: Public
      • Utilities for property: Cable Available, Electricity Connected, Sewer Connected, Water Connected

      Community & HOA

      Community
      • Features: Community Mailbox, Deed Restrictions, Gated Community - No Guard, Pool, Sidewalks
      • Security: Gated Community, Security System Owned, Smoke Detector(s)
      • Pet fee: $0 monthly
      • Subdivision: WINDERMERE ESTATES
      HOA
      • Has HOA: Yes
      • Amenities included: Gated, Pool
      • Services included: Community Pool, Maintenance Grounds, Sewer, Trash, Water
      • HOA fee: $332 monthly
      • HOA name: Windermere Estates at Wiregrass Ranch/Allan Heinze
      • HOA phone: 813-991-1116
      Location
      • Region: Wesley Chapel

      Financial & listing details

      • Price per square foot: $182/sqft
      • Annual tax amount: $5,427
      • Date on market: 3/2/2026
      • Cumulative days on market: 161 days
      • Listing terms: Cash,Conventional,FHA
      • Ownership: Fee Simple
      • Total actual rent: 0
      • Electric utility on property: Yes
      • Road surface type: Concrete

        Estimated market value

        $332,300

        $316,000 - $349,000

        $2,358/mo

        Price history

        DateEventPrice
        7/8/2026Price change$339,000-5.8%$182/sqft
        Source: Stellar MLS #TB8475399 Report a problem
        4/30/2026Price change$360,000-5.2%$193/sqft
        Source: Stellar MLS #TB8475399 Report a problem
        3/2/2026Listed for sale$379,900+10.1%$204/sqft
        Source: Stellar MLS #TB8475399 Report a problem
        10/22/2025Listing removed$345,000$185/sqft
        Source: Stellar MLS #TB8342105 Report a problem
        7/3/2025Listed for sale$345,000$185/sqft
        Source: Stellar MLS #TB8342105 Report a problem
        6/26/2025Pending sale$345,000$185/sqft
        Source: Stellar MLS #TB8342105 Report a problem
        6/6/2025Price change$345,000-3.6%$185/sqft
        Source: Stellar MLS #TB8342105 Report a problem
        5/9/2025Price change$357,900-1.9%$192/sqft
        Source: Stellar MLS #TB8342105 Report a problem
        4/28/2025Price change$365,000-2.7%$196/sqft
        Source: Stellar MLS #TB8342105 Report a problem
        3/13/2025Price change$375,000-2.6%$201/sqft
        Source: Stellar MLS #TB8342105 Report a problem
        1/24/2025Listed for sale$385,000$206/sqft
        Source: Stellar MLS #TB8342105 Report a problem

        Public tax history

        Tax history is unavailable.

        Monthly payment

        Est. payment

        Payment breakdown

        Explore the cost of this home by adjusting the details. Changes won't be saved.
        All calculations are estimates and provided by Zillow, Inc. for informational purposes only. Actual amounts may vary.
        HOA fees may include property taxes on listings classified as Co-Ops. Contact the listing agent and/or owner for fee details.
        Mortgage interest rates are dependent on a number of factors, including credit score, down payment, and repayment length. Interest rate data provided by Zillow Group Marketplace, Inc. as of 1/1/1970 from various mortgage lenders with which we have lead or other similar arrangements; the Estimated Payment is an average of those rates.
        See how much you could borrow to make a competitive offer.

        Climate risks

        Neighborhood: 33543

        Getting around

        2 / 100
        Car-Dependent
        26 / 100
        Somewhat Bikeable

        Nearby schools

        GreatSchools rating
        Schools provided by the listing agent
        • Elementary: Double Branch Elementary
        • Middle: John Long Middle-PO
        • High: Wiregrass Ranch High-PO

        Source: Stellar MLS. This data may not be complete. We recommend contacting the local school district to confirm school assignments for this home.

        A local agent can set up tours, give advice and negotiate with sellers.

        A local lender can help you make sure your offer is ready when you are.

        Browse local experts

        Similar homes