Skip main navigation
For sale
  • $339,900

    606 Cabernet Way, Oldsmar, FL 34677

    3beds
    1,525sqft
    : 
    Loading
    Get pre-qualified
    Townhouse
    Built in 2015
    1,821 Square Feet Lot
    $-- Zestimate®
    $223/sqft
    $420/mo HOA

    What's special

    Granite countertopsFresh interior paintCustom trimmed windows throughoutLike-new carpetBeautifully appointed kitchenStainless steel appliancesStylish backsplash
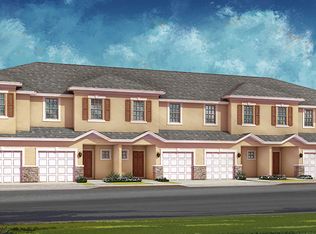
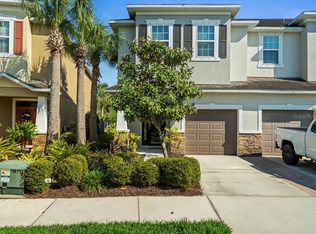
    HERE IT IS! Located in the highly desirable Tuscany Woods community in Oldsmar, this impeccably maintained 3-bedroom, 2.5-bath townhome offers the perfect combination of comfort, convenience, and pride of ownership. Lovingly cared for by the original owner, this beautifully maintained home is truly move-in ready. Step inside to find fresh interior paint, like-new carpet, elegant crown molding downstairs, and custom trimmed windows throughout. The beautifully appointed kitchen features granite countertops, wood cabinetry, stainless steel appliances, and a stylish backsplash, creating the perfect blend of functionality and design. The nicely appointed floor plan features spacious living areas and a screened-in back porch overlooking a small yard — perfect for relaxing or entertaining. Every detail of this home reflects immaculate condition and thoughtful upkeep. Major updates include an HVAC system replaced in 2022, offering peace of mind for years to come. Located in a gated community with no flood insurance required, the HOA provides exceptional value by including water, sewer, trash, roof maintenance, exterior paint, lawn care, and landscaping. Situated within an A-rated school district and just minutes from top dining, shopping, Tampa International Airport, and the world-renowned Gulf beaches, Oldsmar continues to be one of the Tampa Bay area’s most sought-after locations. Don’t miss this rare opportunity to own a meticulously maintained home in a prime location!
    40 days
    |
    572
    |
    28
    |

    Zillow last checked:

    Listing updated:

    Listed by:

    Josef Kochling 813-270-8153,

    THE SOMERDAY GROUP PL 813-400-0132

    Source: Stellar MLS,MLS#: TB8512784MLS LogoOriginating MLS: Suncoast Tampa

    Loading...

      Facts & features

      Interior

      Bedrooms & bathrooms
      • Bedrooms: 3
      • Bathrooms: 3
      • Full bathrooms: 2
      • 1/2 bathrooms: 1
      Primary bedroom
      • Features: Walk-In Closet(s)
      • Level: Second
      Bedroom 1
      • Features: Storage Closet
      • Level: Second
      Bedroom 2
      • Features: Storage Closet
      • Level: Second
      Dining room
      • Level: First
      Kitchen
      • Level: First
      Living room
      • Level: First
      Heating
      • Electric
      Cooling
      • Central Air
      Appliances
      • Included: Dishwasher, Disposal, Dryer, Electric Water Heater, Microwave, Range, Refrigerator, Washer
      • Laundry: Laundry Room, Upper Level
      Features
      • Ceiling Fan(s), Crown Molding, Living Room/Dining Room Combo, Open Floorplan, Solid Wood Cabinets, Stone Counters, Walk-In Closet(s)
      • Flooring: Carpet, Ceramic Tile
      • Doors: Sliding Doors
      • Windows: Blinds, Window Treatments
      • Has fireplace: No
      Interior area
      • Total structure area: 2,000
      • Total interior livable area: 1,525 sqft
      Video & virtual tour

      Property

      Parking
      • Total spaces: 1
      • Parking features: Garage - Attached
      • Attached garage spaces: 1
      • Details: Garage Dimensions: 20x12
      Features
      • Levels: Two
      • Stories: 2
      • Patio & porch: Covered, Rear Porch, Screened
      • Exterior features: Sidewalk
      Lot
      • Size: 1,821 Square Feet
      • Features: Landscaped
      Details
      • Parcel number: 142816926910000250
      • Special conditions: None

      Construction

      Type & style
      • Home type: Townhouse
      • Property subtype: Townhouse
      Materials
      • Block
      • Foundation: Slab
      • Roof: Shingle
      Condition
      • New construction: No
      • Year built: 2015

      Utilities & green energy

      • Sewer: Public Sewer
      • Water: Public
      • Utilities for property: Cable Available

      Community & HOA

      Community
      • Features: Deed Restrictions, Gated Community - No Guard, Sidewalks
      • Pet fee: $0 monthly
      • Subdivision: TUSCANY WOODS SOUTH
      HOA
      • Has HOA: Yes
      • Amenities included: Gated
      • Services included: Common Area Taxes, Insurance, Maintenance Structure, Maintenance Grounds, Pest Control, Private Road, Sewer, Trash, Water
      • HOA fee: $420 monthly
      • HOA name: Magda Hatka
      • HOA phone: 727-726-8000
      Location
      • Region: Oldsmar

      Financial & listing details

      • Price per square foot: $223/sqft
      • Tax assessed value: $296,571
      • Annual tax amount: $4,893
      • Date on market: 5/27/2026
      • Cumulative days on market: 41 days
      • Listing terms: Cash,Conventional,FHA,VA Loan
      • Ownership: Fee Simple
      • Total actual rent: 0
      • Road surface type: Asphalt

        Estimated market value

        Not available

        Estimated sales range

        Not available

        Not available

        Price history

        DateEventPrice
        5/27/2026Listed for sale$339,900+50.2%$223/sqft
        Source: Stellar MLS #TB8512784 Report a problem
        11/2/2015Sold$226,292$148/sqft
        Source: Public Record Report a problem

        Public tax history

        YearProperty taxesTax assessment
        2024$4,903 +5.7%$281,296 +10%
        2023$4,637 +9.1%$255,724 +10%
        2022$4,251 +9.2%$232,476 +10%
        2021$3,892 +6.4%$211,342 +7.9%
        2020$3,659 -5.4%$195,877 -4.6%
        2019$3,869 $205,222 +6.6%
        2018$3,869 +5.7%$192,548 +0.6%
        2017$3,660 +3.8%$191,366 +6.5%
        2016$3,526 +1622.7%$179,736 +1662.1%
        2015$205 $10,200

        Find assessor info on the county website

        Monthly payment

        Est. payment

        Payment breakdown

        Explore the cost of this home by adjusting the details. Changes won't be saved.
        All calculations are estimates and provided by Zillow, Inc. for informational purposes only. Actual amounts may vary.
        HOA fees may include property taxes on listings classified as Co-Ops. Contact the listing agent and/or owner for fee details.
        Mortgage interest rates are dependent on a number of factors, including credit score, down payment, and repayment length. Interest rate data provided by Zillow Group Marketplace, Inc. as of 1/1/1970 from various mortgage lenders with which we have lead or other similar arrangements; the Estimated Payment is an average of those rates.
        See how much you could borrow to make a competitive offer.

        Climate risks

        Neighborhood: 34677

        Getting around

        27 / 100
        Car-Dependent
        60 / 100
        Bikeable

        Nearby schools

        GreatSchools rating
        Schools provided by the listing agent
        • Elementary: Forest Lakes Elementary-PN
        • Middle: Carwise Middle-PN
        • High: East Lake High-PN

        Source: Stellar MLS. This data may not be complete. We recommend contacting the local school district to confirm school assignments for this home.

        A local agent can set up tours, give advice and negotiate with sellers.

        Browse local experts

        Similar homes

        Skip to the end of the carouselSkip to the beginning of the carousel