Skip main navigation
Sold for $349,900
  • $349,900

    510 Cabernet Way, Oldsmar, FL 34677

    3beds
    1,525sqft
    Townhouse
    Built in 2015
    1,792 Square Feet Lot
    $349,800 Zestimate®
    $229/sqft
    $2,636 Estimated rent

    Home value

    $349,800

    $322,000 - $378,000

    $2,636/mo

    Zestimate® history
    Loading
    Loading...

    Owner options

    List your home for rent

    $2,636/mo

    Rent Zestimate®

    Find your next renter with Zillow Rental Manager. Plus, with online applications, you can quickly screen prospective tenants – for free.

    Learn more

    $2,636/mo

    Rent Zestimate®

    Refinance and save

    $2,825/mo

    Est. payment

    Refinancing to a lower rate could help reduce your monthly payments and save thousands over the life of the loan.

    See today's rates

    $2,825/mo

    Est. payment

    Explore your selling options

    Work with a Zillow partner agent

    Leverage their expertise and Zillow's premium Showcase listings to get your home seen by more buyers.

    Get started

    List with your own agent

    Get your home in front of millions of buyers by listing it on Zillow.

    Learn how to do it

    Sell it yourself

    Take full control of how buyers see your home on Zillow by listing For Sale by Owner (FSBO).

    List your home

    What's special

    One-car garageUpdated ceiling fansScreened-in patioZebra blinds downstairsRange with hoodStainless steel appliancesShaker wood cabinetry
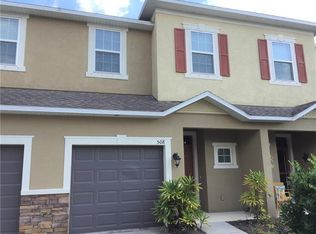
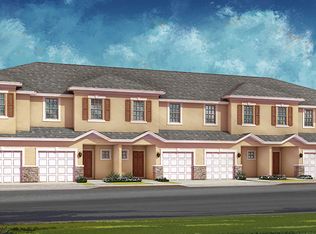
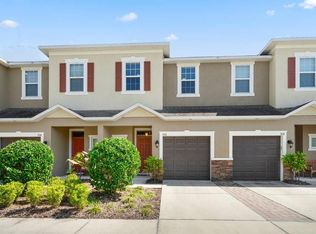
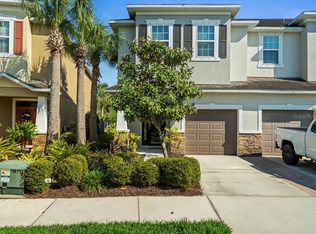
    Welcome to Tuscany Woods! This beautifully maintained 3-bedroom, 2.5 bath Taylor Morrison townhome, built in 2015, offers the perfect blend of style, comfort, and convenience in a gated Oldsmar community. Proudly owned by the original owner and located in a non-flood zone, this home sits high and dry with no history of flood or storm-related damage. Step inside to a light and airy open floor plan featuring crown molding and chair rail accents downstairs, upgraded Pottery Barn lighting throughout, updated ceiling fans, and all lighting on dimmer switches. The kitchen has been thoughtfully updated with quartz countertops, shaker wood cabinetry, stainless steel appliances, a larger upgraded kitchen sink. range with hood, solid wood shelving in walk-in pantry, and added lighting above the bar area. Additional upgrades include zebra blinds downstairs, a storm door with screen enclosure, custom closet system in the primary suite, and added cabinetry in the laundry room for extra storage and functionality. Enjoy relaxing on the screened-in patio and the convenience of a one-car garage. The HOA covers water, sewer, trash, roof maintenance, exterior paint, lawn care, and landscaping, offering low-maintenance living in a prime location close to shopping, dining, parks, beautiful Gulf beaches, and approximately 30 minutes to Tampa International Airport. This move-in ready gem is waiting to welcome it's next owners home!

    Zillow last checked:

    Listing updated:

    Listed by:

    Julie Barnhardt 727-452-6741,

    BHHS FLORIDA PROPERTIES GROUP 727-799-2227

    Bought with:

    YAIXY CABRERA, 3482714

    VITA LUXURY REALTY LLC

    Source: Stellar MLS,MLS#: TB8506118MLS LogoOriginating MLS: Suncoast Tampa

    Facts & features

    Interior

    Bedrooms & bathrooms
    • Bedrooms: 3
    • Bathrooms: 3
    • Full bathrooms: 2
    • 1/2 bathrooms: 1
    Primary bedroom
    • Features: Walk-In Closet(s)
    • Level: Second
    • Area: 156 Square Feet
    • Dimensions: 13x12
    Kitchen
    • Level: First
    • Area: 108 Square Feet
    • Dimensions: 9x12
    Living room
    • Level: First
    • Area: 180 Square Feet
    • Dimensions: 18x10
    Heating
    • Central
    Cooling
    • Central Air
    Appliances
    • Included: Dishwasher, Disposal, Dryer, Electric Water Heater, Microwave, Range, Refrigerator, Washer
    • Laundry: Inside, Laundry Room
    Features
    • Ceiling Fan(s), Crown Molding, In Wall Pest System, Kitchen/Family Room Combo, PrimaryBedroom Upstairs, Walk-In Closet(s)
    • Flooring: Laminate, Tile
    • Doors: Sliding Doors
    • Windows: Window Treatments, Hurricane Shutters
    • Has fireplace: No
    Interior area
    • Total structure area: 1,878
    • Total interior livable area: 1,525 sqft

    Property

    Parking
    • Total spaces: 1
    • Parking features: Garage - Attached
    • Attached garage spaces: 1
    Features
    • Levels: Two
    • Stories: 2
    Lot
    • Size: 1,792 Square Feet
    Details
    • Parcel number: 142816926910000210
    • Special conditions: None

    Construction

    Type & style
    • Home type: Townhouse
    • Property subtype: Townhouse
    Materials
    • Block, Wood Frame
    • Foundation: Slab
    • Roof: Shingle
    Condition
    • New construction: No
    • Year built: 2015

    Utilities & green energy

    • Sewer: Public Sewer
    • Water: Public
    • Utilities for property: BB/HS Internet Available, Cable Available, Electricity Connected, Sewer Connected, Water Connected

    Community & HOA

    Community
    • Features: Deed Restrictions, Gated Community - No Guard
    • Pet fee: $0 monthly
    • Subdivision: TUSCANY WOODS SOUTH
    HOA
    • Has HOA: Yes
    • Services included: Reserve Fund, Maintenance Structure, Maintenance Grounds, Sewer, Trash, Water
    • HOA fee: $418 monthly
    • HOA name: Ameritech/ Magda Hatke
    • HOA phone: 727-726-8000
    Location
    • Region: Oldsmar

    Financial & listing details

    • Price per square foot: $229/sqft
    • Tax assessed value: $296,571
    • Annual tax amount: $2,501
    • Date on market: 5/7/2026
    • Cumulative days on market: 21 days
    • Listing terms: Cash,Conventional
    • Ownership: Fee Simple
    • Total actual rent: 0
    • Electric utility on property: Yes
    • Road surface type: Asphalt

    Price history

    DateEventPrice
    6/29/2026Sold$349,900$229/sqft
    Source: Stellar MLS #TB8506118 Report a problem
    5/29/2026Pending sale$349,900$229/sqft
    Source: Stellar MLS #TB8506118 Report a problem
    5/7/2026Listed for sale$349,900+27.2%$229/sqft
    Source: Stellar MLS #TB8506118 Report a problem
    3/24/2021Listing removed--
    Source: Owner Report a problem
    10/20/2020Listing removed$275,000$180/sqft
    Source: Owner Report a problem
    10/17/2020Price change$275,000+1.9%$180/sqft
    Source: Owner Report a problem
    10/13/2020Listed for sale$270,000$177/sqft
    Source: Owner Report a problem
    7/17/2019Listing removed$270,000$177/sqft
    Source: Owner Report a problem
    4/27/2019Listed for sale$270,000+22.2%$177/sqft
    Source: Owner Report a problem
    5/4/2016Sold$220,869$145/sqft
    Source: Public Record Report a problem

    Public tax history

    YearProperty taxesTax assessment
    2024$2,354 +2%$179,052 +3%
    2023$2,308 +3.3%$173,837 +3%
    2022$2,234 -0.9%$168,774 +3%
    2021$2,255 +0.4%$163,858 +1.4%
    2020$2,245 +2.1%$161,596 +2.3%
    2019$2,200 $157,963 +1.9%
    2018$2,200 +1.6%$155,018 +2.1%
    2017$2,165 -38.6%$151,830 -15.5%
    2016$3,526 +1622.7%$179,736 +1662.1%
    2015$205 $10,200
    Find assessor info on the county website

    Neighborhood: 34677

    Nearby schools

    GreatSchools rating
    Schools provided by the listing agent
    • Elementary: Forest Lakes Elementary-PN
    • Middle: Carwise Middle-PN
    • High: East Lake High-PN

    Source: Stellar MLS. This data may not be complete. We recommend contacting the local school district to confirm school assignments for this home.

    Get a cash offer in 3 minutes
    Find out how much your home could sell for in as little as 3 minutes with a no-obligation cash offer.
    Estimated market value
    $349,800
    Get a cash offer in 3 minutes
    Find out how much your home could sell for in as little as 3 minutes with a no-obligation cash offer.
    Estimated market value
    $349,800