Skip main navigation
Sold for $340,000
  • $340,000

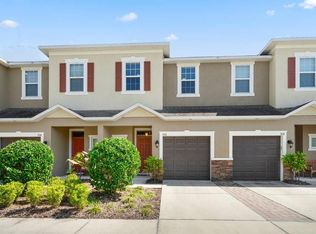
    504 Cabernet Way, Oldsmar, FL 34677

    3beds
    1,525sqft
    Townhouse
    Built in 2015
    2,000 Square Feet Lot
    $340,000 Zestimate®
    $223/sqft
    $2,656 Estimated rent

    Home value

    $340,000

    $309,000 - $374,000

    $2,656/mo

    Zestimate® history
    Loading
    Loading...

    Owner options

    List your home for rent

    $2,656/mo

    Rent Zestimate®

    Find your next renter with Zillow Rental Manager. Plus, with online applications, you can quickly screen prospective tenants – for free.

    Learn more

    $2,656/mo

    Rent Zestimate®

    Refinance and save

    $2,753/mo

    Est. payment

    Refinancing to a lower rate could help reduce your monthly payments and save thousands over the life of the loan.

    See today's rates

    $2,753/mo

    Est. payment

    Explore your selling options

    Work with a Zillow partner agent

    Leverage their expertise and Zillow's premium Showcase listings to get your home seen by more buyers.

    Get started

    List with your own agent

    Get your home in front of millions of buyers by listing it on Zillow.

    Learn how to do it

    Sell it yourself

    Take full control of how buyers see your home on Zillow by listing For Sale by Owner (FSBO).

    List your home

    What's special

    Center islandGranite countertopsDual granite vanitiesEnsuite bathroomCovered screened lanaiOversized primary suiteOpen concept layout
    High and Dry – No Flooding or Storm Damage! Welcome to Tuscany Woods!!! This GATED beautiful townhome has been well maintained, move in ready and sits high and dry with no history of flooding or storm-related damage. The main living areas feature elegant tile flooring, providing both durability and style. The spacious kitchen is a chef’s dream, offering white shaker wood cabinets, granite countertops, stainless steel appliances, a center island, and a walk-in pantry. The open concept layout connects the kitchen to the family room—ideal for entertaining or relaxing. Sliding glass doors open to a covered, screened lanai—perfect for enjoying the outdoors in comfort. The oversized primary suite includes a large walk-in closet and an ensuite bathroom with dual granite vanities, a tiled shower, linen closet, and private water closet. HOA includes water,sewer trash, roof maintenance, exterior paint, lawn care, and landscaping! Don't miss this opportunity to own a beautiful home in a worry-free location!

    Zillow last checked:

    Listing updated:

    Listing Provided by:

    David Weylie 727-324-9274,

    ELITE TAMPA BAY REALTY LLC 844-354-8373,

    Yvonna Groteke 813-351-9559,

    ELITE TAMPA BAY REALTY LLC

    Bought with:

    Naureen Merchant, 3498263

    FUTURE HOME REALTY INC

    Source: Stellar MLS,MLS#: TB8430681MLS LogoOriginating MLS: Suncoast Tampa

    Facts & features

    Interior

    Bedrooms & bathrooms
    • Bedrooms: 3
    • Bathrooms: 3
    • Full bathrooms: 2
    • 1/2 bathrooms: 1
    Primary bedroom
    • Features: Walk-In Closet(s)
    • Level: Second
    • Area: 156 Square Feet
    • Dimensions: 13x12
    Bedroom 2
    • Features: Built-in Closet
    • Level: Second
    • Area: 108 Square Feet
    • Dimensions: 9x12
    Bedroom 3
    • Features: Built-in Closet
    • Level: Second
    • Area: 99 Square Feet
    • Dimensions: 9x11
    Balcony porch lanai
    • Level: First
    • Area: 90 Square Feet
    • Dimensions: 9x10
    Dining room
    • Features: No Closet
    • Level: First
    • Area: 72 Square Feet
    • Dimensions: 8x9
    Great room
    • Features: No Closet
    • Level: First
    • Area: 198 Square Feet
    • Dimensions: 11x18
    Kitchen
    • Features: No Closet
    • Level: First
    • Area: 108 Square Feet
    • Dimensions: 9x12
    Heating
    • Electric, Heat Pump
    Cooling
    • Central Air
    Appliances
    • Included: Dishwasher, Disposal, Electric Water Heater, Microwave, Range
    • Laundry: Inside
    Features
    • Crown Molding, In Wall Pest System, Stone Counters, Walk-In Closet(s)
    • Flooring: Carpet, Ceramic Tile
    • Doors: Sliding Doors
    • Windows: Blinds, Thermal Windows, Hurricane Shutters
    • Has fireplace: No
    Interior area
    • Total structure area: 1,878
    • Total interior livable area: 1,525 sqft

    Property

    Parking
    • Total spaces: 1
    • Parking features: Garage - Attached
    • Attached garage spaces: 1
    • Details: Garage Dimensions: 19x14
    Features
    • Levels: Two
    • Stories: 2
    • Patio & porch: Covered, Deck, Patio, Porch
    • Exterior features: Irrigation System
    Lot
    • Size: 2,000 sqft
    • Features: Conservation Area, In County, Above Flood Plain
    • Residential vegetation: Trees/Landscaped
    Details
    • Parcel number: 142816926910000180
    • Special conditions: None

    Construction

    Type & style
    • Home type: Townhouse
    • Property subtype: Townhouse
    Materials
    • Block, Wood Frame
    • Foundation: Slab
    • Roof: Shingle
    Condition
    • Completed
    • New construction: No
    • Year built: 2015

    Utilities & green energy

    • Sewer: Public Sewer
    • Water: Public
    • Utilities for property: Cable Available, Underground Utilities
    Green energy
    • Energy efficient items: Appliances
    • Water conservation: Drip Irrigation, Fl. Friendly/Native Landscape

    Community & neighborhood

    Security
    • Security features: Gated Community, Smoke Detector(s)
    Community
    • Community features: Deed Restrictions
    Location
    • Region: Oldsmar
    • Subdivision: TUSCANY WOODS

    HOA & financial

    HOA
    • Has HOA: Yes
    • HOA fee: $418 monthly
    • Amenities included: Gated, Maintenance
    • Services included: Reserve Fund, Insurance, Maintenance Structure, Maintenance Grounds, Private Road, Sewer, Trash, Water
    • Association name: AMERI-TECH/MAGDA HATKA
    • Association phone: 727-726-8000
    Other fees
    • Pet fee: $0 monthly
    Other financial information
    • Total actual rent: 0

    Other

    Other facts
    • Listing terms: Cash,Conventional,FHA,VA Loan
    • Ownership: Fee Simple
    • Road surface type: Paved, Asphalt

    Price history

    DateEventPrice
    12/8/2025Sold$340,000-1.2%$223/sqft
    Source: Stellar MLS #TB8430681 Report a problem
    11/10/2025Pending sale$344,000$226/sqft
    Source: Stellar MLS #TB8430681 Report a problem
    10/27/2025Price change$344,000-1.4%$226/sqft
    Source: Stellar MLS #TB8430681 Report a problem
    9/23/2025Listed for sale$349,000+53.1%$229/sqft
    Source: Stellar MLS #TB8430681 Report a problem
    7/13/2016Sold$227,999$150/sqft
    Source: Public Record Report a problem

    Public tax history

    YearProperty taxesTax assessment
    2024$3,004 +1.8%$217,036 +3%
    2023$2,952 +3.1%$210,715 +3%
    2022$2,863 -1.1%$204,578 +3%
    2021$2,895 +0.3%$198,619 +1.4%
    2020$2,886 -1.2%$195,877 -0.2%
    2019$2,921 $196,206 +1.9%
    2018$2,921 +1.5%$192,548 +1.6%
    2017$2,878 -16.7%$189,456 +7.6%
    2016$3,454 +1587.7%$176,087 +1626.3%
    2015$205 $10,200

    Find assessor info on the county website

    Neighborhood: 34677

    Nearby schools

    GreatSchools rating
    Schools provided by the listing agent
    • Elementary: Forest Lakes Elementary-PN
    • Middle: Carwise Middle-PN
    • High: East Lake High-PN

    Source: Stellar MLS. This data may not be complete. We recommend contacting the local school district to confirm school assignments for this home.

    Get a cash offer in 3 minutes
    Find out how much your home could sell for in as little as 3 minutes with a no-obligation cash offer.
    Estimated market value
    $340,000
    Get a cash offer in 3 minutes
    Find out how much your home could sell for in as little as 3 minutes with a no-obligation cash offer.
    Estimated market value
    $340,000