Under contract-accepting backup offers. Welcome home in Oldsmar, FL! This two-story 1,525 square foot townhouse, located in the HIGHLY-desirable gated community of "Tuscany Woods", was built in 2015 and has 3 bedrooms and 2.5 bathrooms. The first floor offers an open floor plan, which seamlessly connects the living, dining, and kitchen areas, making it an ideal space for entertaining friends or simply relaxing. The tile flooring throughout the entire first floor provides both style and ease of cleanup. After a long day, retreat to the second floor, where you can find serenity in either of the large secondary bedrooms, which both share a full bathroom, or the huge primary bedroom, with its own ensuite bathroom and walk-in closet. For convenience, a laundry room, complete with washer and dryer, are also located upstairs. The upstairs and stairs has plush, upgraded wall-to-wall carpeting. The one-car garage offers a secure space for your vehicle and extra storage, and the private driveway provides additional parking. The townhome also has a screened-in lanai. Don't miss out on this incredible opportunity to make this townhouse your home. Located in the desirable Oldsmar area, you'll have convenient access to I-275, and be in close proximity to top-rated public and private schools. You're also only a stone's throw away from various amenities, including shopping centers, restaurants, parks, not to mention Florida's award-winning beaches! Whether you're a nature enthusiast or prefer the hustle and bustle of city life, this location offers the best of both worlds. Contact us today to schedule a viewing and start envisioning your new life in this fantastic home.
Under contract
$330,000
403 E Tuscan Ln E, Oldsmar, FL 34677
3beds
1,525sqft
:
Get pre-qualified$2,587/mo
Townhouse
Built in 2015
2,094 Square Feet Lot
$-- Zestimate®
$216/sqft
$333/mo HOA
What's special
Screened-in lanaiEnsuite bathroomOpen floor planPlush upgraded wall-to-wall carpetingTile flooringWalk-in closet
- 338 days |
- 68 |
- 0 |
Zillow last checked:
Listing updated:
Listed by:
Kirk Ray Smith 727-383-1871,
LA ROSA REALTY PRESTIGE 863-940-4850
Source: Stellar MLS,MLS#: TB8376561 Originating MLS: Lakeland
Originating MLS: Lakeland
Facts & features
Interior
Bedrooms & bathrooms
- Bedrooms: 3
- Bathrooms: 3
- Full bathrooms: 2
- 1/2 bathrooms: 1
Primary bedroom
- Features: Walk-In Closet(s)
- Level: Second
- Area: 225 Square Feet
- Dimensions: 15x15
Bedroom 1
- Features: Built-in Closet
- Level: Second
- Area: 100 Square Feet
- Dimensions: 10x10
Bedroom 2
- Features: Built-in Closet
- Level: Second
- Area: 100 Square Feet
- Dimensions: 10x10
Primary bathroom
- Features: Linen Closet
- Level: Second
- Area: 80 Square Feet
- Dimensions: 10x8
Bathroom 1
- Features: No Closet
- Level: Second
- Area: 80 Square Feet
- Dimensions: 10x8
Bathroom 2
- Features: No Closet
- Level: First
- Area: 25 Square Feet
- Dimensions: 5x5
Balcony porch lanai
- Features: No Closet
- Level: First
- Area: 375 Square Feet
- Dimensions: 15x25
Dining room
- Features: No Closet
- Level: First
- Area: 50 Square Feet
- Dimensions: 5x10
Kitchen
- Features: Storage Closet
- Level: First
- Area: 80 Square Feet
- Dimensions: 10x8
Laundry
- Features: No Closet
- Level: Second
- Area: 40 Square Feet
- Dimensions: 5x8
Living room
- Features: No Closet
- Level: First
- Area: 225 Square Feet
- Dimensions: 15x15
Heating
- Central
Cooling
- Central Air
Appliances
- Included: Dishwasher, Disposal, Microwave, Range, Refrigerator, Water Softener
- Laundry: Electric Dryer Hookup, Inside, Laundry Room, Upper Level, Washer Hookup
Features
- Ceiling Fan(s), Crown Molding, High Ceilings, Open Floorplan, PrimaryBedroom Upstairs, Thermostat, Walk-In Closet(s)
- Flooring: Ceramic Tile, Laminate
- Doors: Sliding Doors
- Has fireplace: No
Interior area
- Total structure area: 1,525
- Total interior livable area: 1,525 sqft
Property
Parking
- Total spaces: 1
- Parking features: Garage - Attached
- Attached garage spaces: 1
Features
- Levels: Two
- Stories: 2
- Exterior features: Irrigation System, Lighting, Sidewalk, Sprinkler Metered
Lot
- Size: 2,094 Square Feet
Details
- Parcel number: 142816926910000150
- Special conditions: None
Construction
Type & style
- Home type: Townhouse
- Property subtype: Townhouse
Materials
- Stucco
- Foundation: Block, Slab
- Roof: Shingle
Condition
- Completed
- New construction: No
- Year built: 2015
Utilities & green energy
- Sewer: Public Sewer
- Water: Public
- Utilities for property: Cable Available, Electricity Connected, Phone Available, Public, Underground Utilities, Water Connected
Community & HOA
Community
- Features: Gated Community - No Guard
- Pet fee: $0 monthly
- Subdivision: TUSCANY WOODS SOUTH
HOA
- Has HOA: Yes
- Services included: Cable TV, Maintenance Grounds, Trash
- HOA fee: $333 monthly
- HOA name: Magda Hatka
- HOA phone: 727-726-8000
Location
- Region: Oldsmar
Financial & listing details
- Price per square foot: $216/sqft
- Annual tax amount: $5,075
- Date on market: 4/19/2025
- Cumulative days on market: 179 days
- Listing terms: Cash,Conventional,FHA
- Ownership: Fee Simple
- Total actual rent: 0
- Electric utility on property: Yes
- Road surface type: Paved
Estimated market value
Not available
Estimated sales range
Not available
$2,601/mo
Price history
| Date | Event | Price |
|---|---|---|
| 7/8/2026 | Contingent | $330,000$216/sqft |
Source:  Stellar MLS #TB8376561 Report a problem Stellar MLS #TB8376561 Report a problem | ||
| 1/15/2026 | Pending sale | $330,000$216/sqft |
Source: Stellar MLS #TB8376561 Report a problem | ||
| 12/3/2025 | Price change | $330,000-4.3%$216/sqft |
Source: Stellar MLS #TB8376561 Report a problem | ||
| 11/16/2025 | Price change | $345,000-1.4%$226/sqft |
Source: Stellar MLS #TB8376561 Report a problem | ||
| 10/14/2025 | Price change | $350,000-4.1%$230/sqft |
Source: Stellar MLS #TB8376561 Report a problem | ||
| 9/27/2025 | Price change | $365,000-8.8%$239/sqft |
Source: Stellar MLS #TB8376561 Report a problem | ||
| 8/21/2025 | Listed for sale | $400,000+11.1%$262/sqft |
Source: Stellar MLS #TB8376561 Report a problem | ||
| 5/5/2025 | Listing removed | $360,000$236/sqft |
Source: Stellar MLS #TB8376561 Report a problem | ||
| 4/27/2025 | Price change | $360,000+4.3%$236/sqft |
Source: Stellar MLS #TB8376561 Report a problem | ||
| 4/21/2025 | Price change | $345,000-9.2%$226/sqft |
Source: Stellar MLS #TB8376561 Report a problem | ||
| 4/19/2025 | Listed for sale | $380,000$249/sqft |
Source: Stellar MLS #TB8376561 Report a problem | ||
Public tax history
Tax history is unavailable.
Monthly payment
Est. payment
Payment breakdown
Explore the cost of this home by adjusting the details. Changes won't be saved.Climate risks
Neighborhood: 34677
Nearby schools
GreatSchools rating
- 7/10Forest Lakes Elementary SchoolGrades: PK-5Distance: 0.3 mi
- 7/10Joseph L. Carwise Middle SchoolGrades: 6-8Distance: 4.4 mi
- 7/10East Lake High SchoolGrades: PK,9-12Distance: 5.6 mi
- $345,1003 bd3 ba1.5k sqft403 Tuscan Ln, Oldsmar, FL 34677Off Market
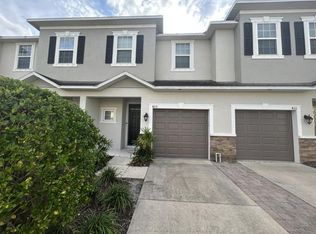
- $299,8003 bd2 ba1.6k sqft403 Tuscan Ln #403, Oldsmar, FL 34677Off Market
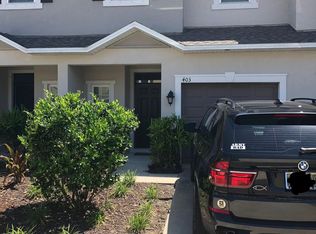
- $322,000-- bd-- ba1.5k sqft405 Tuscan Ln, Oldsmar, FL 34677Off Market
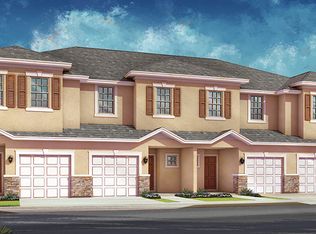
- $395,5003 bd2 ba1.7k sqft401 Tuscan Ln, Oldsmar, FL 34677Off Market
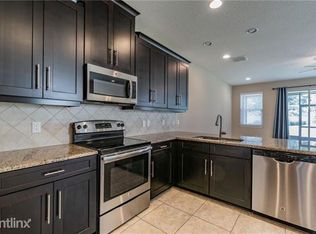
- $358,0003 bd3 ba1.7k sqft407 Tuscan Ln, Oldsmar, FL 34677Sold
- $340,0003 bd3 ba1.5k sqft504 Cabernet Way, Oldsmar, FL 34677Sold
- $363,5003 bd3 ba1.7k sqft502 Cabernet Way, Oldsmar, FL 34677Off Market
- $311,0003 bd3 ba1.5k sqft506 Cabernet Way, Oldsmar, FL 34677Off Market
A local agent can set up tours, give advice and negotiate with sellers.
Similar homes
- $329,9003 bd2 ba1.6k sqft114 Clays Trl #114, Oldsmar, FL 34677For Sale
 MLS ID #TB8379057, George Kolitsopoulos, ADVANCED REALTY GROUP INC. Stellar MLS
 - $450,0003 bd3 ba1.8k sqft116 Brent Cir, Oldsmar, FL 34677For Sale
 MLS ID #TB8462407, Michele Miklinski, CHARLES RUTENBERG REALTY INC. Stellar MLS
 - $305,0003 bd3 ba1.5k sqft10273 Villa Palazzo Ct, Tampa, FL 33615For Sale
 MLS ID #TB8510638, Liang Liu, PINEYWOODS REALTY LLC. Stellar MLS
 - $319,9002 bd3 ba1.1k sqft11030 Blaine Top Pl, Tampa, FL 33626For Sale
 MLS ID #TB8464048, Fadia Bazzi, AGILE GROUP REALTY. Stellar MLS
 - $315,0002 bd2 ba1.4k sqft7029 Drury St, Tampa, FL 33635For SaleMLS ID #TB8531793, Gabriel Molinet, REALTY BLU. Stellar MLS
- $299,9002 bd2 ba1.1k sqft3014 Red Oak Ct APT 102, Palm Harbor, FL 34684For SaleMLS ID #TB8503735, Darleen DePoalo, ABI ROAD REALTY LLC. Stellar MLS
- $325,0003 bd2 ba1.1k sqft1348 Friend Ave, Clearwater, FL 33756For SaleMLS ID #TB8508214, Fabrice Barrault, STREETSMART REALTY. Stellar MLS
- $276,0003 bd3 ba1.1k sqft10106 Belleville Pl, Tampa, FL 33624For SaleMLS ID #TB8528700, Ignacio Torano, AGILE GROUP REALTY. Stellar MLS
- $360,0004 bd2 ba1.3k sqft11648 Hidden Hollow Cir, Tampa, FL 33635For SaleMLS ID #O6424056, Karen Albright, OPENDOOR BROKERAGE LLC. Stellar MLS
- $299,9003 bd3 ba2k sqft9540 Trumpet Vine Loop, New Port Richey, FL 34655For SaleMLS ID #TB8432878, Ty Apaydin, TAMPABAY4U.COM. Stellar MLS
- $--3 bd2 ba1.5k sqft3180 Suncoast Plains Dr, Odessa, FL 33556AuctionXome
- $279,9002 bd3 ba1.4k sqft8319 King Blossom Ct, Tampa, FL 33615For SaleMLS ID #TB8524268, Jason Welch, SENSIBLE PROPERTY MANAGMENT. Stellar MLS
- $310,0003 bd3 ba1.8k sqft8405 Costa Bella Way, Temple Terrace, FL 33637For SaleMLS ID #TB8400135, Brenda Kennedy, ALIGN RIGHT REALTY CARROLLWOOD. Stellar MLS
- $310,0003 bd2 ba1.2k sqft21542 Clubside Loop, Lutz, FL 33549For SaleMLS ID #TB8528358, Mark Cravens, FIRST QUALITY PROPERTIES. Stellar MLS
- $274,9993 bd3 ba1.4k sqft1507 Talisker Dr, Clearwater, FL 33755For SaleMLS ID #TB8494862, Jessica Martin, THE SHOP REAL ESTATE CO.. Stellar MLS
- $318,9003 bd2 ba2.1k sqft21008 Sunpoint Way Unit 204, Lutz, FL 33558For Sale By Owner
- $250,0002 bd2 ba1.3k sqft3505 Tarpon Woods Blvd APT J408, Palm Harbor, FL 34685For SaleMLS ID #TB8509404, Keely Zohouri, CHARLES RUTENBERG REALTY INC. Stellar MLS
- $235,0002 bd2 ba1.1k sqft12276 Country White Cir, Tampa, FL 33635For SaleMLS ID #TB8508303, Karlene Ludwig, FUTURE HOME REALTY INC. Stellar MLS
- $224,0002 bd3 ba1.2k sqft11537 Declaration Dr, Tampa, FL 33635For SaleMLS ID #O6407178, Jonathon, PA McLeod, KELLER WILLIAMS ELITE REALTY. Stellar MLS
- $260,9993 bd3 ba1.3k sqft13817 Stone Mill Way, Tampa, FL 33613For SaleMLS ID #A4697670, Moe Mossa, SAVVY AVENUE, LLC. Stellar MLS
