Welcome to this rare, beautifully updated home in the popular Westchase area. This move-in-ready house offers 2 bedrooms, 2 fully remodeled bathrooms, and a spacious layout with many possibilities. The unique floor plan includes a private courtyard, ideal for relaxing or entertaining, and a two-car garage. Both bathrooms have been completely upgraded, and the home has been freshly painted. Conveniently located near shopping, dining, parks, and major roads, this well-maintained home blends comfort, style, and practicality. Homes like this are hard to find, so don't miss your chance to own a special property in one of Tampa's most desirable neighborhoods.
For sale
$315,000
7029 DRURY STREET, TAMPA, FL 33635
2beds
1,477sqft
:
Get pre-qualified$2,161/mo
Single Family Residence
Built in 1985
5,300 Square Feet Lot
$306,200 Zestimate®
$213/sqft
$21/mo HOA
What's special
Beautifully updated homePrivate courtyardTwo-car garageFreshly paintedSpacious layout
- 5 days |
- 276 |
- 12 |
Likely to sell faster than
Zillow last checked:
Listing updated:
Listed by:
Gabriel Molinet 813-260-0587,
REALTY BLU 813-221-4890
Source: Stellar MLS,MLS#: TB8531793 Originating MLS: Suncoast Tampa
Originating MLS: Suncoast Tampa
Facts & features
Interior
Bedrooms & bathrooms
- Bedrooms: 2
- Bathrooms: 2
- Full bathrooms: 2
Primary bedroom
- Features: Walk-In Closet(s)
- Level: First
- Area: 182 Square Feet
- Dimensions: 13x14
Bathroom 2
- Level: First
- Area: 180 Square Feet
- Dimensions: 12x15
Kitchen
- Level: First
- Area: 99 Square Feet
- Dimensions: 11x9
Living room
- Level: First
- Area: 360 Square Feet
- Dimensions: 15x24
Heating
- Central, Electric
Cooling
- Central Air
Appliances
- Included: Dishwasher, Disposal, Dryer, Microwave, Range, Refrigerator, Washer
- Laundry: Laundry Closet
Features
- Ceiling Fan(s), Eating Space In Kitchen, High Ceilings, Living Room/Dining Room Combo, Solid Wood Cabinets, Split Bedroom, Thermostat, Vaulted Ceiling(s), Walk-In Closet(s)
- Flooring: Carpet, Linoleum
- Doors: Sliding Doors
- Windows: Window Treatments
- Has fireplace: Yes
- Fireplace features: Family Room
Interior area
- Total structure area: 2,181
- Total interior livable area: 1,477 sqft
Video & virtual tour
Property
Parking
- Total spaces: 2
- Parking features: Garage - Attached
- Attached garage spaces: 2
- Details: Garage Dimensions: 20X20
Features
- Levels: One
- Stories: 1
- Patio & porch: Front Porch, Patio, Side Porch
- Exterior features: Other, Private Entrance, Private Mailbox, Rain Gutters, Sidewalk, Storage
- Fencing: Fenced
- Has view: Yes
- View description: Garden
Lot
- Size: 5,300 Square Feet
- Features: Cleared, In County
Details
- Parcel number: U2828170B300000300008.0
- Zoning: PD
- Special conditions: None
Construction
Type & style
- Home type: SingleFamily
- Architectural style: Florida,Other,Patio,Traditional
- Property subtype: Single Family Residence
Materials
- Stucco
- Foundation: Slab
- Roof: Shingle
Condition
- New construction: No
- Year built: 1985
Utilities & green energy
- Sewer: Public Sewer
- Water: Public
- Utilities for property: Cable Available, Electricity Connected, Public, Sewer Connected
Community & HOA
Community
- Features: Sidewalks
- Pet fee: $0 monthly
- Subdivision: BAYPORT WEST PH 02
HOA
- Has HOA: Yes
- HOA fee: $21 monthly
- HOA name: MAGDA HATKA
- HOA phone: 727-726-8000
Location
- Region: Tampa
Financial & listing details
- Price per square foot: $213/sqft
- Tax assessed value: $274,190
- Annual tax amount: $3,403
- Date on market: 7/22/2026
- Cumulative days on market: 6 days
- Listing terms: Cash,Conventional,FHA,VA Loan
- Ownership: Fee Simple
- Total actual rent: 0
- Electric utility on property: Yes
- Road surface type: Asphalt
Estimated market value
$306,200
$291,000 - $322,000
$2,302/mo
Price history
| Date | Event | Price |
|---|---|---|
| 7/22/2026 | Listed for sale | $315,000+80%$213/sqft |
Source:  Stellar MLS #TB8531793 Report a problem Stellar MLS #TB8531793 Report a problem | ||
| 9/25/2018 | Sold | $175,000-10.2%$118/sqft |
Source: Public Record Report a problem | ||
| 7/22/2018 | Price change | $194,900-2.5%$132/sqft |
Source: MIHARA & ASSOCIATES INC. #T3105171 Report a problem | ||
| 7/18/2018 | Price change | $199,800-0.1%$135/sqft |
Source: MIHARA & ASSOCIATES INC. #T3105171 Report a problem | ||
| 7/11/2018 | Price change | $199,900-2.4%$135/sqft |
Source: MIHARA & ASSOCIATES INC. #T3105171 Report a problem | ||
| 6/23/2018 | Listed for sale | $204,900$139/sqft |
Source: MIHARA & ASSOCIATES INC. #T3105171 Report a problem | ||
| 6/23/2018 | Pending sale | $204,900$139/sqft |
Source: MIHARA & ASSOCIATES INC. #T3105171 Report a problem | ||
| 5/5/2018 | Listed for sale | $204,900$139/sqft |
Source: MIHARA & ASSOCIATES INC. #T3105171 Report a problem | ||
Public tax history
| Year | Property taxes | Tax assessment |
|---|---|---|
| 2025 | $3,404 +7.8% | $192,308 +2.9% |
| 2024 | $3,157 +4.2% | $186,888 +3% |
| 2023 | $3,029 +6% | $181,445 +3% |
| 2022 | $2,857 +1.8% | $176,160 +3% |
| 2021 | $2,806 +3.2% | $171,029 +1.4% |
| 2020 | $2,720 +3.8% | $168,668 +2.3% |
| 2019 | $2,621 | $164,876 +6.3% |
| 2018 | $2,621 -18.3% | $155,041 +19.2% |
| 2017 | $3,208 +138.6% | $130,050 +39.2% |
| 2016 | $1,345 +2.7% | $93,426 +0.7% |
| 2015 | $1,310 +0.9% | $92,777 +0.8% |
| 2014 | $1,298 | $92,041 +1.5% |
| 2013 | $1,298 +0.8% | $90,681 +1.7% |
| 2012 | $1,287 +4% | $89,165 +3% |
| 2011 | $1,237 +3.2% | $86,568 +1.5% |
| 2010 | $1,198 +4.1% | $85,289 +2.7% |
| 2009 | $1,151 +0.9% | $83,047 +0.1% |
| 2008 | $1,141 -17.1% | $82,964 +3% |
| 2007 | $1,376 -3% | $80,548 +2.5% |
| 2006 | $1,418 +0.8% | $78,583 +3% |
| 2005 | $1,407 | $76,294 +3% |
| 2004 | -- | $74,072 +1.9% |
| 2003 | -- | $72,691 +2.4% |
| 2002 | -- | $70,987 +1.6% |
| 2001 | -- | $69,869 -6.9% |
| 2000 | $1,260 | $75,060 |
Find assessor info on the county website
Monthly payment
Est. payment
Payment breakdown
Explore the cost of this home by adjusting the details. Changes won't be saved.Climate risks
Neighborhood: Town 'n' Country
Nearby schools
GreatSchools rating
- 8/10Lowry Elementary SchoolGrades: PK-5Distance: 1.5 mi
- 9/10Farnell Middle SchoolGrades: 6-8Distance: 4.2 mi
- 6/10Alonso High SchoolGrades: 9-12Distance: 0.5 mi
Schools provided by the listing agent
- Elementary: Lowry-HB
- Middle: Farnell-HB
- High: Alonso-HB
Source: Stellar MLS. This data may not be complete. We recommend contacting the local school district to confirm school assignments for this home.
- $275,0003 bd2 ba1.7k sqft7031 Drury St, Tampa, FL 33635Sold

- $366,0003 bd2 ba1.7k sqft7027 Drury St, Tampa, FL 33635Off Market

- $323,7002 bd2 ba1.4k sqft7016 Westminster St, Tampa, FL 33635Off Market
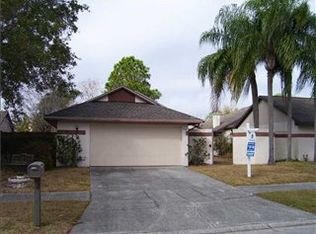
- $334,5002 bd2 ba1.4k sqft7033 Drury St, Tampa, FL 33635Off Market
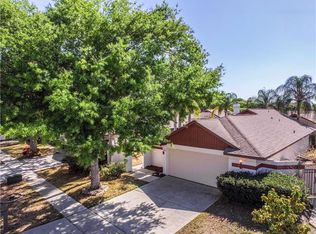
- $354,3003 bd2 ba1.7k sqft7025 Drury St, Tampa, FL 33635Off Market
- $401,9003 bd2 ba1.8k sqft7018 Westminster St, Tampa, FL 33635Off Market
- $385,3003 bd2 ba1.7k sqft7014 Westminster St, Tampa, FL 33635Off Market
- $401,3003 bd2 ba1.7k sqft7020 Westminster St, Tampa, FL 33635Off Market
A local agent can set up tours, give advice and negotiate with sellers.
Similar homes
- $305,0003 bd3 ba1.5k sqft10273 VILLA PALAZZO COURT, TAMPA, FL 33615For Sale

 MLS ID #TB8510638, Liang Liu, PINEYWOODS REALTY LLC. Stellar MLS
 - $307,0003 bd2 ba1.1k sqft4209 E ALENE DRIVE, TAMPA, FL 33617For Sale
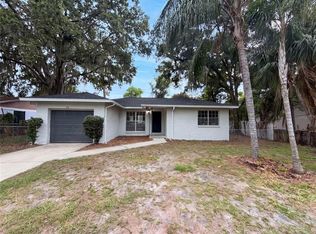 MLS ID #O6423657, Karen Albright, OPENDOOR BROKERAGE LLC. Stellar MLS
 - $315,0004 bd2 ba1.4k sqft1617 E IDELL STREET, TAMPA, FL 33604For Sale
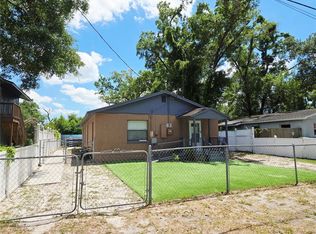 MLS ID #TB8508947, Daro Kurdson, BAY CHOICE REALTY. Stellar MLS
 - $325,0003 bd2 ba1.1k sqft1348 FRIEND AVENUE, CLEARWATER, FL 33756For Sale
 MLS ID #TB8508214, Fabrice Barrault, STREETSMART REALTY. Stellar MLS
 - $330,0004 bd1 ba1.3k sqft7507 CORAL VINE LANE, TAMPA, FL 33619For SaleMLS ID #TB8531239, Tanya Wilson, SIGNATURE REALTY ASSOCIATES. Stellar MLS
- $299,9003 bd2 ba1.3k sqft1111 E OKALOOSA AVENUE, TAMPA, FL 33604For SaleMLS ID #TB8522974, Bridgette Daniels, HOMERIVER GROUP. Stellar MLS
- $319,9002 bd3 ba1.1k sqft11030 BLAINE TOP PLACE, TAMPA, FL 33626For SaleMLS ID #TB8464048, Fadia Bazzi, AGILE GROUP REALTY. Stellar MLS
- $399,9994 bd3 ba1.2k sqft4808 SIERRA MADRE DRIVE, TAMPA, FL 33634For SaleMLS ID #TB8517953, Yoselin Del Pino, EBENEZER REAL ESTATE SOLUTIONS GROUP LLC. Stellar MLS
- $349,0004 bd2 ba1.3k sqft8503 N 11TH STREET, TAMPA, FL 33604For SaleMLS ID #TB8524445, Caleb Ritter, 7TH AVE REALTY AND APPRAISAL. Stellar MLS
- $315,0003 bd1 ba1k sqft4403 GANDY CIRCLE, TAMPA, FL 33616For SaleMLS ID #O6395403, Cedric Donaldson, BLAIR REALTY GROUP INC. Stellar MLS
- $389,9003 bd2 ba1.1k sqft7710 CORAL VINE LANE, TAMPA, FL 33619For SaleMLS ID #TB8532548, Kenia Lopez, VITA LUXURY REALTY LLC. Stellar MLS
- $276,0003 bd3 ba1.1k sqft10106 BELLEVILLE PLACE, TAMPA, FL 33624For SaleMLS ID #TB8528700, Ignacio Torano, AGILE GROUP REALTY. Stellar MLS
- $354,9003 bd2 ba1.2k sqft17022 HOLMBY COURT, LAND O LAKES, FL 34638For SaleMLS ID #TB8530497, Osbyel Gonzalez, SOUTHERN LIFE REALTY. Stellar MLS
- $309,9992 bd2 ba1.1k sqft6971 78TH AVENUE N, PINELLAS PARK, FL 33781For SaleMLS ID #TB8513381, Huong Tran, CHARLES RUTENBERG REALTY INC. Stellar MLS
- $218,0002 bd2 ba1.3k sqft2765 COUNTRYSIDE BOULEVARD #106, CLEARWATER, FL 33761For SaleMLS ID #TB8348581, Mary Rogero, MARY ROGERO & ASSOCIATES INC. Stellar MLS
- $179,0002 bd2 ba935 sqft2465 NORTHSIDE DRIVE #1502, CLEARWATER, FL 33761For SaleMLS ID #TB8531386, Bonnie Lee Marton, RENAISSANCE REAL ESTATE. Stellar MLS
- $249,9904 bd2 ba1.4k sqft7321 JACKSON SPRINGS ROAD, TAMPA, FL 33634For SaleMLS ID #TB8489801, Cristian Schefer, PA, COLDWELL BANKER REALTY. Stellar MLS
- $385,0003 bd2 ba1.1k sqft9272 51ST STREET N, PINELLAS PARK, FL 33782For SaleMLS ID #TB8530951, Tim Gorr, FUTURE HOME REALTY INC. Stellar MLS
- $423,0004 bd2 ba1.7k sqft13655 AUDREY LANE, LARGO, FL 33771For SaleMLS ID #O6427329, Karen Albright, OPENDOOR BROKERAGE LLC. Stellar MLS
- $374,9003 bd2 ba1.4k sqft25237 SEVEN RIVERS CIRCLE, LAND O LAKES, FL 34639For SaleMLS ID #TB8532226, Rosa Valdivia, FRIENDS REALTY LLC. Stellar MLS
