Virtually Staged. Meet 4209 E Alene Dr, recently improved with a new roof and fresh interior paint, enhancing its appeal throughout and providing a crisp foundation. The residence further features a partial flooring replacement that brightens living areas, which is complemented by a fully fenced in backyard for defined outdoor enjoyment and utility. A must-see for updated comfort and defined outdoor living.. Included 100-Day Home Warranty with buyer activation
For sale
$307,000
4209 E ALENE DRIVE, TAMPA, FL 33617
3beds
1,174sqft
:
Get pre-qualified$2,105/mo
Single Family Residence
Built in 1979
7,350 Square Feet Lot
$-- Zestimate®
$261/sqft
$-- HOA
What's special
New roofFresh interior paint
- 24 days |
- 1,494 |
- 89 |
Likely to sell faster than
Zillow last checked:
Listing updated:
Listed by:
Karen Albright 480-462-5392,
OPENDOOR BROKERAGE LLC 480-462-5392,
Lynnette Easterling 480-462-5392,
OPENDOOR BROKERAGE LLC
Source: Stellar MLS,MLS#: O6423657 Originating MLS: Orlando Regional
Originating MLS: Orlando Regional
Facts & features
Interior
Bedrooms & bathrooms
- Bedrooms: 3
- Bathrooms: 2
- Full bathrooms: 2
Primary bedroom
- Features: Walk-In Closet(s)
- Level: First
Kitchen
- Level: First
Living room
- Level: First
Heating
- Central
Cooling
- Central Air
Appliances
- Included: Dishwasher, Other, Range Hood
- Laundry: Laundry Room
Features
- Eating Space In Kitchen, Primary Bedroom Main Floor
- Flooring: Carpet, Tile
- Has fireplace: No
Interior area
- Total structure area: 1,174
- Total interior livable area: 1,174 sqft
Video & virtual tour
Property
Parking
- Total spaces: 1
- Parking features: Driveway
- Attached garage spaces: 1
- Has uncovered spaces: Yes
Features
- Levels: One
- Stories: 1
- Exterior features: Other
Lot
- Size: 7,350 Square Feet
Details
- Parcel number: A28281946G00000000012.0
- Zoning: RS-75
- Special conditions: None
Construction
Type & style
- Home type: SingleFamily
- Property subtype: Single Family Residence
Materials
- Block, Stucco
- Foundation: Slab
- Roof: Shingle
Condition
- New construction: No
- Year built: 1979
Utilities & green energy
- Sewer: Public Sewer
- Water: Public
- Utilities for property: Electricity Available, Natural Gas Available, Water Available
Community & HOA
Community
- Features: None
- Security: Security System Owned
- Pet fee: $0 monthly
- Subdivision: MONTGOMERY SUB
HOA
- Has HOA: No
- Services included: None
Location
- Region: Tampa
Financial & listing details
- Price per square foot: $261/sqft
- Tax assessed value: $199,145
- Annual tax amount: $3,232
- Date on market: 7/9/2026
- Cumulative days on market: 24 days
- Listing terms: Cash,Conventional,VA Loan
- Ownership: Fee Simple
- Total actual rent: 0
- Electric utility on property: Yes
- Road surface type: Asphalt
Estimated market value
Not available
Estimated sales range
Not available
Not available
Price history
| Date | Event | Price |
|---|---|---|
| 7/9/2026 | Listed for sale | $307,000+36.2%$261/sqft |
Source:  Stellar MLS #O6423657 Report a problem Stellar MLS #O6423657 Report a problem | ||
| 6/12/2026 | Sold | $225,400+61.1%$192/sqft |
Source: Public Record Report a problem | ||
| 5/31/2006 | Sold | $139,900$119/sqft |
Source: Public Record Report a problem | ||
Public tax history
| Year | Property taxes | Tax assessment |
|---|---|---|
| 2025 | $3,232 +11.1% | $133,144 +10% |
| 2024 | $2,908 +7% | $121,040 +10% |
| 2023 | $2,717 +4.5% | $110,036 +10% |
| 2022 | $2,601 +17.6% | $100,033 +10% |
| 2021 | $2,211 +10.2% | $90,939 +10% |
| 2020 | $2,006 +8.4% | $82,672 +10% |
| 2019 | $1,851 +7.2% | $75,156 -24% |
| 2018 | $1,727 +14.2% | $98,940 +27.3% |
| 2017 | $1,512 +12.5% | $77,695 +37.9% |
| 2016 | $1,344 | $56,324 +10% |
| 2015 | $1,344 +26.8% | $51,204 +10% |
| 2014 | $1,060 +7.8% | $46,549 +10% |
| 2013 | $983 +13.7% | $42,317 +10% |
| 2012 | $865 -3% | $38,470 -2.9% |
| 2011 | $891 -25.5% | $39,629 -26.8% |
| 2010 | $1,196 -34.8% | $54,102 -35.1% |
| 2009 | $1,835 -25.6% | $83,386 -25.6% |
| 2008 | $2,466 -6.8% | $112,111 -8% |
| 2007 | $2,645 -0.5% | $121,806 +8.9% |
| 2006 | $2,658 +14.3% | $111,878 +18% |
| 2005 | $2,326 | $94,850 +14.8% |
| 2004 | -- | $82,587 +3.3% |
| 2003 | -- | $79,981 +4.5% |
| 2002 | -- | $76,535 +9.3% |
| 2001 | -- | $70,013 +8.1% |
| 2000 | $1,651 | $64,747 |
Find assessor info on the county website
Monthly payment
Est. payment
Payment breakdown
Explore the cost of this home by adjusting the details. Changes won't be saved.Climate risks
Neighborhood: Temple Crest
Nearby schools
GreatSchools rating
- 2/10Sheehy Elementary SchoolGrades: PK-5Distance: 1 mi
- 3/10Sligh Middle SchoolGrades: 6-8Distance: 1.6 mi
- 3/10Wharton High SchoolGrades: 9-12Distance: 10.2 mi
- $314,1004 bd2 ba1.4k sqft4207 E Alene Dr, Tampa, FL 33617Off Market

- $269,8002 bd2 ba1.2k sqft4211 E Alene Dr, Tampa, FL 33617Off Market
- $257,8002 bd2 ba1k sqft4010 E Bluff Ave, Tampa, FL 33617Off Market
- $347,6005 bd2 ba1.9k sqft4008 E Bluff Ave, Tampa, FL 33617Off Market
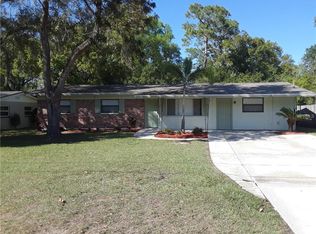
- $302,3003 bd2 ba1.6k sqft4012 E Bluff Ave, Tampa, FL 33617Off Market
- $299,1004 bd2 ba1.3k sqft4213 E Alene Dr, Tampa, FL 33617Off Market
- $--3 bd1 ba1.3k sqft4213 E Alene Dr #3/1, Tampa, FL 33617Off Market
- $314,6003 bd2 ba1.6k sqft4210 E Alene Dr, Tampa, FL 33617Off Market
A local agent can set up tours, give advice and negotiate with sellers.
A local lender can help you make sure your offer is ready when you are.
Similar homes
- $309,9004 bd2 ba1.2k sqft10315 N 9TH STREET #A, TAMPA, FL 33612For Sale
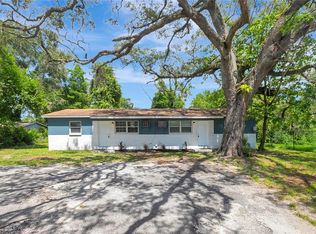
 MLS ID #TB8533749, Zayne Amin, CHARLES RUTENBERG REALTY INC. Stellar MLS
 - $299,9003 bd2 ba1.3k sqft1111 E OKALOOSA AVENUE, TAMPA, FL 33604For Sale
 MLS ID #TB8522974, Bridgette Daniels, HOMERIVER GROUP. Stellar MLS
 - $319,9004 bd2 ba1.4k sqft2620 E 33RD AVENUE, TAMPA, FL 33610For Sale
 MLS ID #TB8516336, Wil Sanders, EXP REALTY LLC. Stellar MLS
 - $275,0003 bd2 ba986 sqft(Undisclosed Address), TAMPA, FL 33612For Sale
 MLS ID #TB8525540, Michelle O'Brien, BEACH TO BAY REALTY, INC.. Stellar MLS
 - $315,0004 bd2 ba1.4k sqft1617 E IDELL STREET, TAMPA, FL 33604For SaleMLS ID #TB8508947, Daro Kurdson, BAY CHOICE REALTY. Stellar MLS
- $310,0004 bd2 ba1.4k sqft8306 N 17TH STREET, TAMPA, FL 33604For SaleMLS ID #TB8532669, Ian Brauchli, KELLER WILLIAMS SOUTH TAMPA. Stellar MLS
- $345,0003 bd2 ba1.1k sqft10611 N ALTMAN STREET, TAMPA, FL 33612For SaleMLS ID #TB8510033, Johanna Yanez Hernandez, HOME PRIME REALTY LLC. Stellar MLS
- $320,0004 bd2 ba1.6k sqft1212 E CHILKOOT AVENUE, TAMPA, FL 33612For SaleMLS ID #TB8517879, Patricia Salazar, DALTON WADE INC. Stellar MLS
- $325,0004 bd2 ba1.7k sqft5320 E 14TH AVENUE, TAMPA, FL 33619For SaleMLS ID #TB8526785, Kim Meredith-Hampton, COMPASS FLORIDA LLC. Stellar MLS
- $309,9003 bd2 ba1.3k sqft8710 TRIPLE OAKS ROAD, TEMPLE TERRACE, FL 33637For SaleMLS ID #O6398871, Robert Salmons, ENTERA REALTY LLC. Stellar MLS
- $330,0004 bd1 ba1.3k sqft7507 CORAL VINE LANE, TAMPA, FL 33619For SaleMLS ID #TB8531239, Tanya Wilson, SIGNATURE REALTY ASSOCIATES. Stellar MLS
- $285,0003 bd2 ba1.5k sqft2451 GLENVIEW DRIVE, LAND O LAKES, FL 34639For SaleMLS ID #TB8534031, Cheryl Kypreos, HOMESMART. Stellar MLS
- $275,0004 bd2 ba1.3k sqft8215 N KLONDYKE STREET, TAMPA, FL 33604For SaleMLS ID #TB8527509, Andrei Dovgopolyi, FUTURE HOME REALTY INC. Stellar MLS
- $285,0003 bd2 ba1.2k sqft624 WOOD ROAD, SEFFNER, FL 33584For SaleMLS ID #TB8531242, Matthew Cooper, LLC, KELLER WILLIAMS TAMPA CENTRAL. Stellar MLS
- $335,0003 bd2 ba1.2k sqft907 CUTLER DRIVE, SEFFNER, FL 33584For SaleMLS ID #TB8531794, Archie Campbell, III, RE/MAX ACTION FIRST OF FLORIDA. Stellar MLS
- $365,0004 bd3 ba1.3k sqft6726 N 11TH STREET, TAMPA, FL 33604For SaleMLS ID #TB8525847, Dillon Cook, WRIGHT DAVIS REAL ESTATE. Stellar MLS
- $269,0002 bd1 ba935 sqft308 E ALTHEA AVENUE, TAMPA, FL 33612For SaleMLS ID #TB8530998, Heather Anderson, DALTON WADE INC. Stellar MLS
- $244,9003 bd2 ba1k sqft8014 N ALASKA STREET, TAMPA, FL 33604For SaleMLS ID #TB8345799, Rima Jbour, CENTURY 21 ROSA LEON. Stellar MLS
- $315,0002 bd2 ba1.4k sqft7029 DRURY STREET, TAMPA, FL 33635For SaleMLS ID #TB8531793, Gabriel Molinet, REALTY BLU. Stellar MLS
- $324,9003 bd2 ba1.2k sqft10309 PARKCREST DRIVE, TAMPA, FL 33624For SaleMLS ID #TB8432107, Pedro Luna, PA, CHARLES RUTENBERG REALTY INC. Stellar MLS
