Welcome to this charming lakefront home situated on a spacious lot in the desirable Lake Padgett community! Beautiful curb appeal begins with a lush green lawn, a mature shade tree, and tasteful landscaping. Inside, you'll find a comfortable floor plan featuring a blend of luxury vinyl plank, tile, and carpet flooring, ceiling fans in select rooms, and blinds throughout. The kitchen is equipped with stainless steel appliances, crisp white cabinetry, and plenty of storage, making it both functional and inviting. Step into the screened Florida room, the perfect place to relax year round while enjoying peaceful views of the backyard. The private rear yard backs to a tranquil canal, offering beautiful water views and added privacy with no rear neighbors. Whether you're entertaining, gardening, or simply unwinding, this peaceful outdoor setting provides the perfect backdrop to enjoy Florida living.
For sale
$285,000
2451 GLENVIEW DRIVE, LAND O LAKES, FL 34639
3beds
1,500sqft
Single Family Residence
Built in 1984
0.33 Acres Lot
$277,300 Zestimate®
$190/sqft
$-- HOA
What's special
Lush green lawnSpacious lotComfortable floor planScreened florida roomBlinds throughoutBeautiful curb appealPlenty of storage
- 16 days |
- 2,051 |
- 223 |
Likely to sell faster than
Zillow last checked:
Listing updated:
Listed by:
Cheryl Kypreos 214-271-9400,
HOMESMART 407-476-0461
Source: Stellar MLS,MLS#: TB8534031 Originating MLS: Suncoast Tampa
Originating MLS: Suncoast Tampa
Facts & features
Interior
Bedrooms & bathrooms
- Bedrooms: 3
- Bathrooms: 2
- Full bathrooms: 2
Rooms
- Room types: Florida Room
Primary bedroom
- Features: Built-in Closet
- Level: First
- Area: 182 Square Feet
- Dimensions: 14x13
Bedroom 1
- Features: Built-in Closet
- Level: First
Bedroom 2
- Features: Built-in Closet
- Level: First
- Area: 143 Square Feet
- Dimensions: 13x11
Kitchen
- Features: No Closet
- Level: First
- Area: 120 Square Feet
- Dimensions: 10x12
Living room
- Features: No Closet
- Level: First
- Area: 340 Square Feet
- Dimensions: 17x20
Heating
- Central
Cooling
- Central Air
Appliances
- Included: Dishwasher, Microwave, Range, Refrigerator
- Laundry: Other
Features
- Ceiling Fan(s)
- Flooring: Carpet, Luxury Vinyl, Tile, Vinyl
- Has fireplace: No
Interior area
- Total structure area: 1,500
- Total interior livable area: 1,500 sqft
Video & virtual tour
Property
Parking
- Total spaces: 1
- Parking features: Garage - Attached
- Attached garage spaces: 1
Features
- Levels: One
- Stories: 1
- Patio & porch: Rear Porch, Screened
- Exterior features: Other, Private Yard
- Fencing: Fenced,Wood
- Has view: Yes
- View description: Park/Greenbelt, Canal
- Has water view: Yes
- Water view: Canal
- Waterfront features: Canal - Freshwater, Lake - Chain of Lakes, Freshwater Canal Access, Lake Privileges
- Body of water: MYRTLE LAKE
Lot
- Size: 0.33 Acres
- Dimensions: 85 x 177
- Residential vegetation: Trees/Landscaped
Details
- Parcel number: 3026190030000000770
- Zoning: PUD
- Special conditions: None
Construction
Type & style
- Home type: SingleFamily
- Architectural style: Traditional
- Property subtype: Single Family Residence
Materials
- Block, Stucco
- Foundation: Slab
- Roof: Shingle
Condition
- Completed
- New construction: No
- Year built: 1984
Utilities & green energy
- Sewer: Public Sewer
- Water: Public
- Utilities for property: Electricity Connected, Sewer Connected, Water Connected
Community & HOA
Community
- Features: None
- Security: Smoke Detector(s)
- Pet fee: $0 monthly
- Subdivision: LAKE PADGETT SOUTH
HOA
- Has HOA: No
Location
- Region: Land O Lakes
Financial & listing details
- Price per square foot: $190/sqft
- Tax assessed value: $368,159
- Annual tax amount: $5,955
- Date on market: 7/30/2026
- Cumulative days on market: 5 days
- Listing terms: Cash,Conventional
- Ownership: Fee Simple
- Total actual rent: 0
- Electric utility on property: Yes
- Road surface type: Asphalt
Estimated market value
$277,300
$263,000 - $291,000
$2,171/mo
Price history
| Date | Event | Price |
|---|---|---|
| 7/30/2026 | Listed for sale | $285,000+63.8%$190/sqft |
Source:  Stellar MLS #TB8534031 Report a problem Stellar MLS #TB8534031 Report a problem | ||
| 6/17/2026 | Listing removed | $2,225$1/sqft |
Source: Zillow Rentals Report a problem | ||
| 6/12/2026 | Price change | $2,225-2%$1/sqft |
Source: Zillow Rentals Report a problem | ||
| 6/9/2026 | Price change | $2,270-1.1%$2/sqft |
Source: Zillow Rentals Report a problem | ||
| 6/3/2026 | Price change | $2,295-0.9%$2/sqft |
Source: Zillow Rentals Report a problem | ||
| 5/23/2026 | Price change | $2,315-2.1%$2/sqft |
Source: Zillow Rentals Report a problem | ||
| 4/28/2026 | Listed for rent | $2,365+43.3%$2/sqft |
Source: Zillow Rentals Report a problem | ||
| 6/5/2020 | Listing removed | $1,650$1/sqft |
Source: Progress Residential Report a problem | ||
| 5/23/2020 | Price change | $1,650-10.3%$1/sqft |
Source: Progress Residential Report a problem | ||
| 5/11/2020 | Listed for rent | $1,840+20.7%$1/sqft |
Source: Progress Residential Report a problem | ||
| 5/1/2019 | Listing removed | $1,525$1/sqft |
Source: Progress Residential Report a problem | ||
| 4/4/2019 | Listed for rent | $1,525+1.7%$1/sqft |
Source: Progress Residential Report a problem | ||
| 4/2/2019 | Sold | $174,000-6.5%$116/sqft |
Source: Stellar MLS #T3160678 Report a problem | ||
| 3/13/2019 | Pending sale | $186,000$124/sqft |
Source: New Tampa Wesley Chapel #T3160678 Report a problem | ||
| 3/5/2019 | Listed for sale | $186,000+20.8%$124/sqft |
Source: BHHS FLORIDA PROPERTIES GROUP #T3160678 Report a problem | ||
| 2/8/2019 | Listing removed | $1,500$1/sqft |
Source: BHHS FLORIDA PROPERTIES GROUP #T3151420 Report a problem | ||
| 1/17/2019 | Listed for rent | $1,500+30.4%$1/sqft |
Source: Berkshire Hathaway Home Services Florida Properties Group Report a problem | ||
| 1/24/2012 | Listing removed | $1,150$1/sqft |
Source: New Tampa / East Pasco #T2473947 Report a problem | ||
| 12/9/2011 | Listed for rent | $1,150$1/sqft |
Source: New Tampa / East Pasco #T2473947 Report a problem | ||
| 8/24/2011 | Listing removed | $1,150$1/sqft |
Source: FloridaRentalAds.com Report a problem | ||
| 7/13/2011 | Listed for rent | $1,150$1/sqft |
Source: FloridaRentalAds.com Report a problem | ||
| 7/3/2003 | Sold | $154,000$103/sqft |
Source: Public Record Report a problem | ||
Public tax history
| Year | Property taxes | Tax assessment |
|---|---|---|
| 2025 | $5,955 +6.9% | $368,159 +4.9% |
| 2024 | $5,572 +3.5% | $351,071 +19.6% |
| 2023 | $5,382 +19.2% | $293,640 +10% |
| 2022 | $4,513 +12.1% | $266,950 +21% |
| 2021 | $4,026 +13.5% | $220,630 +10% |
| 2020 | $3,548 +10.9% | $200,575 +17.4% |
| 2019 | $3,199 | $170,810 -1% |
| 2018 | $3,199 +6.6% | $172,508 +11.7% |
| 2017 | $3,000 +6.7% | $154,458 +5.3% |
| 2016 | $2,813 +27.9% | $146,743 +18.6% |
| 2015 | $2,200 +12.6% | $123,752 +12.9% |
| 2014 | $1,953 | $109,623 +13.7% |
| 2013 | -- | $96,417 -6.6% |
| 2012 | -- | $103,210 -8.4% |
| 2011 | -- | $112,682 -2.3% |
| 2010 | -- | $115,309 -25.3% |
| 2009 | -- | $154,367 -23.6% |
| 2008 | -- | $202,162 -12.5% |
| 2007 | -- | $230,933 +26.8% |
| 2006 | -- | $182,084 +39% |
| 2005 | -- | $131,017 +11.5% |
| 2004 | -- | $117,486 +12.1% |
| 2003 | -- | $104,840 +20.8% |
| 2002 | -- | $86,782 +19.9% |
| 2000 | -- | $72,371 |
| 1999 | -- | $72,371 |
Find assessor info on the county website
Monthly payment
Est. payment
Payment breakdown
Explore the cost of this home by adjusting the details. Changes won't be saved.Climate risks
Neighborhood: Lake Padgett South
Nearby schools
GreatSchools rating
- 6/10Lake Myrtle Elementary SchoolGrades: PK-5Distance: 0.4 mi
- 7/10Charles S. Rushe Middle SchoolGrades: 6-8Distance: 4 mi
- 7/10Sunlake High SchoolGrades: 9-12Distance: 4.1 mi
Schools provided by the listing agent
- Elementary: Lake Myrtle Elementary-PO
- Middle: Charles S. Rushe Middle-PO
- High: Sunlake High School-PO
Source: Stellar MLS. This data may not be complete. We recommend contacting the local school district to confirm school assignments for this home.
- $431,0003 bd3 ba1.8k sqft2445 Glenview Dr, Land O Lakes, FL 34639Sold
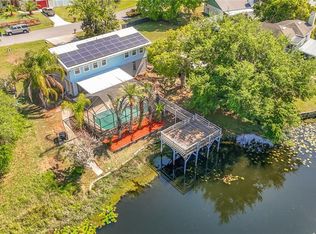
- $322,5003 bd2 ba1k sqft2457 Glenview Dr, Land O Lakes, FL 34639Off Market
- $347,200-- bd2 ba1.1k sqft2463 Glenview Dr, Land O Lakes, FL 34639Off Market
- $496,8004 bd2 ba2.3k sqft2437 Glenview Dr, Land O Lakes, FL 34639Off Market

- $305,500-- bd2 ba1k sqft2452 Glenview Dr, Land O Lakes, FL 34639Off Market
- $295,1003 bd2 ba1.2k sqft2440 Glenview Dr, Land O Lakes, FL 34639Off Market
- $296,8003 bd2 ba1.1k sqft2471 Glenview Dr, Land O Lakes, FL 34639Off Market
- $291,700-- bd2 ba1.2k sqft2464 Glenview Dr, Land O Lakes, FL 34639Off Market
A local agent can set up tours, give advice and negotiate with sellers.
A local lender can help you make sure your offer is ready when you are.
Similar homes
- $284,9003 bd2 ba1.1k sqft23110 DOVER DRIVE, LAND O LAKES, FL 34639For Sale
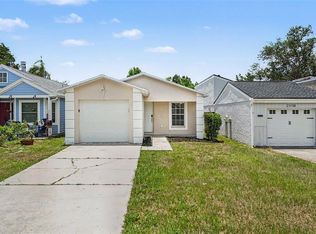
 MLS ID #O6417248, Robert Salmons, ENTERA REALTY LLC. Stellar MLS
 - $335,0003 bd2 ba1.1k sqft3828 HOLLOW OAK PLACE, LAND O LAKES, FL 34639For Sale
 MLS ID #TB8532365, Jesse Hoover, COASTAL PROPERTIES GROUP INTER. Stellar MLS
 - $284,0003 bd2 ba1.4k sqft920 E DR MARTIN LUTHER KING JR BOULEVARD, TAMPA, FL 33603For Sale
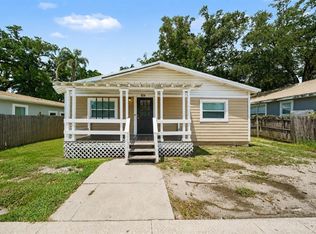 MLS ID #O6431255, Robert Salmons, ENTERA REALTY LLC. Stellar MLS
 - $309,9003 bd2 ba1.6k sqft5751 DOLORES DRIVE, HOLIDAY, FL 34690For Sale
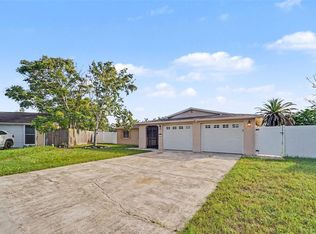 MLS ID #O6432156, Robert Salmons, ENTERA REALTY LLC. Stellar MLS
 - $410,0003 bd2 ba1.8k sqft3818 BISCAY PLACE, LAND O LAKES, FL 34639For SaleMLS ID #TB8446089, Lauren Fleischman, CENTURY 21 BEGGINS ENTERPRISES. Stellar MLS
- $254,9003 bd2 ba1.2k sqft7934 ADELAIDE LOOP, NEW PORT RICHEY, FL 34655For SaleMLS ID #W7888296, Bill Yingling, PA, LPT REALTY, LLC. Stellar MLS
- $284,9003 bd2 ba1.4k sqft5745 13TH STREET, ZEPHYRHILLS, FL 33542For SaleMLS ID #TB8536308, Makenzie Brown, KING & ASSOCIATES REAL ESTATE LLC. Stellar MLS
- $315,0004 bd2 ba1.3k sqft3908 E HANNA AVENUE, TAMPA, FL 33610For SaleMLS ID #TB8537382, Jason Welch, SENSIBLE PROPERTY MANAGMENT. Stellar MLS
- $279,9003 bd2 ba1.3k sqft7623 BRAMBLEWOOD DRIVE, PORT RICHEY, FL 34668For SaleMLS ID #O6430529, Robert Salmons, ENTERA REALTY LLC. Stellar MLS
- $275,0003 bd2 ba1.3k sqft3408 LAUREL DALE DRIVE, TAMPA, FL 33618For SaleMLS ID #TB8500316, Cheryl Kypreos, HOMESMART. Stellar MLS
- $294,9003 bd2 ba1.5k sqft6822 LASSEN AVENUE, NEW PORT RICHEY, FL 34655For SaleMLS ID #O6417384, Robert Salmons, ENTERA REALTY LLC. Stellar MLS
- $294,9003 bd2 ba1.4k sqft9135 HUNT CLUB LANE, PORT RICHEY, FL 34668For SaleMLS ID #O6430191, Robert Salmons, ENTERA REALTY LLC. Stellar MLS
- $293,0003 bd2 ba975 sqft4419 DOLPHIN DR, TAMPA, FL 33617For SaleMLS ID #TB8528509, Justin Meyers, ORCHARD BROKERAGE, LLC. Stellar MLS
- $309,9003 bd2 ba1.4k sqft8116 MATTHEW DRIVE, NEW PORT RICHEY, FL 34653For SaleMLS ID #O6429541, Robert Salmons, ENTERA REALTY LLC. Stellar MLS
- $274,9003 bd2 ba1.5k sqft6177 MAPLEWOOD DRIVE, NEW PORT RICHEY, FL 34653For SaleMLS ID #O6427323, Robert Salmons, ENTERA REALTY LLC. Stellar MLS
- $299,0003 bd2 ba1.1k sqft10305 TURKEY OAK DRIVE, NEW PORT RICHEY, FL 34654For SaleMLS ID #W7887856, Brenda Draper, BLUEWATER BAY REALTY GROUP INC. Stellar MLS
- $349,9004 bd2 ba1.7k sqft17704 RIVENDEL ROAD, LUTZ, FL 33549For SaleMLS ID #TB8508739, Matthew Brashear, RE/MAX ELITE REALTY. Stellar MLS
- $324,5003 bd2 ba1.2k sqft8301 IBERIA PLACE, TAMPA, FL 33637For SaleMLS ID #TB8485878, David Kushner, JD ELITE REALTY GROUP INC. Stellar MLS
- $299,9003 bd2 ba945 sqft10410 N 27TH STREET, TAMPA, FL 33612For SaleMLS ID #O6428331, Robert Salmons, ENTERA REALTY LLC. Stellar MLS
- $319,0003 bd2 ba1.6k sqft3723 SARAZEN DRIVE, NEW PORT RICHEY, FL 34655For SaleMLS ID #W7886122, Jodi Holley, BHHS FLORIDA PROPERTIES GROUP. Stellar MLS
