Welcome to this 3-bedroom, 2-bathroom home located in the desirable Regency Park neighborhood. This residence offers a classic, traditional floor plan that provides distinct and comfortable living spaces. The kitchen is beautifully equipped with granite countertops and stainless-steel appliances, creating a functional space for daily cooking. Step outside to enjoy your own private pool, perfectly situated within a fully fenced-in backyard that offers a great space for outdoor relaxation. Designed for comfort and convenience, this home provides easy access to local shopping, dining, and major travel routes for a seamless commute. Schedule your private showing today!
For sale
$294,900
9135 HUNT CLUB LANE, PORT RICHEY, FL 34668
3beds
1,442sqft
Single Family Residence
Built in 1979
5,100 Square Feet Lot
$-- Zestimate®
$205/sqft
$-- HOA
What's special
Private poolGranite countertopsClassic traditional floor planStainless-steel appliancesFully fenced-in backyard
- 48 days
- 329
- 53
Zillow last checked:
Listing updated:
Listed by:
Robert Salmons 888-216-6364,
ENTERA REALTY LLC 888-216-6364
Source: Stellar MLS,MLS#: O6430191 Originating MLS: Orlando Regional
Originating MLS: Orlando Regional
Facts & features
Interior
Bedrooms & bathrooms
- Bedrooms: 3
- Bathrooms: 2
- Full bathrooms: 2
Rooms
- Room types: Family Room
Primary bedroom
- Features: Walk-In Closet(s)
- Level: First
- Area: 168 Square Feet
- Dimensions: 12x14
Bedroom 2
- Features: Walk-In Closet(s)
- Level: First
- Area: 100 Square Feet
- Dimensions: 10x10
Bedroom 3
- Features: Walk-In Closet(s)
- Level: First
- Area: 100 Square Feet
- Dimensions: 10x10
Kitchen
- Level: First
- Area: 56 Square Feet
- Dimensions: 8x7
Living room
- Level: First
- Area: 182 Square Feet
- Dimensions: 13x14
Heating
- Electric
Cooling
- Central Air
Appliances
- Included: Cooktop, Dishwasher, Disposal, Electric Water Heater, Microwave, Refrigerator
- Laundry: Laundry Room
Features
- Ceiling Fan(s), Primary Bedroom Main Floor, Stone Counters, Thermostat
- Flooring: Tile
- Doors: Sliding Doors
- Has fireplace: No
Interior area
- Total structure area: 1,442
- Total interior livable area: 1,442 sqft
Property
Parking
- Total spaces: 1
- Parking features: Garage - Attached
- Attached garage spaces: 1
Features
- Levels: One
- Stories: 1
- Patio & porch: Deck, Screened
- Exterior features: Sauna
- Has private pool: Yes
- Pool features: Deck, In Ground
- Fencing: Fenced,Wood
- Has view: Yes
- View description: City
Lot
- Size: 5,100 Square Feet
- Features: In County
Details
- Parcel number: 222516076N000020200
- Zoning: R3
- Special conditions: None
Construction
Type & style
- Home type: SingleFamily
- Architectural style: Traditional
- Property subtype: Single Family Residence
Materials
- Cedar, Stucco
- Foundation: Slab
- Roof: Shingle
Condition
- New construction: No
- Year built: 1979
Utilities & green energy
- Sewer: Public Sewer
- Water: Public
- Utilities for property: Electricity Connected, Public, Sewer Connected, Water Connected
Community & HOA
Community
- Pet fee: $0 monthly
- Subdivision: REGENCY PARK
HOA
- Has HOA: No
Location
- Region: Port Richey
Financial & listing details
- Price per square foot: $205/sqft
- Tax assessed value: $230,307
- Annual tax amount: $4,117
- Date on market: 8/5/2026
- Cumulative days on market: 44 days
- Listing terms: Cash,Conventional,FHA,VA Loan
- Ownership: Fee Simple
- Total actual rent: 0
- Electric utility on property: Yes
- Road surface type: Paved, Asphalt
Estimated market value
Not available
Estimated sales range
Not available
Not available
Price history
| Date | Event | Price |
|---|---|---|
| 8/6/2026 | Listed for sale | $294,900+18%$205/sqft |
Source:  Stellar MLS #O6430191 Report a problem Stellar MLS #O6430191 Report a problem | ||
| 6/6/2025 | Listing removed | $1,995$1/sqft |
Source: Zillow Rentals Report a problem | ||
| 5/24/2025 | Listed for rent | $1,995-6.1%$1/sqft |
Source: Zillow Rentals Report a problem | ||
| 10/6/2024 | Listing removed | $250,000$173/sqft |
Source: Stellar MLS #W7837717 Report a problem | ||
| 5/17/2024 | Listing removed | -- |
Source: Zillow Rentals Report a problem | ||
| 5/3/2024 | Price change | $2,125-4.9%$1/sqft |
Source: Zillow Rentals Report a problem | ||
| 4/2/2024 | Listed for rent | $2,235+60.2%$2/sqft |
Source: Zillow Rentals Report a problem | ||
| 10/6/2023 | Listing removed | -- |
Source: Stellar MLS #W7837717 Report a problem | ||
| 10/12/2021 | Sold | $250,000$173/sqft |
Source: Public Record Report a problem | ||
| 9/14/2021 | Pending sale | $250,000+51.7%$173/sqft |
Source: Stellar MLS #W7837717 Report a problem | ||
| 8/19/2021 | Sold | $164,800-3%$114/sqft |
Source: Public Record Report a problem | ||
| 12/11/2018 | Listing removed | $1,395$1/sqft |
Source: Florida Rental Ads Report a problem | ||
| 11/9/2018 | Listed for rent | $1,395+7.7%$1/sqft |
Source: Dennis Realty & Investment Corp. Report a problem | ||
| 11/14/2017 | Listing removed | $1,295$1/sqft |
Source: Florida Rental Ads Report a problem | ||
| 10/24/2017 | Price change | $1,295-4.1%$1/sqft |
Source: Dennis Realty & Investment Corp. Report a problem | ||
| 10/7/2017 | Listed for rent | $1,350$1/sqft |
Source: Dennis Realty & Investment Corp. Report a problem | ||
| 8/25/2005 | Sold | $169,900+214.6%$118/sqft |
Source: Public Record Report a problem | ||
| 1/7/1997 | Sold | $54,000$37/sqft |
Source: Public Record Report a problem | ||
Public tax history
| Year | Property taxes | Tax assessment |
|---|---|---|
| 2025 | $4,117 +0.2% | $230,307 -5.2% |
| 2024 | $4,109 +7.7% | $243,047 +10.5% |
| 2023 | $3,817 +24.2% | $219,900 +22.8% |
| 2022 | $3,074 +76.4% | $179,136 +130% |
| 2021 | $1,743 +9.5% | $77,880 +10% |
| 2020 | $1,592 +5.7% | $70,800 +10% |
| 2019 | $1,505 | $64,370 +2.9% |
| 2018 | $1,505 +28.9% | $62,540 +17.5% |
| 2017 | $1,168 +8.8% | $53,239 +10.1% |
| 2016 | $1,073 -3.8% | $48,366 -14.3% |
| 2015 | $1,116 +11.4% | $56,463 +10.7% |
| 2014 | $1,002 | $50,995 +6% |
| 2013 | -- | $48,086 -0.5% |
| 2012 | -- | $48,339 -18.6% |
| 2011 | -- | $59,395 -8.2% |
| 2010 | -- | $64,699 -18.3% |
| 2009 | -- | $79,158 -25.2% |
| 2008 | -- | $105,804 -20.3% |
| 2007 | -- | $132,792 +5.8% |
| 2006 | -- | $125,529 +25.8% |
| 2005 | -- | $99,771 +14.5% |
| 2004 | -- | $87,174 +8.9% |
| 2003 | -- | $80,017 +5% |
| 2002 | -- | $76,196 +22.3% |
| 2000 | -- | $62,282 |
| 1999 | -- | $62,282 |
Find assessor info on the county website
Monthly payment
Est. payment
Payment breakdown
Explore the cost of this home by adjusting the details. Changes won't be saved.Climate risks
Neighborhood: 34668
Nearby schools
Schools provided by the listing agent
- Elementary: Chasco Elementary-PO
- Middle: Chasco Middle-PO
- High: Fivay High-PO
Source: Stellar MLS. This data may not be complete. We recommend contacting the local school district to confirm school assignments for this home.
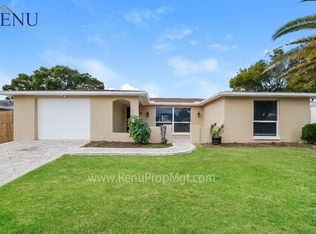
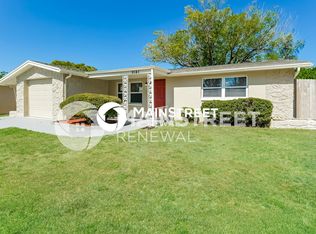
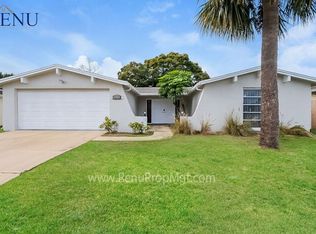
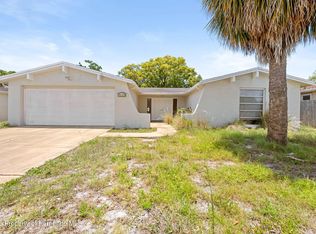
Similar homes
- $300,0003 bd2 ba1.6k sqft11022 SALT TREE DRIVE, PORT RICHEY, FL 34668For Sale

 MLS ID #TB8544651, Janessa Urra, MARK SPAIN REAL ESTATE. Stellar MLS
 - $300,0003 bd2 ba1.4k sqft8006 MIMOSA DRIVE, PORT RICHEY, FL 34668For Sale
 MLS ID #O6400076, Robert Salmons, ENTERA REALTY LLC. Stellar MLS
 - $279,9003 bd2 ba1.3k sqft7623 BRAMBLEWOOD DRIVE, PORT RICHEY, FL 34668For Sale
 MLS ID #O6430529, Robert Salmons, ENTERA REALTY LLC. Stellar MLS
 - $279,0002 bd2 ba1.6k sqft8040 SAYBROOK DRIVE, PORT RICHEY, FL 34668For Sale
 MLS ID #TB8511307, Maibel Hernandez, MY REALTY GROUP, LLC.. Stellar MLS
 - $289,9003 bd2 ba1.2k sqft7541 SPIREA DRIVE, PORT RICHEY, FL 34668For SaleMLS ID #O6398873, Robert Salmons, ENTERA REALTY LLC. Stellar MLS
- $275,0002 bd2 ba1.6k sqft9926 LAKESIDE LANE, PORT RICHEY, FL 34668For SaleMLS ID #W7889048, Eleni Sampson, RE/MAX CHAMPIONS. Stellar MLS
- $269,9003 bd2 ba1.3k sqft7255 FIRESIDE DRIVE, PORT RICHEY, FL 34668For SaleMLS ID #O6395695, Robert Salmons, ENTERA REALTY LLC. Stellar MLS
- $324,9003 bd3 ba1.9k sqft8321 BRIARLEAF COURT, PORT RICHEY, FL 34668For SaleMLS ID #O6421789, Robert Salmons, ENTERA REALTY LLC. Stellar MLS
- $274,9003 bd2 ba1.4k sqft7836 LOTUS DRIVE, PORT RICHEY, FL 34668For SaleMLS ID #O6400592, Robert Salmons, ENTERA REALTY LLC. Stellar MLS
- $275,0002 bd2 ba1.4k sqft8521 CEDARVIEW COURT, PORT RICHEY, FL 34668For SaleMLS ID #TB8544689, Patrick Massey, MARK SPAIN REAL ESTATE. Stellar MLS
- $239,9003 bd2 ba1k sqft9631 MARLINTON LANE, PORT RICHEY, FL 34668For SaleMLS ID #W7888566, Nicholas Vavoulis, RE/MAX MARKETING SPECIALISTS. Stellar MLS
- $325,0003 bd2 ba1.6k sqft10951 PEPPERTREE LN, PORT RICHEY,, FL 34668For SaleMLS ID #TB8514264, Myrta Perez Ramos, AVENUE HOMES LLC. Stellar MLS
- $264,9003 bd2 ba1.2k sqft8434 SUN DRIVE, PORT RICHEY, FL 34668For SaleMLS ID #O6416919, Robert Salmons, ENTERA REALTY LLC. Stellar MLS
- $249,9003 bd2 ba1.3k sqft7006 MAPLEHURST DRIVE, PORT RICHEY, FL 34668For SaleMLS ID #O6419190, Robert Salmons, ENTERA REALTY LLC. Stellar MLS
- $295,0003 bd2 ba1.5k sqft7902 ROYAL STEWART DRIVE, NEW PORT RICHEY, FL 34653For SaleMLS ID #TB8543994, Michael Manna, 54 REALTY LLC. Stellar MLS
- $229,9002 bd2 ba1.2k sqft8936 WINDSONG LANE, PORT RICHEY, FL 34668For SaleMLS ID #W7888098, John Brokalakis, FUTURE HOME REALTY. Stellar MLS
- $269,9003 bd2 ba1.4k sqft11320 JACK RABBIT LANE, PORT RICHEY, FL 34668For SaleMLS ID #O6405259, Robert Salmons, ENTERA REALTY LLC. Stellar MLS
- $240,0002 bd2 ba1.2k sqft7427 FIRESIDE DRIVE, PORT RICHEY, FL 34668For SaleMLS ID #TB8485749, Ivelisse Zambrano, ATRIUM REALTY, LLC. Stellar MLS
- $290,0003 bd2 ba1.5k sqft7832 MCPHERSON DRIVE, NEW PORT RICHEY, FL 34653For SaleMLS ID #TB8498768, Mayra Roland, KELLER WILLIAMS REALTY- PALM HARBOR. Stellar MLS
- $438,0003 bd3 ba1.9k sqft9615 TOWANDA LANE, PORT RICHEY, FL 34668For SaleMLS ID #TB8534703, Monica Lee, ALIGN RIGHT REALTY LLC. Stellar MLS
