Welcome to this three-bedroom, two-bathroom home located in the Jasmine Trails neighborhood. This home features an inviting open floor plan that creates a seamless flow throughout the main living areas. The updated kitchen serves as the heart of the home, boasting durable granite countertops and sleek stainless-steel appliances. The layout includes a primary bedroom complete with its own private, attached bathroom. Step outside to enjoy a fully fenced-in backyard, providing a secure and private outdoor space for relaxing or entertaining. Ideally situated, this property is conveniently close to shopping, restaurants, medical facilities, parks, boat ramps, and the Gulf Coast's beautiful beaches. Schedule your private showing today!
For sale
Price cut: $10K (7/16)
$264,900
8434 SUN DRIVE, PORT RICHEY, FL 34668
3beds
1,288sqft
Single Family Residence
Built in 1989
5,044 Square Feet Lot
$261,600 Zestimate®
$206/sqft
$50/mo HOA
What's special
Durable granite countertopsInviting open floor planUpdated kitchenSleek stainless-steel appliancesFully fenced-in backyard
- 91 days
- 177
- 11
Zillow last checked:
Listing updated:
Listed by:
Robert Salmons 888-216-6364,
ENTERA REALTY LLC 888-216-6364
Source: Stellar MLS,MLS#: O6416919 Originating MLS: Orlando Regional
Originating MLS: Orlando Regional
Facts & features
Interior
Bedrooms & bathrooms
- Bedrooms: 3
- Bathrooms: 2
- Full bathrooms: 2
Primary bedroom
- Features: Walk-In Closet(s)
- Level: First
- Area: 168 Square Feet
- Dimensions: 14x12
Bedroom 2
- Features: Coat Closet
- Level: First
- Area: 110 Square Feet
- Dimensions: 10x11
Bedroom 3
- Features: Coat Closet
- Level: First
- Area: 132 Square Feet
- Dimensions: 12x11
Kitchen
- Level: First
- Area: 114 Square Feet
- Dimensions: 19x6
Living room
- Level: First
- Area: 300 Square Feet
- Dimensions: 15x20
Heating
- Central
Cooling
- Central Air
Appliances
- Included: Dishwasher, Microwave, Range, Refrigerator
- Laundry: Other
Features
- Ceiling Fan(s), High Ceilings, Kitchen/Family Room Combo, Stone Counters, Vaulted Ceiling(s)
- Flooring: Tile
- Has fireplace: No
Interior area
- Total structure area: 1,948
- Total interior livable area: 1,288 sqft
Property
Parking
- Total spaces: 2
- Parking features: Garage - Attached
- Attached garage spaces: 2
Features
- Levels: One
- Stories: 1
- Patio & porch: Rear Porch, Screened
- Exterior features: Rain Gutters
- Has view: Yes
- View description: City
Lot
- Size: 5,044 Square Feet
- Features: Level
Details
- Parcel number: 142516009B001000460
- Zoning: R4
- Special conditions: None
Construction
Type & style
- Home type: SingleFamily
- Architectural style: Traditional
- Property subtype: Single Family Residence
Materials
- Concrete, Stucco
- Foundation: Slab
- Roof: Shingle
Condition
- New construction: No
- Year built: 1989
Utilities & green energy
- Sewer: Public Sewer
- Water: Public
- Utilities for property: Cable Connected, Electricity Connected, Fire Hydrant, Sewer Connected, Street Lights, Underground Utilities, Water Connected
Community & HOA
Community
- Pet fee: $0 monthly
- Subdivision: JASMINE TRAILS
HOA
- Has HOA: Yes
- HOA fee: $50 monthly
- HOA name: Jasmine Trails Homeowners Association
- HOA phone: 727-942-1906
Location
- Region: Port Richey
Financial & listing details
- Price per square foot: $206/sqft
- Tax assessed value: $224,195
- Annual tax amount: $3,979
- Date on market: 6/22/2026
- Cumulative days on market: 66 days
- Listing terms: Cash,Conventional,FHA,VA Loan
- Ownership: Fee Simple
- Total actual rent: 0
- Electric utility on property: Yes
- Road surface type: Asphalt
Estimated market value
$261,600
$249,000 - $275,000
$1,805/mo
Price history
| Date | Event | Price |
|---|---|---|
| 7/16/2026 | Price change | $264,900-3.6%$206/sqft |
Source:  Stellar MLS #O6416919 Report a problem Stellar MLS #O6416919 Report a problem | ||
| 6/22/2026 | Listed for sale | $274,900+15.5%$213/sqft |
Source: Stellar MLS #O6416919 Report a problem | ||
| 11/13/2024 | Listing removed | $238,000-7.8%$185/sqft |
Source: Stellar MLS #W7838763 Report a problem | ||
| 11/13/2023 | Listing removed | -- |
Source: Stellar MLS #W7838763 Report a problem | ||
| 5/19/2022 | Listing removed | -- |
Source: Zillow Rental Network Premium Report a problem | ||
| 5/16/2022 | Price change | $1,895-1.6%$1/sqft |
Source: Zillow Rental Network Premium Report a problem | ||
| 5/3/2022 | Price change | $1,925-3.5%$1/sqft |
Source: Zillow Rental Network Premium Report a problem | ||
| 4/26/2022 | Price change | $1,995-2.4%$2/sqft |
Source: Zillow Rental Network Premium Report a problem | ||
| 4/12/2022 | Price change | $2,045-4.7%$2/sqft |
Source: Zillow Rental Network Premium Report a problem | ||
| 3/27/2022 | Listed for rent | $2,145$2/sqft |
Source: Zillow Rental Network Premium Report a problem | ||
| 11/17/2021 | Sold | $258,000+8.4%$200/sqft |
Source: Public Record Report a problem | ||
| 10/10/2021 | Pending sale | $238,000$185/sqft |
Source: Stellar MLS #W7838763 Report a problem | ||
| 10/7/2021 | Listed for sale | $238,000+19.6%$185/sqft |
Source: Stellar MLS #W7838763 Report a problem | ||
| 12/11/2008 | Listing removed | $199,000$155/sqft |
Source: Listhub #7349737 Report a problem | ||
| 8/23/2008 | Listed for sale | $199,000$155/sqft |
Source: Listhub #7349737 Report a problem | ||
| 7/9/2008 | Listing removed | $199,000$155/sqft |
Source: Point2 #w739737 Report a problem | ||
| 6/8/2008 | Listed for sale | $199,000+63.1%$155/sqft |
Source: Point2 #w739737 Report a problem | ||
| 11/15/2004 | Sold | $122,000+54.6%$95/sqft |
Source: Public Record Report a problem | ||
| 11/1/1999 | Sold | $78,900$61/sqft |
Source: Public Record Report a problem | ||
Public tax history
| Year | Property taxes | Tax assessment |
|---|---|---|
| 2025 | $3,979 +0.5% | $224,195 +1.1% |
| 2024 | $3,958 +0.3% | $221,679 -4.2% |
| 2023 | $3,944 +20.4% | $231,278 +17.7% |
| 2022 | $3,275 +373% | $196,433 +182.8% |
| 2021 | $692 +1.5% | $69,450 +1.4% |
| 2020 | $682 +1.3% | $68,500 +2.3% |
| 2019 | $674 | $66,960 +1.9% |
| 2018 | $674 +1.5% | $65,720 |
| 2017 | $663 -0.5% | $65,720 +4.2% |
| 2016 | $667 +4.8% | $63,044 +0.7% |
| 2015 | $636 +3.3% | $62,606 -2.8% |
| 2014 | $616 | $64,417 +5.3% |
| 2013 | -- | $61,191 -0.3% |
| 2012 | -- | $61,389 -23.6% |
| 2011 | -- | $80,352 +1.9% |
| 2010 | -- | $78,857 -13.1% |
| 2009 | -- | $90,722 -8.2% |
| 2008 | -- | $98,858 -30% |
| 2007 | -- | $141,199 +7.9% |
| 2006 | -- | $130,848 +23.8% |
| 2005 | -- | $105,654 +21.1% |
| 2004 | -- | $87,276 -1.1% |
| 2003 | -- | $88,212 +15.4% |
| 2002 | -- | $76,428 +16.3% |
| 2000 | -- | $65,701 |
| 1999 | -- | $65,701 |
Find assessor info on the county website
Monthly payment
Est. payment
Payment breakdown
Explore the cost of this home by adjusting the details. Changes won't be saved.Climate risks
Neighborhood: 34668
Nearby schools
Schools provided by the listing agent
- Elementary: Fox Hollow Elementary-PO
- Middle: Bayonet Point Middle-PO
- High: Fivay High-PO
Source: Stellar MLS. This data may not be complete. We recommend contacting the local school district to confirm school assignments for this home.
Similar homes
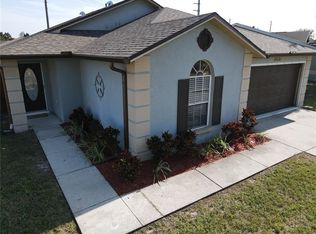
- $274,9003 bd2 ba1.6k sqft8305 AUTUMN OAK AVENUE, PORT RICHEY, FL 34668For Sale
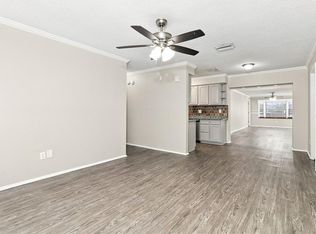
 MLS ID #O6437422, Blake Keathley, EVERYSTATE INC.. Stellar MLS
 - $279,9003 bd2 ba1.6k sqft8425 CORNEY DRIVE, PORT RICHEY, FL 34668For Sale
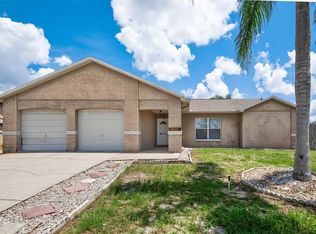 MLS ID #TB8544848, Irina Roth LLC, DALTON WADE INC. Stellar MLS
 - $270,7003 bd2 ba1.4k sqft11322 WOLF COURT, PORT RICHEY, FL 34668For Sale
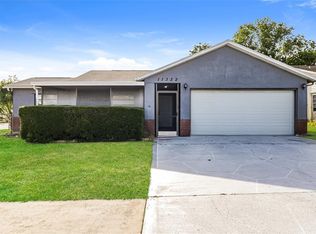 MLS ID #O6429960, Blake Keathley, EVERYSTATE INC.. Stellar MLS
 - $269,9003 bd2 ba1.4k sqft11320 JACK RABBIT LANE, PORT RICHEY, FL 34668For Sale
 MLS ID #O6405259, Robert Salmons, ENTERA REALTY LLC. Stellar MLS
 - $274,9003 bd2 ba1.4k sqft7836 LOTUS DRIVE, PORT RICHEY, FL 34668For SaleMLS ID #O6400592, Robert Salmons, ENTERA REALTY LLC. Stellar MLS
- $335,0003 bd2 ba1.4k sqft8240 NATIONAL DRIVE, PORT RICHEY, FL 34668For SaleMLS ID #TB8548985, Christen Dowels, KELLER WILLIAMS SOUTH SHORE. Stellar MLS
- $250,0002 bd2 ba1.1k sqft7815 MONARDA DRIVE, PORT RICHEY, FL 34668For SaleMLS ID #TB8545455, Dawn Walls, MARK SPAIN REAL ESTATE. Stellar MLS
- $300,0003 bd2 ba1.4k sqft8006 MIMOSA DRIVE, PORT RICHEY, FL 34668For SaleMLS ID #O6400076, Robert Salmons, ENTERA REALTY LLC. Stellar MLS
- $289,9003 bd2 ba1.2k sqft7541 SPIREA DRIVE, PORT RICHEY, FL 34668For SaleMLS ID #O6398873, Robert Salmons, ENTERA REALTY LLC. Stellar MLS
- $239,9003 bd2 ba1k sqft9631 MARLINTON LANE, PORT RICHEY, FL 34668For SaleMLS ID #W7888566, Nicholas Vavoulis, RE/MAX MARKETING SPECIALISTS. Stellar MLS
- $269,9003 bd2 ba1.3k sqft7255 FIRESIDE DRIVE, PORT RICHEY, FL 34668For SaleMLS ID #O6395695, Robert Salmons, ENTERA REALTY LLC. Stellar MLS
- $249,9003 bd2 ba1.3k sqft7006 MAPLEHURST DRIVE, PORT RICHEY, FL 34668For SaleMLS ID #O6419190, Robert Salmons, ENTERA REALTY LLC. Stellar MLS
- $279,9003 bd2 ba1.3k sqft7623 BRAMBLEWOOD DRIVE, PORT RICHEY, FL 34668For SaleMLS ID #O6430529, Robert Salmons, ENTERA REALTY LLC. Stellar MLS
- $238,0003 bd2 ba1.4k sqft7923 IRONBARK DRIVE, PORT RICHEY, FL 34668For SaleMLS ID #TB8521862, CARLOS DIEZ CORDOVA, MARK SPAIN REAL ESTATE. Stellar MLS
- $289,9003 bd2 ba1.4k sqft9720 GRAY FOX LANE, PORT RICHEY, FL 34668For SaleMLS ID #W7883748, Theo Dragoutsis, AGORA REAL ESTATE AND DEV INC. Stellar MLS
- $234,9003 bd2 ba1.1k sqft7520 CAMELOT ROAD, PORT RICHEY, FL 34668For SaleMLS ID #O6421400, Robert Salmons, ENTERA REALTY LLC. Stellar MLS
- $315,0003 bd2 ba1.6k sqft11022 SALT TREE DRIVE, PORT RICHEY, FL 34668For SaleMLS ID #TB8544651, Janessa Urra, MARK SPAIN REAL ESTATE. Stellar MLS
- $294,9003 bd2 ba1.4k sqft9135 HUNT CLUB LANE, PORT RICHEY, FL 34668For SaleMLS ID #O6430191, Robert Salmons, ENTERA REALTY LLC. Stellar MLS
- $199,9002 bd2 ba1.5k sqft10550 CALICO LOOP, PORT RICHEY, FL 34668For SaleMLS ID #W7888385, Bev Hudock, BHHS FLORIDA PROPERTIES GROUP. Stellar MLS
- $242,5003 bd2 ba1.3k sqft7004 MAYFIELD DRIVE, PORT RICHEY, FL 34668For SaleMLS ID #O6366428, Blake Keathley, EVERYSTATE INC.. Stellar MLS
