Virtually Staged. SWIM, RELAX, REPEAT — BRAND NEW BIG-TICKET ITEMS, LOW HOA & NO CDD! Welcome to your turn-key Florida pool oasis at 7922 Lilac Drive, situated on a prime corner lot in Port Richey! Offering an expansive driveway with ample parking plus an attached 2-car garage, this move-in-ready 3-bedroom, 2-bathroom home features low holding costs with a LOW HOA and NO CDD fees. Enjoy low-maintenance tile and luxury vinyl flooring throughout (NO carpet!) and ultimate peace of mind with major mechanicals already done: NEW Roof, A/C, Water Heater, and LeafGuard gutters with warranty (all 2024), plus a NEW Pool Pump (2025). The updated kitchen boasts pristine white cabinetry, sleek quartz countertops, and stainless steel appliances, while the beautifully renovated bathrooms offer crisp, modern finishes. Step outside to your private outdoor paradise complete with a spacious covered patio, a sparkling screened-in pool, and a fully fenced backyard for total privacy. Located near top-rated school options like Dayspring Academy, you are just minutes from local shopping, waterfront dining, and quick drives to Gulf Coast beaches including Robert K. Rees Memorial Park Beach and Sunset Beach. Schedule your private tour today!
For sale
Price cut: $5K (10/19)
$325,000
7922 LILAC DRIVE, PORT RICHEY, FL 34668
3beds
1,308sqft
Single Family Residence
Built in 1973
8,000 Square Feet Lot
$-- Zestimate®
$248/sqft
$-- HOA
What's special
Sleek quartz countertopsPrime corner lotSpacious covered patioPristine white cabinetryUpdated kitchenStainless steel appliancesPrivate outdoor paradise
- 30 days
- 294
- 22
Likely to sell faster than
Zillow last checked:
Listing updated:
Listed by:
Janessa Urra 813-981-4585,
MARK SPAIN REAL ESTATE 855-299-7653
Source: Stellar MLS,MLS#: TB8554994 Originating MLS: Orlando Regional
Facts & features
Interior
Bedrooms & bathrooms
- Bedrooms: 3
- Bathrooms: 2
- Full bathrooms: 2
Primary bedroom
- Features: Built-in Closet
- Level: First
Primary bathroom
- Level: First
Kitchen
- Level: First
Living room
- Level: First
Heating
- Electric
Cooling
- Central Air
Appliances
- Included: Dishwasher, Dryer, Microwave, Range, Refrigerator, Washer
- Laundry: Electric Dryer Hookup, In Garage, Washer Hookup
Features
- Thermostat
- Flooring: Tile, Vinyl
- Has fireplace: No
Interior area
- Total structure area: 2,073
- Total interior livable area: 1,308 sqft
Video & virtual tour
Property
Parking
- Total spaces: 2
- Parking features: Driveway
- Attached garage spaces: 2
- Has uncovered spaces: Yes
Features
- Levels: One
- Stories: 1
- Exterior features: Rain Gutters, Sidewalk
- Has private pool: Yes
- Pool features: In Ground
- Spa features: In Ground
Lot
- Size: 8,000 Square Feet
Details
- Parcel number: 152516075.A000.00904.0
- Zoning: R4
- Special conditions: None
Construction
Type & style
- Home type: SingleFamily
- Property subtype: Single Family Residence
Materials
- Block, Stucco
- Foundation: Slab
- Roof: Shingle
Condition
- New construction: No
- Year built: 1973
Utilities & green energy
- Sewer: Public Sewer
- Water: Public
- Utilities for property: Cable Available, Cable Connected, Electricity Available, Electricity Connected, Phone Available, Public
Community & HOA
Community
- Pet fee: $0 monthly
- Subdivision: JASMINE LAKES
HOA
- Has HOA: No
Location
- Region: Port Richey
Financial & listing details
- Price per square foot: $248/sqft
- Tax assessed value: $147,204
- Annual tax amount: $2,018
- Date on market: 10/10/2026
- Cumulative days on market: 31 days
- Listing terms: Cash,Conventional,FHA,VA Loan
- Ownership: Fee Simple
- Total actual rent: 0
- Electric utility on property: Yes
- Road surface type: Asphalt
Estimated market value
Not available
Estimated sales range
Not available
Not available
Price history
| Date | Event | Price |
|---|---|---|
| 10/19/2026 | Price change | $325,000-1.5%$248/sqft |
Source:  Stellar MLS #TB8554994 Report a problem | ||
| 10/10/2026 | Listed for sale | $330,000$252/sqft |
Source: Stellar MLS #TB8554994 Report a problem | ||
| 12/8/2025 | Listing removed | $330,000$252/sqft |
Source: Stellar MLS #TB8403764 Report a problem | ||
| 7/8/2025 | Listed for sale | $330,000+2.5%$252/sqft |
Source: Stellar MLS #TB8403764 Report a problem | ||
| 8/13/2024 | Sold | $322,000-0.6%$246/sqft |
Source: Stellar MLS #O6208866 Report a problem | ||
| 7/7/2024 | Contingent | $324,000$248/sqft |
Source: My State MLS #11285242 Report a problem | ||
| 7/6/2024 | Pending sale | $324,000$248/sqft |
Source: Stellar MLS #O6208866 Report a problem | ||
| 6/29/2024 | Listed for sale | $324,000+1.6%$248/sqft |
Source: Stellar MLS #O6208866 Report a problem | ||
| 6/14/2024 | Listing removed | -- |
Source: My State MLS #11285242 Report a problem | ||
| 6/11/2024 | Contingent | $319,000$244/sqft |
Source: My State MLS #11285242 Report a problem | ||
| 6/10/2024 | Pending sale | $319,000$244/sqft |
Source: Stellar MLS #O6208866 Report a problem | ||
| 6/2/2024 | Listed for sale | $319,000+348.7%$244/sqft |
Source: Stellar MLS #O6208866 Report a problem | ||
| 7/25/2014 | Sold | $71,100+3%$54/sqft |
Source: Stellar MLS #U7622408 Report a problem | ||
| 6/7/2014 | Listed for sale | $69,000+15.2%$53/sqft |
Source: RE/MAX Marketing Specialists #U7622408 Report a problem | ||
| 6/19/2013 | Listing removed | $59,900$46/sqft |
Source: RE/MAX NEW DIMENSIONS #U7580233 Report a problem | ||
| 4/27/2013 | Listed for sale | $59,900-23.2%$46/sqft |
Source: RE/MAX NEW DIMENSIONS #U7580233 Report a problem | ||
| 2/3/2000 | Sold | $78,000$60/sqft |
Source: Public Record Report a problem | ||
Public tax history
| Year | Property taxes | Tax assessment |
|---|---|---|
| 2025 | $2,019 +206.9% | $147,204 +188.6% |
| 2024 | $658 +3.6% | $51,010 |
| 2023 | $635 +10.2% | $51,010 +3% |
| 2022 | $576 +4.3% | $49,530 +6.1% |
| 2021 | $552 +3.1% | $46,690 +1.4% |
| 2020 | $536 +3.9% | $46,050 +2.3% |
| 2019 | $516 | $45,020 +1.9% |
| 2018 | $516 +3.9% | $44,187 |
| 2017 | $496 +1.8% | $44,187 +4.2% |
| 2016 | $487 +11.5% | $42,388 +0.7% |
| 2015 | $437 +8.8% | $42,093 +3.3% |
| 2014 | $402 | $40,760 -2.6% |
| 2013 | -- | $41,839 -4.5% |
| 2012 | -- | $43,803 -7.5% |
| 2011 | -- | $47,362 -9.9% |
| 2010 | -- | $52,542 -7.8% |
| 2009 | -- | $56,981 -19% |
| 2008 | -- | $70,320 -26.4% |
| 2007 | -- | $95,559 +4.8% |
| 2006 | -- | $91,171 +0.8% |
| 2005 | -- | $90,426 +73.1% |
| 2004 | -- | $52,228 +21.9% |
| 2003 | -- | $42,858 +11.6% |
| 2002 | -- | $38,418 -29.1% |
| 2000 | -- | $54,197 |
| 1999 | -- | $54,197 |
Find assessor info on the county website
Monthly payment
Est. payment
Payment breakdown
Explore the cost of this home by adjusting the details. Changes won't be saved.Climate risks
Neighborhood: 34668
Nearby schools
Schools provided by the listing agent
- Elementary: Fox Hollow Elementary-PO
- Middle: Bayonet Point Middle-PO
- High: Fivay High-PO
Source: Stellar MLS. This data may not be complete. We recommend contacting the local school district to confirm school assignments for this home.
Similar homes
- $269,9003 bd2 ba1.4k sqft7836 LOTUS DRIVE, PORT RICHEY, FL 34668For Sale
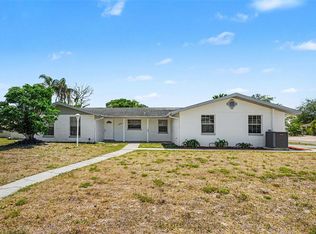
 MLS ID #O6400592, Robert Salmons, ENTERA REALTY LLC. Stellar MLS
- $295,0003 bd2 ba1.4k sqft7041 WESTCOTT DRIVE, PORT RICHEY, FL 34668For Sale
 MLS ID #TB8543000, Ashley Mason, LPT REALTY, LLC.. Stellar MLS
- $295,0003 bd2 ba1.6k sqft11022 SALT TREE DRIVE, PORT RICHEY, FL 34668For Sale
 MLS ID #TB8544651, Janessa Urra, MARK SPAIN REAL ESTATE. Stellar MLS
- $289,9003 bd2 ba1.4k sqft9720 GRAY FOX LANE, PORT RICHEY, FL 34668For Sale
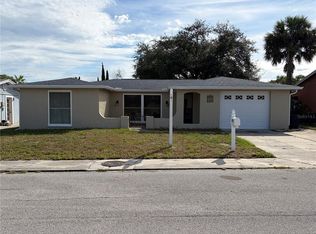 MLS ID #W7883748, Theo Dragoutsis, AGORA REAL ESTATE AND DEV INC. Stellar MLS
- $278,9002 bd2 ba1.6k sqft8040 SAYBROOK DRIVE, PORT RICHEY, FL 34668For SaleMLS ID #TB8558057, Christa Setzer, SIGNATURE REALTY ASSOCIATES. Stellar MLS
- $325,0003 bd2 ba1.4k sqft13016 CLUB DRIVE, HUDSON, FL 34667For SaleMLS ID #TB8437276, Amy Williams, LPT REALTY, LLC. Stellar MLS
- $275,0002 bd2 ba1.3k sqft8351 FOX HOLLOW DRIVE, PORT RICHEY, FL 34668For SaleMLS ID #TB8546913, Jeffrey Borham, PA, EXP REALTY LLC. Stellar MLS
- $245,0003 bd3 ba1.3k sqft11623 FOX RUN, PORT RICHEY, FL 34668For SaleMLS ID #TB8563675, Douglas Wood, PA, SMITH & ASSOCIATES REAL ESTATE. Stellar MLS
- $250,0002 bd2 ba1.4k sqft8521 CEDARVIEW COURT, PORT RICHEY, FL 34668For SaleMLS ID #TB8544689, Patrick Massey, MARK SPAIN REAL ESTATE. Stellar MLS
- $265,0003 bd2 ba1.4k sqft7015 MORAVIAN DRIVE, PORT RICHEY, FL 34668For SaleMLS ID #TB8521389, Jim Maiorano, MARK SPAIN REAL ESTATE. Stellar MLS
- $369,9993 bd2 ba1.7k sqft9820 POCONO STREET, PORT RICHEY, FL 34668For SaleMLS ID #TB8529297, Tiffany Bryant, SUNCOAST GROUP REALTORS LLC. Stellar MLS
- $264,9003 bd2 ba1.3k sqft11424 SCALLOP DRIVE, PORT RICHEY, FL 34668For SaleMLS ID #O6411124, Robert Salmons, ENTERA REALTY LLC. Stellar MLS
- $295,9002 bd2 ba1.6k sqft7812 TURNBRIDGE DRIVE, PORT RICHEY, FL 34668For SaleMLS ID #TB8378071, Dominique Bird, THE REALTY BOARD. Stellar MLS
- $339,0003 bd2 ba1.6k sqft7913 RUSTY HOOK COURT, HUDSON, FL 34667For SaleMLS ID #TB8562355, Tina Curry, REALTY ONE GROUP ADVANTAGE. Stellar MLS
- $335,0003 bd2 ba1.4k sqft13637 LAGOON DRIVE, HUDSON, FL 34667For SaleMLS ID #TB8558564, Jorge Bejerano Pérez, HOME PRIME REALTY LLC. Stellar MLS
- $245,0002 bd2 ba1.2k sqft7700 BIRCHWOOD DRIVE, PORT RICHEY, FL 34668For SaleMLS ID #TB8554489, Belkis Rodriguez, REALTY EXPERTS. Stellar MLS
- $229,9003 bd2 ba1k sqft9631 MARLINTON LANE, PORT RICHEY, FL 34668For SaleMLS ID #W7888566, Nicholas Vavoulis, RE/MAX MARKETING SPECIALISTS. Stellar MLS
- $240,0002 bd2 ba1.4k sqft8731 WOODCREST DRIVE, PORT RICHEY, FL 34668For SaleMLS ID #TB8561309, Diana Cardona Castro, MCBRIDE KELLY & ASSOCIATES. Stellar MLS
- $199,9002 bd2 ba1.1k sqft10724 PREMIER AVENUE, PORT RICHEY, FL 34668For SaleMLS ID #TB8557941, Catherine Nolan, HOUSEWELL.COM REALTY OF FLORIDA LLC. Stellar MLS
- $365,0003 bd2 ba1.5k sqft9915 WHITWORTH COURT #2, NEW PORT RICHEY, FL 34655For SaleMLS ID #TB8564089, Anthony Barcelo, Jr, MARK SPAIN REAL ESTATE. Stellar MLS
