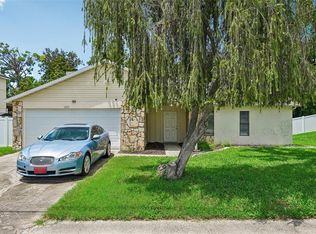
Rare Indoor Pool Home – Beautifully Maintained 3-Bedroom with Upgrades Galore including a brand new AC and pool pump! Welcome to this exceptionally well-maintained 3-bedroom, 2-bath home with a 2-car garage, rock landscaping, and eye-catching curb appeal. Inside, you’ll find a spacious open-concept family room and dining area, ideal for entertaining and everyday living. The kitchen shines with brand new white appliances, and generous cabinet space. The home also features a new electrical panel with whole-home surge protection wired for a hot tub, new garage door, and gutters around the home for worry-free maintenance. Enjoy year-round relaxation in your rare indoor pool, offering privacy, comfort, and protection from the elements. Outside, the huge backyard and well irrigation system make upkeep a breeze. Located close to top-rated schools, hospitals, shopping, restaurants, and the local library, this home combines comfort, convenience, and unique character. A full list of upgrades is attached in the MLS. Don’t miss your chance to own one of the few homes with an indoor pool in the area—schedule your private showing today!
For sale
$325,000
13016 CLUB DRIVE, HUDSON, FL 34667
3beds
1,477sqft
Single Family Residence
Built in 1979
0.33 Acres Lot
$313,300 Zestimate®
$220/sqft
$28/mo HOA
What's special
Rare indoor poolHuge backyardNew garage doorGenerous cabinet spaceRock landscapingEye-catching curb appeal
- 10 hours
- 119
- 5
Zillow last checked:
Listing updated:
Listed by:
Amy Williams 813-625-1800,
LPT REALTY, LLC 877-366-2213
Source: Stellar MLS,MLS#: TB8437276 Originating MLS: Orlando Regional
Originating MLS: Orlando Regional
Facts & features
Interior
Bedrooms & bathrooms
- Bedrooms: 3
- Bathrooms: 2
- Full bathrooms: 2
Primary bedroom
- Features: Walk-In Closet(s)
- Level: First
Bedroom 1
- Features: Built-in Closet
- Level: First
Bedroom 2
- Features: Built-in Closet
- Level: First
Primary bathroom
- Level: First
Dining room
- Level: First
Family room
- Level: First
Kitchen
- Level: First
Living room
- Level: First
Heating
- Central
Cooling
- Central Air
Appliances
- Included: Dishwasher, Disposal, Range, Refrigerator
- Laundry: In Garage
Features
- Ceiling Fan(s), Primary Bedroom Main Floor, Thermostat
- Flooring: Laminate
- Doors: Sliding Doors
- Has fireplace: No
Interior area
- Total structure area: 2,980
- Total interior livable area: 1,477 sqft
Video & virtual tour
Property
Parking
- Total spaces: 2
- Parking features: Driveway, Garage Door Opener
- Attached garage spaces: 2
- Has uncovered spaces: Yes
Features
- Levels: One
- Stories: 1
- Patio & porch: Enclosed, Screened
- Exterior features: Garden, Irrigation System, Lighting, Private Mailbox, Sidewalk
- Has private pool: Yes
- Pool features: In Ground, Indoor, Lighting
- Has view: Yes
- View description: Trees/Woods
Lot
- Size: 0.33 Acres
- Features: Corner Lot, Landscaped, Oversized Lot, Sidewalk
- Residential vegetation: Mature Landscaping, Oak Trees, Trees/Landscaped
Details
- Parcel number: 162435090.0000.00674.0
- Zoning: PUD
- Special conditions: None
Construction
Type & style
- Home type: SingleFamily
- Architectural style: Ranch
- Property subtype: Single Family Residence
Materials
- Block
- Foundation: Slab
- Roof: Shingle
Condition
- Completed
- New construction: No
- Year built: 1979
Utilities & green energy
- Sewer: Public Sewer
- Water: None
- Utilities for property: BB/HS Internet Available, Cable Available, Electricity Connected, Phone Available, Public, Street Lights, Water Connected
Community & HOA
Community
- Features: Clubhouse, Fitness Center, Golf, Pool, Racquetball, Tennis Court(s)
- Pet fee: $0 monthly
- Subdivision: BEACON WOODS FAIRWAY VILLAGE
HOA
- Has HOA: Yes
- HOA fee: $28 monthly
- HOA name: Jose Ponton
- HOA phone: 727-863-1267
Location
- Region: Hudson
Financial & listing details
- Price per square foot: $220/sqft
- Tax assessed value: $255,550
- Annual tax amount: $4,506
- Date on market: 10/13/2025
- Cumulative days on market: 355 days
- Listing terms: Cash,Conventional,FHA,VA Loan
- Ownership: Fee Simple
- Total actual rent: 0
- Electric utility on property: Yes
- Road surface type: Paved, Asphalt
Estimated market value
$313,300
$298,000 - $329,000
$2,303/mo
Price history
| Date | Event | Price |
|---|---|---|
| 10/21/2026 | Listed for sale | $325,000$220/sqft |
Source:  Stellar MLS #TB8437276 Report a problem Stellar MLS #TB8437276 Report a problem | ||
| 10/14/2026 | Listing removed | $325,000$220/sqft |
Source: Stellar MLS #TB8437276 Report a problem | ||
| 6/22/2026 | Listed for sale | $325,000$220/sqft |
Source: Stellar MLS #TB8437276 Report a problem | ||
| 6/11/2026 | Listing removed | $325,000$220/sqft |
Source: Stellar MLS #TB8437276 Report a problem | ||
| 10/14/2025 | Listed for sale | $325,000+132.1%$220/sqft |
Source: Stellar MLS #TB8437276 Report a problem | ||
| 4/18/2018 | Sold | $140,000$95/sqft |
Source: Public Record Report a problem | ||
| 3/23/2018 | Pending sale | $140,000$95/sqft |
Source: RE/MAX SUNSET REALTY #W7637425 Report a problem | ||
| 1/29/2018 | Listed for sale | $140,000+81.2%$95/sqft |
Source: RE/MAX SUNSET REALTY #W7637425 Report a problem | ||
| 9/26/2014 | Sold | $77,250+10.5%$52/sqft |
Source: Stellar MLS #T2701572 Report a problem | ||
| 8/21/2014 | Price change | $69,900-12.5%$47/sqft |
Source: Coldwell Banker Residential Real Estate - South Tampa #T2701572 Report a problem | ||
| 7/19/2014 | Listed for sale | $79,900+30.8%$54/sqft |
Source: Coldwell Banker Residential Real Estate - South Tampa #T2701572 Report a problem | ||
| 7/9/2014 | Sold | $61,100-27.2%$41/sqft |
Source: Public Record Report a problem | ||
| 6/18/2014 | Listed for sale | $83,900+319.5%$57/sqft |
Source: Coldwell Banker Residential Real Estate - South Tampa #T2701572 Report a problem | ||
| 6/8/2001 | Sold | $20,000-78.1%$14/sqft |
Source: Public Record Report a problem | ||
| 6/19/2000 | Sold | $91,285$62/sqft |
Source: Public Record Report a problem | ||
Public tax history
| Year | Property taxes | Tax assessment |
|---|---|---|
| 2025 | $4,550 +1% | $255,550 -9.6% |
| 2024 | $4,506 +10.3% | $282,774 +21.5% |
| 2023 | $4,087 +18.3% | $232,810 +10% |
| 2022 | $3,454 +14.2% | $211,650 +21% |
| 2021 | $3,024 +9.2% | $174,920 +10% |
| 2020 | $2,768 +8.9% | $159,020 +10% |
| 2019 | $2,542 | $144,565 +59.3% |
| 2018 | $2,542 +149% | $90,774 |
| 2017 | $1,021 +1.1% | $90,774 +4.2% |
| 2016 | $1,010 +4.7% | $87,078 +0.7% |
| 2015 | $964 +19.6% | $86,473 |
| 2014 | $806 | -- |
| 2013 | -- | $77,090 +1.2% |
| 2012 | -- | $76,211 -17.2% |
| 2011 | -- | $92,097 -1.2% |
| 2010 | -- | $93,204 -9.6% |
| 2009 | -- | $103,086 -30.1% |
| 2008 | -- | $147,418 -15.6% |
| 2007 | -- | $174,636 +3.2% |
| 2006 | -- | $169,207 +23.8% |
| 2005 | -- | $136,715 +33.1% |
| 2004 | -- | $102,705 +4% |
| 2003 | -- | $98,708 +11.7% |
| 2002 | -- | $88,336 +8.3% |
| 2000 | -- | $81,577 |
| 1999 | -- | $81,577 |
Find assessor info on the county website
Monthly payment
Est. payment
Payment breakdown
Explore the cost of this home by adjusting the details. Changes won't be saved.Climate risks
Neighborhood: 34667
Nearby schools
Schools provided by the listing agent
- Elementary: Gulf Highland Elementary
- Middle: Hudson Middle-PO
- High: Fivay High-PO
Source: Stellar MLS. This data may not be complete. We recommend contacting the local school district to confirm school assignments for this home.


Similar homes
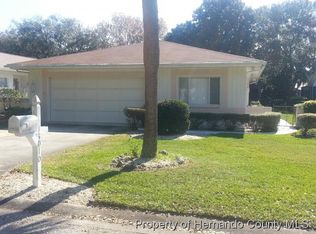
- $344,9003 bd2 ba2k sqft8210 VALLEY STREAM LANE, HUDSON, FL 34667For Sale
 MLS ID #W7883809, Michael Dietelbach, FLORIDA LUXURY REALTY. Stellar MLS
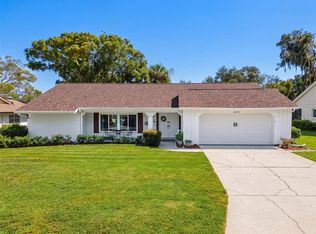
 - $283,0003 bd2 ba1.9k sqft8417 DANBURY LANE, HUDSON, FL 34667For Sale
 MLS ID #W7889705, Roy Barnhart, BAM REALTY ADVISORS INC. Stellar MLS
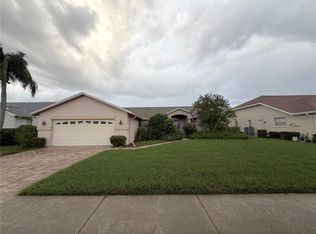
 - $325,0003 bd2 ba1.3k sqft7922 LILAC DRIVE, PORT RICHEY, FL 34668For Sale
 MLS ID #TB8554994, Janessa Urra, MARK SPAIN REAL ESTATE. Stellar MLS
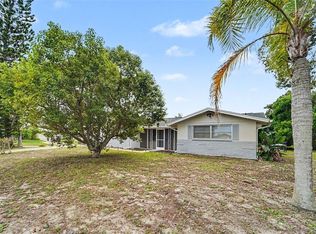
 - $275,9003 bd2 ba1.4k sqft16139 VILLA DRIVE, HUDSON, FL 34667For Sale
 MLS ID #C7530748, Shasta DeGraw, REALTY ONE GROUP MVP. Stellar MLS
 - $327,5003 bd2 ba1.8k sqft12603 PECAN TREE DRIVE, HUDSON, FL 34669For SaleMLS ID #W7886373, Ray Revell, SIRROM REALTY LLC. Stellar MLS
- $389,9004 bd3 ba1.9k sqft12408 GOLDEN OAK CIRCLE, HUDSON, FL 34669For SaleMLS ID #TB8557179, Laura Bloomer, SPIRIT REALTY OF FLORIDA. Stellar MLS
- $239,0002 bd2 ba1k sqft8802 SEELEY LANE, HUDSON, FL 34667For SaleMLS ID #W7887215, Karen Bailey, PA, FUTURE HOME REALTY. Stellar MLS
- $325,0003 bd2 ba1.6k sqft10340 ALBERTA COURT, NEW PORT RICHEY, FL 34654For SaleMLS ID #TB8505249, Jeffrey Borham, PA, EXP REALTY LLC. Stellar MLS
- $338,0003 bd2 ba1.5k sqft13200 TITLEIST DRIVE, HUDSON, FL 34669For SaleMLS ID #TB8503014, Lesley Kanehl, COLDWELL BANKER REALTY. Stellar MLS
- $234,9003 bd3 ba1.7k sqft7300 BELLOWS FALLS LANE, HUDSON, FL 34667For SaleMLS ID #TB8498507, David Pratt, CENTURY 21 COASTAL ALLIANCE. Stellar MLS
- $289,9003 bd2 ba1.4k sqft9720 GRAY FOX LANE, PORT RICHEY, FL 34668For SaleMLS ID #W7883748, Theo Dragoutsis, AGORA REAL ESTATE AND DEV INC. Stellar MLS
- $205,0003 bd2 ba1.4k sqft8704 LONG BOAT LANE, HUDSON, FL 34667For SaleMLS ID #G5111067, Coby McClellan, LPT REALTY, LLC. Stellar MLS
- $369,9993 bd2 ba1.7k sqft9820 POCONO STREET, PORT RICHEY, FL 34668For SaleMLS ID #TB8529297, Tiffany Bryant, SUNCOAST GROUP REALTORS LLC. Stellar MLS
- $309,0002 bd2 ba1.4k sqft13253 GOLF RIDGE PLACE, HUDSON, FL 34669For SaleMLS ID #W7885839, Louie Moros, AGORA REAL ESTATE AND DEV INC. Stellar MLS
- $264,9003 bd2 ba1.3k sqft11424 SCALLOP DRIVE, PORT RICHEY, FL 34668For SaleMLS ID #O6411124, Robert Salmons, ENTERA REALTY LLC. Stellar MLS
- $290,0004 bd2 ba1.9k sqft7418 RIVERBANK DRIVE, NEW PORT RICHEY, FL 34655For SaleMLS ID #TB8558259, Jose Mejia, MCBRIDE KELLY & ASSOCIATES. Stellar MLS
- $310,0003 bd2 ba1.4k sqft8265 GOODRICH STREET, SPRING HILL, FL 34606For SaleMLS ID #TB8557498, Bradley Uline, RE/MAX REALTEC GROUP INC. Stellar MLS
- $270,0003 bd2 ba1.4k sqft8811 MARTINIQUE LANE, PORT RICHEY, FL 34668For SaleMLS ID #TB8536723, Kostadena Arianas, MITCHELL DEAN REALTY. Stellar MLS
- $319,9003 bd2 ba1.2k sqft11429 ADELIA STREET, SPRING HILL, FL 34608For SaleMLS ID #W7889824, Leslie Tomlinson, PA, DENNIS REALTY & INV. CORP.. Stellar MLS
- $260,0002 bd2 ba1.4k sqft8521 CEDARVIEW COURT, PORT RICHEY, FL 34668For SaleMLS ID #TB8544689, Patrick Massey, MARK SPAIN REAL ESTATE. Stellar MLS
