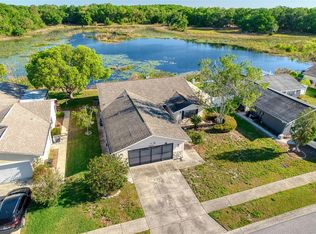
Owner said let's get it sold, so we have a new improved price. Come check out this home with a beautiful view. Impeccably maintained 3-bedroom, 2-bath home nestled in a quiet, established neighborhood with an incredibly low HOA fee of just $63 annually. This move-in-ready property offers numerous valuable updates, including a new roof (2019), accordion hurricane shutters (2018), and a new A/C system and water softener (2022). A massive living room addition completed in 2007 creates an expansive gathering space, complemented by updated windows installed the same year. The home also features updated appliances and a video security system, adding both convenience and peace of mind. Enjoy peaceful water views from your backyard as the home backs to a beautiful spring-fed pond, providing year-round water retention even during dry seasons. Located in a non-flood zone, this property offers added peace of mind without sacrificing the tranquility of waterfront living. Whether you're relaxing indoors or enjoying the serene outdoor setting, this lovingly cared-for home combines comfort, functionality, and exceptional value. Don't miss this opportunity to own a well-maintained home in a desirable Hudson location.
For sale
Price cut: $12.5K (9/22)
$327,500
12603 PECAN TREE DRIVE, HUDSON, FL 34669
3beds
1,860sqft
Single Family Residence
Built in 1981
8,120 Square Feet Lot
$322,000 Zestimate®
$176/sqft
$5/mo HOA
What's special
Updated windowsUpdated appliancesVideo security system
- 121 days
- 241
- 2
Zillow last checked:
Listing updated:
Listed by:
Ray Revell 727-243-2001,
SIRROM REALTY LLC 727-243-0523
Source: Stellar MLS,MLS#: W7886373 Originating MLS: West Pasco
Originating MLS: West Pasco
Facts & features
Interior
Bedrooms & bathrooms
- Bedrooms: 3
- Bathrooms: 2
- Full bathrooms: 2
Primary bedroom
- Features: Ceiling Fan(s), En Suite Bathroom, Walk-In Closet(s)
- Level: First
- Area: 176 Square Feet
- Dimensions: 11x16
Bedroom 2
- Features: Ceiling Fan(s), Built-in Closet
- Level: First
- Area: 143 Square Feet
- Dimensions: 13x11
Bedroom 3
- Features: Ceiling Fan(s), Built-in Closet
- Level: First
- Area: 121 Square Feet
- Dimensions: 11x11
Balcony porch lanai
- Level: First
- Area: 224.25 Square Feet
- Dimensions: 19.5x11.5
Family room
- Features: Ceiling Fan(s)
- Level: First
- Area: 522.5 Square Feet
- Dimensions: 19x27.5
Kitchen
- Features: Stone Counters
- Level: First
- Area: 136 Square Feet
- Dimensions: 8.5x16
Living room
- Features: Ceiling Fan(s)
- Level: First
- Area: 255 Square Feet
- Dimensions: 15x17
Heating
- Central
Cooling
- Central Air
Appliances
- Included: Dishwasher, Dryer, Range, Refrigerator, Washer, Water Softener
- Laundry: In Garage
Features
- Ceiling Fan(s), Walk-In Closet(s)
- Flooring: Luxury Vinyl
- Doors: Sliding Doors
- Windows: Hurricane Shutters, Hurricane Shutters/Windows
- Has fireplace: No
Interior area
- Total structure area: 2,614
- Total interior livable area: 1,860 sqft
Video & virtual tour
Property
Parking
- Total spaces: 2
- Parking features: Garage - Attached
- Attached garage spaces: 2
Features
- Levels: One
- Stories: 1
- Patio & porch: Patio
- Has view: Yes
- View description: Water, Pond
- Has water view: Yes
- Water view: Water,Pond
- Waterfront features: Pond, Pond Access
Lot
- Size: 8,120 Square Feet
Details
- Parcel number: 042517005C000001310
- Zoning: OPUD
- Special conditions: None
Construction
Type & style
- Home type: SingleFamily
- Property subtype: Single Family Residence
Materials
- Wood Frame
- Foundation: Slab
- Roof: Shingle
Condition
- New construction: No
- Year built: 1981
Utilities & green energy
- Sewer: Public Sewer
- Water: Public
- Utilities for property: BB/HS Internet Available, Public
Community & HOA
Community
- Security: Closed Circuit Camera(s)
- Pet fee: $0 monthly
- Subdivision: SHADOW LAKES
HOA
- Has HOA: Yes
- HOA fee: $5 monthly
- HOA name: SHADOW LAKES 14851 State Rd 52, Hudson, FL 34669
- HOA phone: 813-610-7109
Location
- Region: Hudson
Financial & listing details
- Price per square foot: $176/sqft
- Tax assessed value: $290,992
- Annual tax amount: $923
- Date on market: 6/9/2026
- Cumulative days on market: 122 days
- Listing terms: Cash,Conventional,FHA,VA Loan
- Ownership: Fee Simple
- Total actual rent: 0
- Road surface type: Asphalt
Estimated market value
$322,000
$306,000 - $338,000
$1,917/mo
Price history
| Date | Event | Price |
|---|---|---|
| 9/22/2026 | Price change | $327,500-3.7%$176/sqft |
Source:  Stellar MLS #W7886373 Report a problem Stellar MLS #W7886373 Report a problem | ||
| 6/9/2026 | Listed for sale | $340,000+240%$183/sqft |
Source: Stellar MLS #W7886373 Report a problem | ||
| 8/8/2003 | Sold | $100,000$54/sqft |
Source: Public Record Report a problem | ||
Public tax history
| Year | Property taxes | Tax assessment |
|---|---|---|
| 2024 | -- | -- |
| 2023 | -- | $81,470 +3% |
| 2022 | -- | $79,100 +6.1% |
| 2021 | -- | $74,570 +1.4% |
| 2020 | -- | $73,540 +2.3% |
| 2019 | -- | $71,890 |
Find assessor info on the county website
Monthly payment
Est. payment
Payment breakdown
Explore the cost of this home by adjusting the details. Changes won't be saved.Climate risks
Neighborhood: 34669
Similar homes
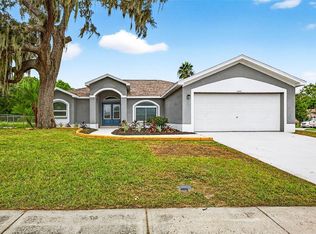
- $338,0003 bd2 ba1.5k sqft13200 TITLEIST DRIVE, HUDSON, FL 34669For Sale
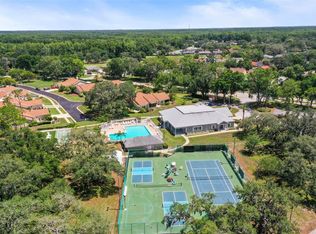
 MLS ID #TB8503014, Lesley Kanehl, COLDWELL BANKER REALTY. Stellar MLS
 - $325,0003 bd2 ba1.4k sqft13016 CLUB DRIVE, HUDSON, FL 34667For Sale
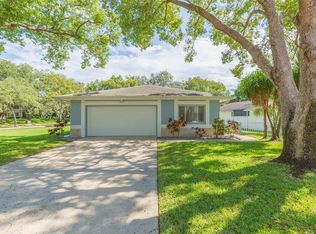 MLS ID #TB8437276, Amy Williams, LPT REALTY, LLC. Stellar MLS
 - $223,0002 bd2 ba1.2k sqft12432 KNOLLBROOK LANE, HUDSON, FL 34669For Sale
 MLS ID #W7887709, Mark Wimmer PLLC, KELLER WILLIAMS REALTY- PALM HARBOR. Stellar MLS
 - $329,0004 bd2 ba1.5k sqft13804 MALCOLM AVENUE, HUDSON, FL 34667For Sale
 MLS ID #W7885376, Frank Fekete, LLC, RE/MAX SUNSET REALTY. Stellar MLS
 - $330,0003 bd2 ba1.6k sqft10340 ALBERTA COURT, NEW PORT RICHEY, FL 34654For SaleMLS ID #TB8505249, Jeffrey Borham, PA, EXP REALTY LLC. Stellar MLS
- $309,9003 bd2 ba1.8k sqft8428 ELGROVE STREET, SPRING HILL, FL 34608For SaleMLS ID #OM733150, LeeAnn Regna, EXP REALTY LLC. Stellar MLS
- $339,9003 bd2 ba1.7k sqft1364 DILL AVENUE, SPRING HILL, FL 34608For SaleMLS ID #TB8536977, Kristine Hancock, LA ROSA REALTY, LLC. Stellar MLS
- $289,0002 bd2 ba1.3k sqft7800 FAIRLAWN DRIVE, HUDSON, FL 34667For SaleMLS ID #TB8538031, Debra Gross, BHHS FLORIDA PROPERTIES GROUP. Stellar MLS
- $475,0003 bd2 ba1.7k sqft14404 AMY LANE, HUDSON, FL 34669For SaleMLS ID #W7888699, Michael Eaton, JR, SOUTHERN COAST TO COUNTRY RLTY. Stellar MLS
- $329,0003 bd2 ba1.8k sqft9180 GILLMAR STREET, SPRING HILL, FL 34608For SaleMLS ID #TB8539589, William Suchocki, KELLER WILLIAMS REALTY- PALM HARBOR. Stellar MLS
- $295,0003 bd2 ba1.4k sqft8006 MIMOSA DRIVE, PORT RICHEY, FL 34668For SaleMLS ID #O6400076, Robert Salmons, ENTERA REALTY LLC. Stellar MLS
- $339,0003 bd2 ba1.8k sqft1250 FINLAND DRIVE, SPRING HILL, FL 34609For SaleMLS ID #TB8496643, Melanie Mott, FLORIDA FAMILY R E SER INC. Stellar MLS
- $315,0002 bd2 ba1.5k sqft7508 COMO DRIVE, NEW PORT RICHEY, FL 34655For SaleMLS ID #TB8553946, Mirvate Thrower, EXP REALTY LLC. Stellar MLS
- $365,0003 bd2 ba1.9k sqft206 RUSK CIRCLE, SPRING HILL, FL 34606For SaleMLS ID #W7882508, Karen Bailey, PA, FUTURE HOME REALTY. Stellar MLS
- $319,9003 bd2 ba1.5k sqft4331 SWALLOWTAIL DRIVE, NEW PORT RICHEY, FL 34653For SaleMLS ID #TB8546675, Andrea Stoll, CHARLES RUTENBERG REALTY INC. Stellar MLS
- $299,9002 bd2 ba1.5k sqft10846 BROOKHAVEN DRIVE, NEW PORT RICHEY, FL 34654For SaleMLS ID #W7889167, DJ Arrazcaeta Jr, LLC, RE/MAX ALLIANCE GROUP. Stellar MLS
- $369,9993 bd2 ba1.7k sqft9820 POCONO STREET, PORT RICHEY, FL 34668For SaleMLS ID #TB8529297, Tiffany Bryant, SUNCOAST GROUP REALTORS LLC. Stellar MLS
- $299,5003 bd2 ba1.6k sqft5422 FOLEY SQUARE, NEW PORT RICHEY, FL 34652For SaleMLS ID #O6444853, Steven Koleno, BEYCOME OF FLORIDA LLC. Stellar MLS
- $269,9003 bd2 ba1.3k sqft11424 SCALLOP DRIVE, PORT RICHEY, FL 34668For SaleMLS ID #O6411124, Robert Salmons, ENTERA REALTY LLC. Stellar MLS
- $224,9992 bd2 ba1.4k sqft7422 BALSAM STREET, SPRING HILL, FL 34606For SaleMLS ID #W7890009, Jessica Schmidt, FLORIDA LUXURY REALTY INC. Stellar MLS
