Welcome Home to this MOVE-IN READY 3-bedroom, 2-bathroom, 2-car garage single-story floor plan located in a quiet friendly neighborhood in Spring Hill. No HOA fees. No CDDs! No Flood zone. Step inside to discover an inviting OPEN-CONCEPT floor plan accentuated by HIGH CEILINGS, creating an airy atmosphere that welcomes you from the moment you enter. Laminate flooring throughout adds warmth and durability. The heart of the home is the kitchen, where culinary adventures await. Featuring modern finishes, Stainless Steel Appliances, ample Wood cabinetry and an adjoining Breakfast Nook that's perfect for family meals or entertaining. You’ll enjoy the Split Bedroom plan. The primary bedroom provides a PRIVATE RETREAT, while two additional bedrooms offer flexible space for guests, a home office, or hobbies. Both bathrooms have been tastefully updated with newer vanities. Step onto the screened rear porch ideal for morning coffee. Venture outside to the EXPANSIVE BACKYARD, an inviting backdrop for relaxation and gatherings alike, and a true haven for outdoor enthusiasts. Here, you'll find a beautiful space ready for endless possibilities - from gardening to hosting summer barbecues, or simply unwinding under the stars. This PRIVACY FENCED YARD is perfect for PETS TO ROAM AND CHILDREN TO PLAY. There are TWO PATIOS WITH PAVERS, perfect for an outdoor fire-pit and outdoor patio chairs for enjoying these endless summers nights. Whether playing cornhole or bocce ball with the family create memories to last a lifetime! The 2-car garage keeps your vehicles safe and secure. Updates include a NEW HVAC (2024), UPDATED WINDOWS (2018, 2014), Garage Door (2015), Water heater (2016), Roof (2010). Also comes equipped with attachable hurricane shutters. This house is solid Concrete block construction. NO HOA AND NO DEED RESTRICTIONS, so PARK YOUR BOAT or recreation vehicles. Positioned safely outside flood and evacuation zones. Conveniently located near shopping, restaurants, parks, medical facilities, and schools. Just minutes to the Suncoast Parkway, this home provides easy access to Orlando, Tampa, and Clearwater! Also minutes from the GULF OF MEXICO & WEEKI WACHEE RIVER FOR KAYAKING & WATER ACTIVITIES. This home offers access to some of Florida’s most beautiful natural attractions. Home of the famous Mermaid shows, crystal-clear springs and Pine Island Beach, and yet also Close to Gulf Coast Beaches & Boat Ramps, perfect for fishing, kayaking, boating, hiking scenic nature trails and sunset strolls and adventurous activities. It captures the best of Florida’s Adventure Coast lifestyle—comfortable, inviting, and surrounded by natural beauty. START ENJOYING THE FLORIDA LIFESTYLE in FLORIDA’S NATURE COAST! Schedule your showing today and make this house your home sweet home!
For sale
Price cut: $5K (11/11)
$305,000
8265 GOODRICH STREET, SPRING HILL, FL 34606
3beds
1,472sqft
Single Family Residence
Built in 1987
10,000 Square Feet Lot
$-- Zestimate®
$207/sqft
$-- HOA
What's special
High ceilingsAdjoining breakfast nookInviting open-concept floor planSplit bedroom planLaminate flooring throughoutAttachable hurricane shuttersStainless steel appliances
- 32 days
- 84
- 9
Zillow last checked:
Listing updated:
Listed by:
Bradley Uline 727-432-5993,
RE/MAX REALTEC GROUP INC 727-789-5555,
Angela Goh 813-399-8471,
RE/MAX REALTEC GROUP INC
Source: Stellar MLS,MLS#: TB8557498 Originating MLS: Suncoast Tampa
Facts & features
Interior
Bedrooms & bathrooms
- Bedrooms: 3
- Bathrooms: 2
- Full bathrooms: 2
Rooms
- Room types: Great Room
Primary bedroom
- Features: Walk-In Closet(s)
- Level: First
- Area: 180 Square Feet
- Dimensions: 15x12
Bedroom 2
- Features: Built-in Closet
- Level: First
- Area: 110 Square Feet
- Dimensions: 11x10
Bedroom 3
- Features: Built-in Closet
- Level: First
- Area: 100 Square Feet
- Dimensions: 10x10
Primary bathroom
- Level: First
- Area: 80 Square Feet
- Dimensions: 10x8
Bathroom 2
- Level: First
- Area: 45 Square Feet
- Dimensions: 9x5
Balcony porch lanai
- Level: First
- Area: 135 Square Feet
- Dimensions: 15x9
Dining room
- Level: First
- Area: 154 Square Feet
- Dimensions: 14x11
Kitchen
- Level: First
- Area: 150 Square Feet
- Dimensions: 15x10
Living room
- Level: First
- Area: 400 Square Feet
- Dimensions: 25x16
Heating
- Central
Cooling
- Central Air
Appliances
- Included: Dishwasher, Microwave, Range, Refrigerator
- Laundry: In Garage
Features
- Ceiling Fan(s), Eating Space In Kitchen, Open Floorplan, Primary Bedroom Main Floor, Split Bedroom, Walk-In Closet(s)
- Flooring: Ceramic Tile, Laminate
- Doors: Sliding Doors
- Windows: Window Treatments, Hurricane Shutters/Windows
- Has fireplace: No
Interior area
- Total structure area: 2,212
- Total interior livable area: 1,472 sqft
Video & virtual tour
Property
Parking
- Total spaces: 2
- Parking features: Driveway
- Attached garage spaces: 2
- Has uncovered spaces: Yes
Features
- Levels: One
- Stories: 1
- Patio & porch: Enclosed, Rear Porch
- Exterior features: Private Mailbox
- Fencing: Wood
Lot
- Size: 10,000 Square Feet
- Features: Landscaped
- Residential vegetation: Trees/Landscaped
Details
- Parcel number: R3232317521014580150
- Zoning: R020
- Special conditions: None
Construction
Type & style
- Home type: SingleFamily
- Architectural style: Florida
- Property subtype: Single Family Residence
Materials
- Block
- Foundation: Slab
- Roof: Shingle
Condition
- New construction: No
- Year built: 1987
Utilities & green energy
- Sewer: Septic Tank
- Water: Public
- Utilities for property: Public
Community & HOA
Community
- Pet fee: $0 monthly
- Subdivision: SPRING HILL
HOA
- Has HOA: No
Location
- Region: Spring Hill
Financial & listing details
- Price per square foot: $207/sqft
- Tax assessed value: $213,631
- Annual tax amount: $2,296
- Date on market: 10/14/2026
- Cumulative days on market: 33 days
- Listing terms: Cash,Conventional,FHA,VA Loan
- Ownership: Fee Simple
- Total actual rent: 0
- Road surface type: Paved
Estimated market value
Not available
Estimated sales range
Not available
Not available
Price history
| Date | Event | Price |
|---|---|---|
| 11/11/2026 | Price change | $305,000-1.6%$207/sqft |
Source:  Stellar MLS #TB8557498 Report a problem | ||
| 10/14/2026 | Listed for sale | $310,000$211/sqft |
Source: Stellar MLS #TB8557498 Report a problem | ||
| 10/13/2025 | Listing removed | $310,000$211/sqft |
Source: Stellar MLS #W7879169 Report a problem | ||
| 9/30/2025 | Listed for sale | $310,000+3.3%$211/sqft |
Source: Stellar MLS #W7879169 Report a problem | ||
| 5/31/2024 | Sold | $300,000-2.9%$204/sqft |
Source:  HCMLS #2237475 Report a problem | ||
| 4/29/2024 | Pending sale | $309,000$210/sqft |
Source: HCMLS #2237475 Report a problem | ||
| 4/24/2024 | Price change | $309,000-0.3%$210/sqft |
Source: HCMLS #2237475 Report a problem | ||
| 3/22/2024 | Listed for sale | $310,000-1.6%$211/sqft |
Source: HCMLS #2237475 Report a problem | ||
| 3/19/2024 | Listing removed | -- |
Source: Stellar MLS #W7860193 Report a problem | ||
| 2/1/2024 | Price change | $315,000-0.2%$214/sqft |
Source: Stellar MLS #W7860193 Report a problem | ||
| 12/18/2023 | Listed for sale | $315,500+301.9%$214/sqft |
Source: Stellar MLS #W7860193 Report a problem | ||
| 8/8/2013 | Sold | $78,500-5.3%$53/sqft |
Source: HCMLS #2144709 Report a problem | ||
| 6/25/2013 | Listed for sale | $82,900$56/sqft |
Source: Re/Max Advantage Realty #2144709 Report a problem | ||
Public tax history
| Year | Property taxes | Tax assessment |
|---|---|---|
| 2025 | $2,296 +107.4% | $151,838 +114.7% |
| 2024 | $1,107 +5.8% | $70,722 +3% |
| 2023 | $1,047 +0.6% | $68,662 +3% |
| 2022 | $1,040 +0% | $66,662 +3% |
| 2021 | $1,040 +6.3% | $64,720 +1.4% |
| 2020 | $978 | $63,826 +2.3% |
| 2019 | -- | $62,391 +1.9% |
| 2018 | $448 -39% | $61,228 +2.1% |
| 2017 | $734 | $59,969 |
Find assessor info on the county website
Monthly payment
Est. payment
Payment breakdown
Explore the cost of this home by adjusting the details. Changes won't be saved.Climate risks
Neighborhood: 34606
Nearby schools
Schools provided by the listing agent
- Elementary: Deltona Elementary
- Middle: Fox Chapel Middle School
- High: Weeki Wachee High School
Source: Stellar MLS. This data may not be complete. We recommend contacting the local school district to confirm school assignments for this home.
Similar homes
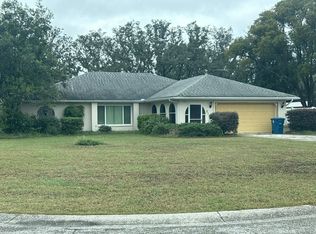
- $304,9003 bd2 ba1.6k sqft8009 PAGODA DRIVE, SPRING HILL, FL 34606For Sale

 MLS ID #O6426842, Robert Salmons, ENTERA REALTY LLC. Stellar MLS
- $--3 bd2 ba1.9k sqft2125 Orchard Park Dr, Spring Hill, FL 34608Auction
 Auction.com 2
- $340,0003 bd2 ba1.4k sqft8089 WOODEN DRIVE, SPRING HILL, FL 34606For Sale
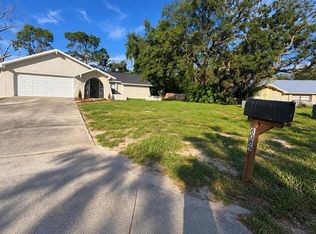 MLS ID #A4707673, Yuniel Gomez Camejo, SRQ INTERNATIONAL REALTY LLC. Stellar MLS
- $327,5003 bd3 ba1.7k sqft8373 CAMPHOR DRIVE, SPRING HILL, FL 34606For Sale
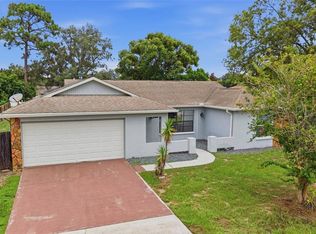 MLS ID #TB8535752, Michael Manna, 54 REALTY LLC. Stellar MLS
- $289,9003 bd2 ba1.8k sqft4386 CRAIGDARRAGH AVENUE, SPRING HILL, FL 34606For SaleMLS ID #O6439787, Robert Salmons, ENTERA REALTY LLC. Stellar MLS
- $324,9003 bd2 ba1.5k sqft5296 FREEPORT DRIVE, SPRING HILL, FL 34606For SaleMLS ID #O6437775, Robert Salmons, ENTERA REALTY LLC. Stellar MLS
- $299,9004 bd2 ba1.7k sqft12040 ELDRON STREET, SPRING HILL, FL 34608For SaleMLS ID #TB8562765, Michael Manna, 54 REALTY LLC. Stellar MLS
- $304,9002 bd2 ba1.3k sqft10161 HEATHCLIFF STREET, SPRING HILL, FL 34608For SaleMLS ID #O6418850, Robert Salmons, ENTERA REALTY LLC. Stellar MLS
- $324,9004 bd2 ba1.7k sqft10303 FORDHAM ST, SPRING HILL, FL 34608For SaleMLS ID #TB8559994, Josh Volk, LPT REALTY, LLC. Stellar MLS
- $279,9993 bd2 ba1.9k sqft7446 PINEHURST DRIVE, SPRING HILL, FL 34606For SaleMLS ID #W7887792, Bob Werner, BOB WERNER HOMES. Stellar MLS
- $259,9003 bd2 ba1.3k sqft9371 MALLARD STREET, SPRING HILL, FL 34606For SaleMLS ID #TB8521405, Kristine Hancock, LA ROSA REALTY, LLC. Stellar MLS
- $314,9003 bd2 ba1.2k sqft11429 ADELIA STREET, SPRING HILL, FL 34608For SaleMLS ID #W7889824, Leslie Tomlinson, PA, DENNIS REALTY & INV. CORP.. Stellar MLS
- $329,0003 bd2 ba1.8k sqft9180 GILLMAR STREET, SPRING HILL, FL 34608For SaleMLS ID #TB8539589, William Suchocki, KELLER WILLIAMS REALTY- PALM HARBOR. Stellar MLS
- $319,9003 bd2 ba1.5k sqft4441 CHAMBER COURT, SPRING HILL, FL 34609For SaleMLS ID #W7887526, Leslie Tomlinson, PA, DENNIS REALTY & INV. CORP.. Stellar MLS
- $349,9003 bd2 ba1.5k sqft2500 RIM DRIVE, SPRING HILL, FL 34609For SaleMLS ID #W7890495, James Adams, PA, EXP REALTY LLC. Stellar MLS
- $275,0003 bd2 ba1.4k sqft4233 DRISTOL AVENUE, SPRING HILL, FL 34609For SaleMLS ID #TB8535665, Dee Koulias, MARK SPAIN REAL ESTATE. Stellar MLS
- $289,0003 bd2 ba1.3k sqft13393 TWIN LAKE AVENUE, SPRING HILL, FL 34609For SaleMLS ID #TB8555044, Andres Mota Ruiz, DENNIS REALTY & INV. CORP.. Stellar MLS
- $265,0005 bd2 ba1.8k sqft1090 EDGEHILL AVE, SPRING HILL, FL 34606For SaleMLS ID #TB8513656, Robin Gonzalez, REDFIN CORPORATION. Stellar MLS
- $319,9004 bd2 ba1.7k sqft3652 DOTHAN AVENUE, SPRING HILL, FL 34609For SaleMLS ID #TB8537808, Tyler Grisley, LLC, INSPIRED REALTY, LLC. Stellar MLS
- $449,0002 bd2 ba1.2k sqft7295 CENTERWOOD AVENUE, SPRING HILL, FL 34606For SaleMLS ID #TB8541755, Ingrid Santaliz, MARK SPAIN REAL ESTATE. Stellar MLS
