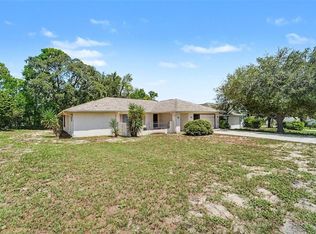
POOL HOME + NO HOA! Enjoy Florida living in this 3-bedroom, 3-full-bath Spring Hill home featuring a private screened-in pool, covered lanai, fenced backyard, split-bedroom floor plan, and 2-car garage. Located in the Forest Oaks community, this single-story home offers 1,780 sq ft of living space on a 10,000 sq ft lot. Step inside to spacious living and dining areas with abundant natural light, laminate and ceramic tile flooring, and a layout designed for both everyday living and entertaining. The kitchen features ample cabinetry and counter space, an eat-in area, and easy flow into the main living spaces. The split-bedroom design provides added privacy, with a primary suite featuring a walk-in closet and en-suite bath with dual vanities. Two additional bedrooms and two full bathrooms offer flexibility for guests, a home office, or multigenerational living. Sliding doors lead to the backyard retreat, where a screen-enclosed in-ground pool and covered lanai create plenty of room for outdoor dining, entertaining, or relaxing year-round. The fenced backyard adds additional outdoor space for pets, gardening, or play. Additional features include central air, ceiling fans, rain gutters, public water and sewer, and an attached 2-car garage. Conveniently located near Spring Hill shopping, dining, parks, medical facilities, and major roadways.
For sale
Price cut: $10K (10/1)
$337,500
8373 CAMPHOR DRIVE, SPRING HILL, FL 34606
3beds
1,780sqft
Single Family Residence
Built in 1988
10,000 Square Feet Lot
$-- Zestimate®
$190/sqft
$-- HOA
What's special
Screened-in poolFenced yardCovered lanaiFenced backyardSplit-bedroom floor planPrivate primary suiteWalk-in closet
- 65 days
- 235
- 40
Zillow last checked:
Listing updated:
Listed by:
Michael Manna 508-887-5809,
54 REALTY LLC 813-435-5411,
Eric Dixon 813-516-4102,
54 REALTY LLC
Source: Stellar MLS,MLS#: TB8535752 Originating MLS: West Pasco
Originating MLS: West Pasco
Facts & features
Interior
Bedrooms & bathrooms
- Bedrooms: 3
- Bathrooms: 3
- Full bathrooms: 3
Rooms
- Room types: Breakfast Room Separate
Primary bedroom
- Features: En Suite Bathroom, Walk-In Closet(s)
- Level: First
- Area: 176.79 Square Feet
- Dimensions: 15.11x11.7
Kitchen
- Features: No Closet
- Level: First
- Area: 85.85 Square Feet
- Dimensions: 8.5x10.1
Living room
- Features: Coat Closet
- Level: First
- Area: 410.64 Square Feet
- Dimensions: 17.11x24
Heating
- Central
Cooling
- Central Air
Appliances
- Included: Dishwasher, Electric Water Heater, Microwave, Range, Range Hood, Refrigerator
- Laundry: None
Features
- Ceiling Fan(s), Eating Space In Kitchen, Kitchen/Family Room Combo, Living Room/Dining Room Combo, Split Bedroom, Walk-In Closet(s)
- Flooring: Ceramic Tile, Laminate
- Doors: Sliding Doors
- Has fireplace: No
Interior area
- Total structure area: 2,431
- Total interior livable area: 1,780 sqft
Video & virtual tour
Property
Parking
- Total spaces: 2
- Parking features: Garage Door Opener
- Garage spaces: 2
Features
- Levels: One
- Stories: 1
- Patio & porch: Covered, Deck, Enclosed, Patio, Porch, Screened
- Exterior features: Rain Gutters
- Has private pool: Yes
- Pool features: Gunite, In Ground, Screen Enclosure, Tile
- Fencing: Fenced
Lot
- Size: 10,000 Square Feet
- Features: Landscaped
- Residential vegetation: Trees/Landscaped
Details
- Parcel number: R1422317177200004550
- Zoning: R
- Special conditions: None
Construction
Type & style
- Home type: SingleFamily
- Architectural style: Contemporary
- Property subtype: Single Family Residence
Materials
- Block, Stucco
- Foundation: Slab
- Roof: Shingle
Condition
- Completed
- New construction: No
- Year built: 1988
Utilities & green energy
- Sewer: Public Sewer
- Water: Public
- Utilities for property: Cable Available, Cable Connected, Electricity Connected, Underground Utilities
Community & HOA
Community
- Pet fee: $0 monthly
- Subdivision: FOREST OAKS
HOA
- Has HOA: No
Location
- Region: Spring Hill
Financial & listing details
- Price per square foot: $190/sqft
- Tax assessed value: $287,386
- Annual tax amount: $4,725
- Date on market: 8/7/2026
- Cumulative days on market: 66 days
- Listing terms: Cash,Conventional,FHA,VA Loan
- Ownership: Fee Simple
- Total actual rent: 0
- Electric utility on property: Yes
- Road surface type: Paved
Estimated market value
Not available
Estimated sales range
Not available
Not available
Price history
| Date | Event | Price |
|---|---|---|
| 10/1/2026 | Price change | $337,500-2.9%$190/sqft |
Source:  Stellar MLS #TB8535752 Report a problem Stellar MLS #TB8535752 Report a problem | ||
| 9/4/2026 | Price change | $347,500-2.1%$195/sqft |
Source: Stellar MLS #TB8535752 Report a problem | ||
| 8/7/2026 | Listed for sale | $355,000+96.9%$199/sqft |
Source: Stellar MLS #TB8535752 Report a problem | ||
| 3/30/2026 | Listing removed | $2,095$1/sqft |
Source: Zillow Rentals Report a problem | ||
| 3/14/2026 | Price change | $2,095-1.9%$1/sqft |
Source: Zillow Rentals Report a problem | ||
| 2/27/2026 | Price change | $2,135-1.2%$1/sqft |
Source: Zillow Rentals Report a problem | ||
| 1/31/2026 | Listed for rent | $2,160+44.5%$1/sqft |
Source: Zillow Rentals Report a problem | ||
| 1/13/2020 | Listing removed | $1,495$1/sqft |
Source: Main Street Renewal Corporate Report a problem | ||
| 12/12/2019 | Price change | $1,495-2%$1/sqft |
Source: Main Street Renewal Corporate Report a problem | ||
| 11/19/2019 | Price change | $1,525-1.3%$1/sqft |
Source: Main Street Renewal Corporate Report a problem | ||
| 11/1/2019 | Price change | $1,545-3.1%$1/sqft |
Source: Main Street Renewal Corporate Report a problem | ||
| 10/7/2019 | Price change | $1,595-3%$1/sqft |
Source: Main Street Renewal Corporate Report a problem | ||
| 8/24/2019 | Listed for rent | $1,645+3.1%$1/sqft |
Source: Main Street Renewal Corporate Report a problem | ||
| 4/18/2019 | Sold | $180,300+27%$101/sqft |
Source: Public Record Report a problem | ||
| 4/14/2019 | Listing removed | $1,595$1/sqft |
Source: Main Street Renewal Corporate Report a problem | ||
| 1/26/2019 | Listed for rent | $1,595+3.2%$1/sqft |
Source: Main Street Renewal Corporate Report a problem | ||
| 2/8/2018 | Listing removed | $1,545$1/sqft |
Source: Main Street Renewal Tampa - Property # 459395 Report a problem | ||
| 10/31/2017 | Listed for rent | $1,545$1/sqft |
Source: Main Street Renewal Fort Myers - Property # 418321 Report a problem | ||
| 6/23/2017 | Sold | $142,000-8.4%$80/sqft |
Source:  HCMLS #2183929 Report a problem HCMLS #2183929 Report a problem | ||
| 5/18/2017 | Listed for sale | $155,000+24%$87/sqft |
Source: Dennis Realty & Investment Cor #2183929 Report a problem | ||
| 12/8/2008 | Sold | $125,000-3.8%$70/sqft |
Source: Public Record Report a problem | ||
| 11/20/2008 | Listed for sale | $129,900$73/sqft |
Source: Listhub #2105063 Report a problem | ||
Public tax history
| Year | Property taxes | Tax assessment |
|---|---|---|
| 2025 | $4,726 -0.5% | $273,095 +10% |
| 2024 | $4,748 +4.7% | $248,268 +10% |
| 2023 | $4,534 +9% | $225,698 +10% |
| 2022 | $4,159 +14.4% | $205,180 +10% |
| 2021 | $3,636 +16.5% | $186,527 +13.6% |
| 2020 | $3,121 +37.5% | $164,213 +17.1% |
| 2019 | $2,269 +12.9% | $140,273 +7.2% |
| 2018 | $2,011 +98.1% | $130,823 +55.7% |
| 2017 | $1,015 | $84,008 |
Find assessor info on the county website
Monthly payment
Est. payment
Payment breakdown
Explore the cost of this home by adjusting the details. Changes won't be saved.Climate risks
Neighborhood: 34606
Nearby schools
Schools provided by the listing agent
- Elementary: Deltona Elementary
- Middle: Fox Chapel Middle School
- High: Central High School
Source: Stellar MLS. This data may not be complete. We recommend contacting the local school district to confirm school assignments for this home.
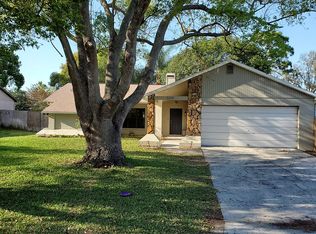

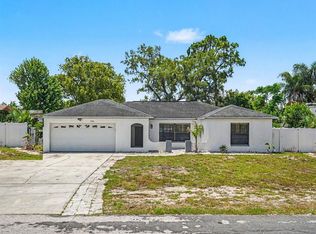
Similar homes
- $340,0003 bd2 ba1.4k sqft8089 WOODEN DRIVE, SPRING HILL, FL 34606For Sale
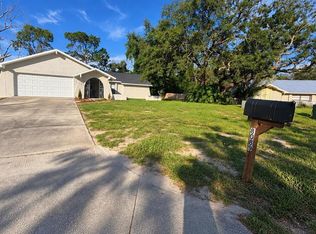
 MLS ID #A4707673, Yuniel Gomez Camejo, SRQ INTERNATIONAL REALTY LLC. Stellar MLS
 - $304,9003 bd2 ba1.6k sqft8009 PAGODA DRIVE, SPRING HILL, FL 34606For Sale
 MLS ID #O6426842, Robert Salmons, ENTERA REALTY LLC. Stellar MLS
 - $329,9003 bd2 ba1.5k sqft5296 FREEPORT DRIVE, SPRING HILL, FL 34606For Sale
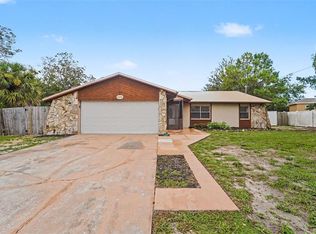 MLS ID #O6437775, Robert Salmons, ENTERA REALTY LLC. Stellar MLS
 - $299,9003 bd2 ba1.8k sqft4386 CRAIGDARRAGH AVENUE, SPRING HILL, FL 34606For Sale
 MLS ID #O6439787, Robert Salmons, ENTERA REALTY LLC. Stellar MLS
 - $336,9004 bd2 ba1.9k sqft4220 AUGUSTINE ROAD, SPRING HILL, FL 34609For SaleMLS ID #TB8541709, Daniela Jelic, RE/MAX MARKETING SPECIALISTS. Stellar MLS
- $319,9003 bd2 ba1.9k sqft9403 HORIZON DRIVE, SPRING HILL, FL 34608For SaleMLS ID #TB8547018, Ryan Hartney, HARTNEY REALTY & DEVELOPMENT. Stellar MLS
- $329,0003 bd2 ba1.8k sqft9180 GILLMAR STREET, SPRING HILL, FL 34608For SaleMLS ID #TB8539589, William Suchocki, KELLER WILLIAMS REALTY- PALM HARBOR. Stellar MLS
- $385,0004 bd3 ba2.2k sqft7376 SKYLARK DRIVE, SPRING HILL, FL 34606For SaleMLS ID #W7886807, Rick Shue, LPT REALTY, LLC. Stellar MLS
- $263,9003 bd2 ba1.3k sqft9371 MALLARD STREET, SPRING HILL, FL 34606For SaleMLS ID #TB8521405, Kristine Hancock, LA ROSA REALTY, LLC. Stellar MLS
- $350,0004 bd2 ba2.2k sqft2032 DE CARLO AVENUE, SPRING HILL, FL 34608For SaleMLS ID #TB8537765, Tia Strackman, CENTURY 21 BE3. Stellar MLS
- $325,0004 bd2 ba1.7k sqft406 PALA WAY, SPRING HILL, FL 34608For SaleMLS ID #TB8545730, Mark Koert, KOERT & ASSOCIATES. Stellar MLS
- $319,9994 bd2 ba1.8k sqft9010 MCCORMICK STREET, SPRING HILL, FL 34608For SaleMLS ID #W7889629, Jack Pasmore, FUTURE HOME REALTY INC. Stellar MLS
- $249,9002 bd2 ba1.3k sqft5138 MENTMORE AVENUE, SPRING HILL, FL 34606For SaleMLS ID #W7889396, Dylan McLeod, FIND YOUR PARADISE. Stellar MLS
- $314,9002 bd2 ba1.3k sqft10161 HEATHCLIFF STREET, SPRING HILL, FL 34608For SaleMLS ID #O6418850, Robert Salmons, ENTERA REALTY LLC. Stellar MLS
- $319,9004 bd2 ba1.7k sqft3652 DOTHAN AVENUE, SPRING HILL, FL 34609For SaleMLS ID #TB8537808, Tyler Grisley, LLC, INSPIRED REALTY, LLC. Stellar MLS
- $349,9004 bd2 ba1.7k sqft2442 AMBASSADOR AVENUE, SPRING HILL, FL 34609For SaleMLS ID #O6430997, Eva Hockenberry, MAINSTAY BROKERAGE LLC. Stellar MLS
- $224,9992 bd2 ba1.4k sqft7422 BALSAM STREET, SPRING HILL, FL 34606For SaleMLS ID #W7890009, Jessica Schmidt, FLORIDA LUXURY REALTY INC. Stellar MLS
- $299,9002 bd2 ba1.7k sqft9332 BELVEDERE STREET, SPRING HILL, FL 34608For SaleMLS ID #TB8547856, Georgia Parker, CENTURY 21 BEGGINS ENTERPRISES. Stellar MLS
