Back on the market due to buyer's financing falling through. Welcome to 5138 Mentmore Ave! This move-in ready 2-bedroom, 2-bathroom Spring Hill home combines a smart, functional layout with classic curb appeal and thoughtful interior updates. Fresh interior paint creates a bright, welcoming atmosphere that flows seamlessly through the spacious living areas. The updated kitchen features sleek granite countertops and stainless steel appliances, opening right up to the dining space. Relax in the generous primary suite complete with its own private bath and walk-in closet, while the second bedroom offers ideal separation for guests, family, or a quiet home office. Step outside to enjoy Florida living at its finest on the spacious screened porch, overlooking a quarter-acre lot with fresh, clean landscaping. A 2-car garage, dedicated laundry room, and quick access to local shopping and dining make this turn-key property complete. Schedule your private showing today!
For sale
$249,900
5138 MENTMORE AVENUE, SPRING HILL, FL 34606
2beds
1,338sqft
Single Family Residence
Built in 1983
10,408 Square Feet Lot
$-- Zestimate®
$187/sqft
$-- HOA
What's special
Classic curb appealThoughtful interior updatesSleek granite countertopsPrivate bathGenerous primary suiteDining spaceSpacious screened porch
- 25 days
- 911
- 149
Zillow last checked:
Listing updated:
Listed by:
Dylan McLeod 352-675-2209,
FIND YOUR PARADISE 352-675-2209
Source: Stellar MLS,MLS#: W7889396 Originating MLS: West Pasco
Originating MLS: West Pasco
Facts & features
Interior
Bedrooms & bathrooms
- Bedrooms: 2
- Bathrooms: 2
- Full bathrooms: 2
Primary bedroom
- Features: Walk-In Closet(s)
- Level: First
- Area: 241.2 Square Feet
- Dimensions: 12x20.1
Kitchen
- Level: First
- Area: 119.34 Square Feet
- Dimensions: 9.11x13.1
Living room
- Level: First
- Area: 313.72 Square Feet
- Dimensions: 15.6x20.11
Heating
- Electric
Cooling
- Central Air
Appliances
- Included: Dishwasher, Microwave, Range, Refrigerator
- Laundry: Inside
Features
- Ceiling Fan(s), Primary Bedroom Main Floor, Solid Surface Counters, Split Bedroom, Stone Counters
- Flooring: Luxury Vinyl, Tile
- Has fireplace: No
Interior area
- Total structure area: 2,049
- Total interior livable area: 1,338 sqft
Video & virtual tour
Property
Parking
- Total spaces: 2
- Parking features: Garage - Attached
- Attached garage spaces: 2
Features
- Levels: One
- Stories: 1
- Exterior features: Sidewalk
Lot
- Size: 10,408 Square Feet
- Dimensions: 80 x 125
Details
- Parcel number: R3232317522014940120
- Zoning: 01
- Special conditions: None
Construction
Type & style
- Home type: SingleFamily
- Property subtype: Single Family Residence
Materials
- Block, Stucco
- Foundation: Concrete Perimeter
- Roof: Shingle
Condition
- New construction: No
- Year built: 1983
Utilities & green energy
- Sewer: Public Sewer
- Water: Public
- Utilities for property: Public
Community & HOA
Community
- Pet fee: $0 monthly
- Subdivision: SPRING HILL
HOA
- Has HOA: No
Location
- Region: Spring Hill
Financial & listing details
- Price per square foot: $187/sqft
- Tax assessed value: $191,459
- Annual tax amount: $2,799
- Date on market: 9/14/2026
- Cumulative days on market: 15 days
- Listing terms: Cash,Conventional,FHA,VA Loan
- Ownership: Fee Simple
- Total actual rent: 0
- Road surface type: Paved
Estimated market value
Not available
Estimated sales range
Not available
Not available
Price history
| Date | Event | Price |
|---|---|---|
| 10/1/2026 | Listed for sale | $249,900$187/sqft |
Source:  Stellar MLS #W7889396 Report a problem Stellar MLS #W7889396 Report a problem | ||
| 9/21/2026 | Pending sale | $249,900$187/sqft |
Source: Stellar MLS #W7889396 Report a problem | ||
| 9/14/2026 | Listed for sale | $249,900+107%$187/sqft |
Source: Stellar MLS #W7889396 Report a problem | ||
| 6/16/2026 | Sold | $120,700-13.8%$90/sqft |
Source: Public Record Report a problem | ||
| 12/12/2019 | Sold | $140,000$105/sqft |
Source:  HCMLS #2204841 Report a problem HCMLS #2204841 Report a problem | ||
| 12/3/2019 | Listed for sale | $140,000$105/sqft |
Source: Horizon Palm Realty Group #2204841 Report a problem | ||
| 10/30/2019 | Pending sale | $140,000$105/sqft |
Source: HORIZON PALM REALTY GROUP #W7817418 Report a problem | ||
| 10/24/2019 | Listed for sale | $140,000$105/sqft |
Source: HORIZON PALM REALTY GROUP #W7817418 Report a problem | ||
| 10/24/2019 | Pending sale | $140,000$105/sqft |
Source: HORIZON PALM REALTY GROUP #W7817418 Report a problem | ||
| 10/24/2019 | Listed for sale | $140,000$105/sqft |
Source: HORIZON PALM REALTY GROUP #W7817418 Report a problem | ||
Public tax history
| Year | Property taxes | Tax assessment |
|---|---|---|
| 2025 | $2,799 +0.2% | $187,054 +2.9% |
| 2024 | $2,795 +3.3% | $181,782 +3% |
| 2023 | $2,704 +3.5% | $176,487 +3% |
| 2022 | $2,614 +81.3% | $171,347 +80.9% |
| 2021 | $1,442 +7.5% | $94,727 +1.4% |
| 2020 | $1,341 | $93,419 +41.6% |
| 2019 | -- | $65,963 +1.9% |
| 2018 | $252 -52.6% | $64,733 +2.1% |
| 2017 | $532 | $63,402 +2.1% |
| 2016 | $532 | $62,098 |
Find assessor info on the county website
Monthly payment
Est. payment
Payment breakdown
Explore the cost of this home by adjusting the details. Changes won't be saved.Climate risks
Neighborhood: 34606
Similar homes
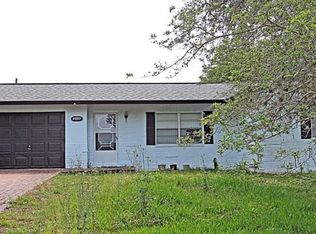
- $263,9003 bd2 ba1.3k sqft9371 MALLARD STREET, SPRING HILL, FL 34606For Sale

 MLS ID #TB8521405, Kristine Hancock, LA ROSA REALTY, LLC. Stellar MLS
 - $280,0002 bd2 ba1k sqft9526 BAYSIDE COURT, SPRING HILL, FL 34608For Sale
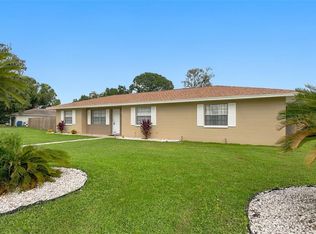 MLS ID #W7890238, Keith Mathias, RE/MAX CHAMPIONS. Stellar MLS
 - $224,9992 bd2 ba1.4k sqft7422 BALSAM STREET, SPRING HILL, FL 34606For Sale
 MLS ID #W7890009, Jessica Schmidt, FLORIDA LUXURY REALTY INC. Stellar MLS
 - $249,9503 bd2 ba1.1k sqft1484 ALADDIN ROAD, SPRING HILL, FL 34609For Sale
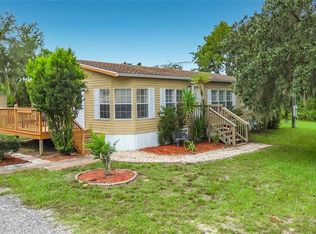 MLS ID #TB8554052, Cheryl Carver, POLARIS RESIDENTIAL INC. Stellar MLS
 - $224,9002 bd2 ba1.3k sqft362 PORTLAND AVENUE, SPRING HILL, FL 34606For SaleMLS ID #TB8541564, Kim Sobecki, RE/MAX REALTEC GROUP INC. Stellar MLS
- $267,5002 bd2 ba1.2k sqft9007 SPRING HILL DRIVE, SPRING HILL, FL 34608For SaleMLS ID #TB8549350, Gabriel Molinet, REALTY BLU. Stellar MLS
- $259,9002 bd2 ba1.2k sqft12368 MAYBERRY ROAD, SPRING HILL, FL 34609For SaleMLS ID #W7888234, Scarlet Drada, DALTON WADE INC. Stellar MLS
- $280,0004 bd2 ba1.4k sqft348 HARTWOOD AVENUE, SPRING HILL, FL 34606For SaleMLS ID #O6446748, Blake Keathley, EVERYSTATE INC.. Stellar MLS
- $279,0002 bd2 ba1.7k sqft10308 GIFFORD DRIVE, SPRING HILL, FL 34608For SaleMLS ID #W7888352, Heather Myers, RELIANCE REALTY & INVESTMENTS. Stellar MLS
- $299,0003 bd2 ba1.4k sqft8081 WOODEN DRIVE, SPRING HILL, FL 34606For SaleMLS ID #TB8530770, Weston Moneyhan, SMITH & ASSOCIATES REAL ESTATE. Stellar MLS
- $275,0003 bd2 ba1.4k sqft4233 DRISTOL AVENUE, SPRING HILL, FL 34609For SaleMLS ID #TB8535665, Dee Koulias, MARK SPAIN REAL ESTATE. Stellar MLS
- $340,0003 bd2 ba1.4k sqft8089 WOODEN DRIVE, SPRING HILL, FL 34606For SaleMLS ID #A4707673, Yuniel Gomez Camejo, SRQ INTERNATIONAL REALTY LLC. Stellar MLS
- $304,9003 bd2 ba1.6k sqft8009 PAGODA DRIVE, SPRING HILL, FL 34606For SaleMLS ID #O6426842, Robert Salmons, ENTERA REALTY LLC. Stellar MLS
- $299,9003 bd2 ba1.8k sqft4386 CRAIGDARRAGH AVENUE, SPRING HILL, FL 34606For SaleMLS ID #O6439787, Robert Salmons, ENTERA REALTY LLC. Stellar MLS
- $287,5003 bd2 ba1.5k sqft7466 APACHE TRAIL, SPRING HILL, FL 34606For SaleMLS ID #W7887671, Kasia Kacpura, DENNIS REALTY & INV. CORP.. Stellar MLS
- $255,0002 bd2 ba1.5k sqft11455 INMAN COURT, SPRING HILL, FL 34609For SaleMLS ID #TB8540512, Steven Pitts, REDFIN CORPORATION. Stellar MLS
- $309,9003 bd2 ba1.8k sqft8428 ELGROVE STREET, SPRING HILL, FL 34608For SaleMLS ID #OM733150, LeeAnn Regna, EXP REALTY LLC. Stellar MLS
- $211,0003 bd2 ba1.1k sqft7194 SEALAWN DRIVE, SPRING HILL, FL 34606For SaleMLS ID #TB8516298, Bryan Packer, ABI ROAD REALTY LLC. Stellar MLS
- $299,9002 bd2 ba1.7k sqft9332 BELVEDERE STREET, SPRING HILL, FL 34608For SaleMLS ID #TB8547856, Georgia Parker, CENTURY 21 BEGGINS ENTERPRISES. Stellar MLS
