Virtually Staged. Great opportunity for an investor! Sold AS IS. No repairs will be done. This house features: One story, block construction, good size, split plan, reasonably sized lot. 2-Car Garage, double entry door, sunken living room, Kitchen has all appliances, kitchen island, breakfast bar, good size Primary Bedroom with walk in closet and ensuite bath (shower No tub, single sink), 2nd bedroom is, also, a good size, bath 2 has tub/shower combo, inside laundry Room with built in closet, laundry tub and both washer and dryer included, covered front and back porches (both screened in). Estimated Roof age 2008 (per 2017 inspection), 2000 AC, 2003 Electric GE Water Heater. Recent updates: Kitchen and vinyl flooring. Location with no HOA/CDD/ and not in a special flood hazard zone. Very short drive to the Suncoast Parkway for easy commute within the Tampa Bay area.
For sale
$224,999
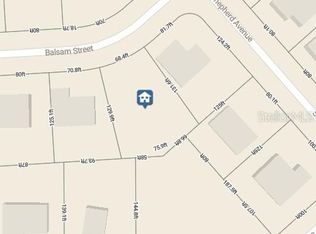
7422 BALSAM STREET, SPRING HILL, FL 34606
2beds
1,495sqft
Single Family Residence
Built in 1985
10,340 Square Feet Lot
$220,300 Zestimate®
$151/sqft
$-- HOA
What's special
One storyKitchen islandBreakfast barEnsuite bathDouble entry doorWasher and dryer includedLaundry tub
- 11 days
- 1,466
- 169
Likely to sell faster than
Zillow last checked:
Listing updated:
Listed by:
Jessica Schmidt 727-992-2018,
FLORIDA LUXURY REALTY INC 727-862-4447
Source: Stellar MLS,MLS#: W7890009 Originating MLS: West Pasco
Originating MLS: West Pasco
Facts & features
Interior
Bedrooms & bathrooms
- Bedrooms: 2
- Bathrooms: 2
- Full bathrooms: 2
Rooms
- Room types: Attic, Living Room, Utility Room
Primary bedroom
- Features: Ceiling Fan(s), En Suite Bathroom, Walk-In Closet(s)
- Level: First
- Area: 196 Square Feet
- Dimensions: 14x14
Bedroom 2
- Features: Ceiling Fan(s), Built-in Closet
- Level: First
- Area: 156 Square Feet
- Dimensions: 13x12
Primary bathroom
- Features: Shower No Tub, Single Vanity, No Closet
- Level: First
- Area: 35 Square Feet
- Dimensions: 7x5
Bathroom 2
- Features: Single Vanity, Tub With Shower, No Closet
- Level: First
- Area: 72 Square Feet
- Dimensions: 8x9
Balcony porch lanai
- Features: Other, No Closet
- Level: First
- Area: 18 Square Feet
- Dimensions: 6x3
Balcony porch lanai
- Features: Ceiling Fan(s), No Closet
- Level: First
- Area: 220 Square Feet
- Dimensions: 22x10
Dinette
- Features: No Closet
- Level: First
- Area: 99 Square Feet
- Dimensions: 9x11
Dining room
- Features: Ceiling Fan(s), No Closet
- Level: First
- Area: 180 Square Feet
- Dimensions: 18x10
Foyer
- Features: No Closet
- Level: First
- Area: 48 Square Feet
- Dimensions: 8x6
Kitchen
- Features: Breakfast Bar, Kitchen Island
- Level: First
- Area: 88 Square Feet
- Dimensions: 11x8
Laundry
- Features: Other, Built-in Closet
- Level: First
- Area: 55 Square Feet
- Dimensions: 5x11
Living room
- Features: Ceiling Fan(s), Other, No Closet
- Level: First
- Area: 221 Square Feet
- Dimensions: 17x13
Heating
- Central, Electric, Heat Pump
Cooling
- Central Air
Appliances
- Included: Dishwasher, Disposal, Dryer, Electric Water Heater, Microwave, Range, Refrigerator, Washer, Water Softener
- Laundry: Inside, Laundry Room
Features
- Ceiling Fan(s), Eating Space In Kitchen, Kitchen/Family Room Combo, Open Floorplan, Solid Wood Cabinets, Split Bedroom, Thermostat, Walk-In Closet(s)
- Flooring: Carpet, Tile, Vinyl
- Doors: Sliding Doors
- Has fireplace: No
Interior area
- Total structure area: 2,198
- Total interior livable area: 1,495 sqft
Video & virtual tour
Property
Parking
- Total spaces: 2
- Parking features: Deeded, Driveway, Garage Door Opener
- Attached garage spaces: 2
- Has uncovered spaces: Yes
- Details: Garage Dimensions: 21x22
Features
- Levels: One
- Stories: 1
- Patio & porch: Covered, Rear Porch, Screened
- Exterior features: Irrigation System, Rain Gutters, Sprinkler Metered
Lot
- Size: 10,340 Square Feet
- Dimensions: 79 x 126
- Features: In County, Irregular Lot, Above Flood Plain
Details
- Parcel number: R3232317504001920050
- Zoning: SFR
- Special conditions: None
Construction
Type & style
- Home type: SingleFamily
- Architectural style: Ranch
- Property subtype: Single Family Residence
Materials
- Block
- Foundation: Slab
- Roof: Shingle
Condition
- New construction: No
- Year built: 1985
Utilities & green energy
- Sewer: Septic Tank
- Water: Public
- Utilities for property: Electricity Connected, Sprinkler Meter, Water Connected
Green energy
- Indoor air quality: No Smoking-Interior Buildg
Community & HOA
Community
- Pet fee: $0 monthly
- Subdivision: SPRING HILL
HOA
- Has HOA: No
Location
- Region: Spring Hill
Financial & listing details
- Price per square foot: $151/sqft
- Tax assessed value: $207,550
- Annual tax amount: $974
- Date on market: 10/4/2026
- Cumulative days on market: 12 days
- Listing terms: Cash,Other
- Ownership: Fee Simple
- Total actual rent: 0
- Electric utility on property: Yes
- Road surface type: Paved
Estimated market value
$220,300
$209,000 - $231,000
$2,240/mo
Price history
| Date | Event | Price |
|---|---|---|
| 10/4/2026 | Listed for sale | $224,999+102.7%$151/sqft |
Source:  Stellar MLS #W7890009 Report a problem Stellar MLS #W7890009 Report a problem | ||
| 6/30/2017 | Sold | $111,000-5.5%$74/sqft |
Source:  HCMLS #2182164 Report a problem HCMLS #2182164 Report a problem | ||
| 5/8/2017 | Listed for sale | $117,500$79/sqft |
Source: Tropic Shores Realty LLC #2182164 Report a problem | ||
| 4/25/2017 | Pending sale | $117,500$79/sqft |
Source: Tropic Shores Realty LLC #2182164 Report a problem | ||
| 3/10/2017 | Listed for sale | $117,500$79/sqft |
Source: Tropic Shores Realty LLC #2182164 Report a problem | ||
Public tax history
| Year | Property taxes | Tax assessment |
|---|---|---|
| 2025 | $975 +2.5% | $69,429 +2.9% |
| 2024 | $951 +7.3% | $67,472 +3% |
| 2023 | $886 +10.2% | $65,507 +3% |
| 2022 | $805 +1.4% | $63,599 +3% |
| 2021 | $793 -18.1% | $61,747 +1.4% |
| 2020 | $969 | $60,894 +2.3% |
| 2019 | -- | $59,525 +1.9% |
| 2018 | $438 -62.4% | $58,415 -21.2% |
| 2017 | $1,163 +12.2% | $74,161 +13% |
| 2016 | $1,037 +3.3% | $65,632 +5.5% |
| 2015 | $1,004 | $62,197 +5.5% |
| 2014 | -- | $58,958 +5% |
| 2013 | $905 -7.4% | $56,140 -0.7% |
| 2012 | $977 -7.1% | $56,510 -8.3% |
| 2011 | $1,051 | $61,648 -13.1% |
| 2010 | -- | $70,923 -20.6% |
| 2009 | $1,499 -17.9% | $89,348 -16.4% |
| 2008 | $1,826 +161.8% | $106,930 +73.5% |
| 2006 | $698 | $61,620 +3% |
| 2005 | -- | $59,825 +3% |
| 2004 | $680 +1.2% | $58,083 +1.9% |
| 2003 | $672 +4.2% | $57,000 +2.4% |
| 2002 | $645 +1.5% | $55,664 +1.6% |
| 2001 | $636 +4.4% | $54,787 +1.4% |
| 2000 | $609 | $54,042 |
Find assessor info on the county website
Monthly payment
Est. payment
Payment breakdown
Explore the cost of this home by adjusting the details. Changes won't be saved.Climate risks
Neighborhood: 34606
Nearby schools
Schools provided by the listing agent
- Elementary: Suncoast Elementary
- Middle: Fox Chapel Middle School
- High: Frank W Springstead
Source: Stellar MLS. This data may not be complete. We recommend contacting the local school district to confirm school assignments for this home.
Similar homes
- $224,9002 bd2 ba1.3k sqft362 PORTLAND AVENUE, SPRING HILL, FL 34606For Sale

 MLS ID #TB8541564, Kim Sobecki, RE/MAX REALTEC GROUP INC. Stellar MLS
 - $229,9003 bd2 ba1.2k sqft6925 TREEHAVEN DRIVE, SPRING HILL, FL 34606For Sale
 MLS ID #O6431727, Robert Salmons, ENTERA REALTY LLC. Stellar MLS
 - $247,0002 bd2 ba1.2k sqft6810 PLUMLEAF COURT, SPRING HILL, FL 34606For Sale
 MLS ID #G5117763, Carolina Valenzuela, OLYMPUS EXECUTIVE REALTY INC. Stellar MLS
 - $310,0003 bd2 ba1.4k sqft8265 GOODRICH STREET, SPRING HILL, FL 34606For Sale
 MLS ID #TB8557498, Bradley Uline, RE/MAX REALTEC GROUP INC. Stellar MLS
 - $249,9002 bd2 ba1.3k sqft5138 MENTMORE AVENUE, SPRING HILL, FL 34606For SaleMLS ID #W7889396, Dylan McLeod, FIND YOUR PARADISE. Stellar MLS
- $239,5002 bd2 ba1.4k sqft8441 BRAGANZA STREET, SPRING HILL, FL 34608For SaleMLS ID #TB8508884, Jeffrey Uthe, KELLER WILLIAMS RLTY NEW TAMPA. Stellar MLS
- $280,0002 bd2 ba1k sqft9526 BAYSIDE COURT, SPRING HILL, FL 34608For SaleMLS ID #W7890238, Keith Mathias, RE/MAX CHAMPIONS. Stellar MLS
- $229,9002 bd2 ba1.1k sqft10394 UPTON STREET, SPRING HILL, FL 34608For SaleMLS ID #TB8538501, Jatnna Jimenez, LPT REALTY, LLC. Stellar MLS
- $249,9002 bd2 ba1.5k sqft11455 INMAN COURT, SPRING HILL, FL 34609For SaleMLS ID #TB8540512, Steven Pitts, REDFIN CORPORATION. Stellar MLS
- $284,9003 bd2 ba1.4k sqft10435 TASSEL STREET, SPRING HILL, FL 34608For SaleMLS ID #TB8557473, Brandon Rimes, KELLER WILLIAMS REALTY- PALM HARBOR. Stellar MLS
- $250,0003 bd2 ba1k sqft13184 MONTEGO STREET, SPRING HILL, FL 34609For SaleMLS ID #TB8548621, Tee Harris, ELEVATED REALTY. Stellar MLS
- $223,0002 bd2 ba1.2k sqft12432 KNOLLBROOK LANE, HUDSON, FL 34669For SaleMLS ID #W7887709, Mark Wimmer PLLC, KELLER WILLIAMS REALTY- PALM HARBOR. Stellar MLS
- $304,9003 bd2 ba1.6k sqft8009 PAGODA DRIVE, SPRING HILL, FL 34606For SaleMLS ID #O6426842, Robert Salmons, ENTERA REALTY LLC. Stellar MLS
- $287,5003 bd2 ba1.5k sqft7466 APACHE TRAIL, SPRING HILL, FL 34606For SaleMLS ID #W7887671, Kasia Kacpura, DENNIS REALTY & INV. CORP.. Stellar MLS
- $225,0002 bd2 ba1.2k sqft12504 GLENDALE COURT, HUDSON, FL 34669For SaleMLS ID #TB8543195, David Morales, REDFIN CORPORATION. Stellar MLS
- $289,0002 bd2 ba1.7k sqft2028 NOBLETON AVENUE, SPRING HILL, FL 34608For SaleMLS ID #TB8535277, Denilee Beleele, FUTURE HOME REALTY INC. Stellar MLS
- $299,9003 bd2 ba1.8k sqft4386 CRAIGDARRAGH AVENUE, SPRING HILL, FL 34606For SaleMLS ID #O6439787, Robert Salmons, ENTERA REALTY LLC. Stellar MLS
- $255,9992 bd2 ba1.2k sqft11624 FOXWORTH LANE, NEW PORT RICHEY, FL 34654For SaleMLS ID #TB8553971, Kari Hazeltine, REAL BROKER, LLC. Stellar MLS
- $299,9002 bd2 ba1.7k sqft9332 BELVEDERE STREET, SPRING HILL, FL 34608For SaleMLS ID #TB8547856, Georgia Parker, CENTURY 21 BEGGINS ENTERPRISES. Stellar MLS
- $229,9002 bd2 ba1.3k sqft7805 SUE ELLEN DRIVE, PORT RICHEY, FL 34668For SaleMLS ID #TB8550738, Brian Kanicki, 54 REALTY LLC. Stellar MLS
