This 3-bedroom, 2-bathroom home is ideally located in the sought-after Spring Hill neighbourhood. Inside, the home features a welcoming open floor plan that creates a seamless flow throughout the main living areas. The updated kitchen serves as the heart of the home, boasting elegant granite countertops and sleek stainless steel appliances. The layout includes a dedicated primary bedroom complete with its own private attached bathroom. Step outside to find a fully fenced-in backyard, providing a secure and private space that is perfect for outdoor relaxation or entertaining. Location is a standout feature of this property. Residents benefit from easy access to shopping, dining, and entertainment, with major roads connecting quickly to the greater Tampa Bay area. Schedule your private showing today!
For sale
$229,900
6925 TREEHAVEN DRIVE, SPRING HILL, FL 34606
3beds
1,272sqft
Single Family Residence
Built in 1971
10,169 Square Feet Lot
$-- Zestimate®
$181/sqft
$-- HOA
What's special
Elegant granite countertopsWelcoming open floor planDedicated primary bedroomPrivate attached bathroomUpdated kitchenSecure and private spaceSleek stainless steel appliances
- 46 days
- 407
- 40
Zillow last checked:
Listing updated:
Listed by:
Robert Salmons 888-216-6364,
ENTERA REALTY LLC 888-216-6364
Source: Stellar MLS,MLS#: O6431727 Originating MLS: Orlando Regional
Originating MLS: Orlando Regional
Facts & features
Interior
Bedrooms & bathrooms
- Bedrooms: 3
- Bathrooms: 2
- Full bathrooms: 2
Primary bedroom
- Features: Walk-In Closet(s)
- Level: First
- Area: 143 Square Feet
- Dimensions: 13x11
Bedroom 2
- Features: Walk-In Closet(s)
- Level: First
- Area: 121 Square Feet
- Dimensions: 11x11
Bedroom 3
- Features: Walk-In Closet(s)
- Level: First
- Area: 120 Square Feet
- Dimensions: 12x10
Dining room
- Level: First
- Area: 110 Square Feet
- Dimensions: 10x11
Florida room
- Level: First
- Area: 192 Square Feet
- Dimensions: 12x16
Kitchen
- Level: First
- Area: 91 Square Feet
- Dimensions: 7x13
Living room
- Level: First
- Area: 238 Square Feet
- Dimensions: 14x17
Heating
- Central, Other
Cooling
- Central Air
Appliances
- Included: Cooktop, Dishwasher, Freezer, Microwave, Range, Refrigerator
- Laundry: Upper Level
Features
- Ceiling Fan(s), Eating Space In Kitchen
- Flooring: Luxury Vinyl
- Has fireplace: No
Interior area
- Total structure area: 1,272
- Total interior livable area: 1,272 sqft
Video & virtual tour
Property
Features
- Levels: One
- Stories: 1
- Patio & porch: Patio, Porch
- Exterior features: Lighting, Private Mailbox
- Fencing: Wood
- Has view: Yes
- View description: City
Lot
- Size: 10,169 Square Feet
Details
- Parcel number: R3232317502000950200
- Zoning: X
- Special conditions: None
- Horse amenities: None
Construction
Type & style
- Home type: SingleFamily
- Architectural style: Traditional
- Property subtype: Single Family Residence
Materials
- Stucco
- Foundation: Slab
- Roof: Shingle
Condition
- New construction: No
- Year built: 1971
Utilities & green energy
- Sewer: Public Sewer
- Water: Public
- Utilities for property: BB/HS Internet Available, Cable Available, Electricity Connected, Phone Available, Public, Sewer Connected, Water Connected
Community & HOA
Community
- Pet fee: $0 monthly
- Subdivision: SPRING HILL
HOA
- Has HOA: No
Location
- Region: Spring Hill
Financial & listing details
- Price per square foot: $181/sqft
- Tax assessed value: $164,713
- Annual tax amount: $3,043
- Date on market: 8/11/2026
- Cumulative days on market: 47 days
- Listing terms: Cash,Conventional,FHA,VA Loan
- Ownership: Fee Simple
- Total actual rent: 0
- Electric utility on property: Yes
- Road surface type: Asphalt
Estimated market value
Not available
Estimated sales range
Not available
Not available
Price history
| Date | Event | Price |
|---|---|---|
| 8/11/2026 | Listed for sale | $229,900+39.4%$181/sqft |
Source:  Stellar MLS #O6431727 Report a problem Stellar MLS #O6431727 Report a problem | ||
| 11/17/2024 | Listing removed | $164,900-15.4%$130/sqft |
Source: Stellar MLS #P4917509 Report a problem | ||
| 7/3/2024 | Listing removed | -- |
Source: Zillow Rentals Report a problem | ||
| 5/7/2024 | Price change | $1,745-1.7%$1/sqft |
Source: Zillow Rentals Report a problem | ||
| 4/15/2024 | Price change | $1,775+4.7%$1/sqft |
Source: Zillow Rentals Report a problem | ||
| 4/12/2024 | Listed for rent | $1,695+5.6%$1/sqft |
Source: Zillow Rentals Report a problem | ||
| 11/17/2023 | Listing removed | -- |
Source: Stellar MLS #P4917509 Report a problem | ||
| 5/2/2022 | Listing removed | -- |
Source: Zillow Rental Network Premium Report a problem | ||
| 3/18/2022 | Price change | $1,605-5.3%$1/sqft |
Source: Zillow Rental Network Premium Report a problem | ||
| 3/11/2022 | Price change | $1,695-1.7%$1/sqft |
Source: Zillow Rental Network Premium Report a problem | ||
| 2/23/2022 | Price change | $1,725-3.9%$1/sqft |
Source: Zillow Rental Network Premium Report a problem | ||
| 2/19/2022 | Price change | $1,795-7.7%$1/sqft |
Source: Zillow Rental Network Premium Report a problem | ||
| 2/4/2022 | Listed for rent | $1,945$2/sqft |
Source: Zillow Rental Network Premium Report a problem | ||
| 11/16/2021 | Sold | $195,000+18.3%$153/sqft |
Source: Public Record Report a problem | ||
| 10/22/2021 | Pending sale | $164,900$130/sqft |
Source: Stellar MLS #P4917509 Report a problem | ||
| 10/22/2021 | Listed for sale | $164,900+181.9%$130/sqft |
Source: Stellar MLS #P4917509 Report a problem | ||
| 8/4/2016 | Sold | $58,500+244.5%$46/sqft |
Source:  HCMLS #2170808 Report a problem HCMLS #2170808 Report a problem | ||
| 8/6/2015 | Sold | $16,980-0.1%$13/sqft |
Source: Public Record Report a problem | ||
| 12/11/2014 | Sold | $17,000-64.2%$13/sqft |
Source: Public Record Report a problem | ||
| 2/21/2014 | Listing removed | $47,500$37/sqft |
Source: RealHome Services and Solutions / MLS #707055 Report a problem | ||
| 2/6/2014 | Price change | $47,500+26.7%$37/sqft |
Source: RealHome Services and Solutions / MLS #707055 Report a problem | ||
| 1/30/2014 | Price change | $37,500-11.8%$29/sqft |
Source: REALHome Services and Solutions #707055 Report a problem | ||
| 1/4/2014 | Price change | $42,500-10.5%$33/sqft |
Source: REALHome Services and Solutions #707055 Report a problem | ||
| 12/5/2013 | Pending sale | $47,500$37/sqft |
Source: REALHome Services and Solutions #707055 Report a problem | ||
| 11/28/2013 | Listed for sale | $47,500-18.1%$37/sqft |
Source: REALHome Services and Solutions #707055 Report a problem | ||
| 3/14/2002 | Sold | $58,000+16%$46/sqft |
Source: Public Record Report a problem | ||
| 6/11/1998 | Sold | $50,000$39/sqft |
Source: Public Record Report a problem | ||
Public tax history
| Year | Property taxes | Tax assessment |
|---|---|---|
| 2025 | $3,043 -0.5% | $164,713 +2.9% |
| 2024 | $3,059 -2.4% | $160,115 -3.1% |
| 2023 | $3,134 +10.6% | $165,206 +13.3% |
| 2022 | $2,834 +257.4% | $145,764 +134.3% |
| 2021 | $793 +8.4% | $62,200 +1.4% |
| 2020 | $731 | $61,341 +2.3% |
| 2019 | -- | $59,962 +1.9% |
| 2018 | $440 -38.7% | $58,844 +2.1% |
| 2017 | $718 | $57,634 +17.8% |
| 2016 | $718 -30.5% | $48,927 +46% |
| 2015 | $1,033 +44.2% | $33,519 +14.2% |
| 2014 | $717 +90.7% | $29,356 +25.9% |
| 2013 | $376 -7.8% | $23,317 -1.2% |
| 2012 | $408 -6.9% | $23,594 -54.2% |
| 2011 | $438 | $51,550 -16.2% |
| 2010 | -- | $61,541 -0.2% |
| 2009 | $507 -2% | $61,655 +0.1% |
| 2008 | $517 -19.7% | $61,593 +5.6% |
| 2006 | $644 | $58,340 +4.1% |
| 2005 | -- | $56,053 +3% |
| 2004 | $614 +1.3% | $54,420 +1.9% |
| 2003 | $606 -43.6% | $53,405 +6.3% |
| 2002 | $1,075 +2.8% | $50,249 +4.4% |
| 2001 | $1,045 +11.2% | $48,135 +12.7% |
| 2000 | $940 | $42,703 |
Find assessor info on the county website
Monthly payment
Est. payment
Payment breakdown
Explore the cost of this home by adjusting the details. Changes won't be saved.Climate risks
Neighborhood: 34606
Nearby schools
Schools provided by the listing agent
- Elementary: Westside Elementary-HN
- Middle: Fox Chapel Middle School
- High: Weeki Wachee High School
Source: Stellar MLS. This data may not be complete. We recommend contacting the local school district to confirm school assignments for this home.
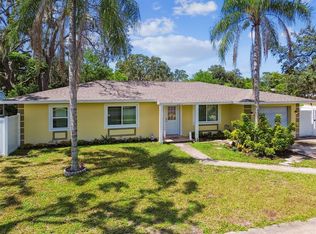
Similar homes
- $230,0002 bd2 ba1.1k sqft7246 SEALAWN DRIVE, SPRING HILL, FL 34606For Sale
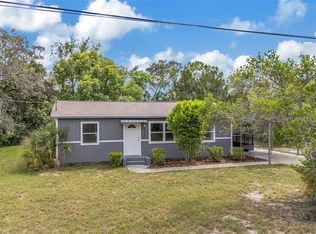
 MLS ID #TB8540214, Ken Kwoka, KELLER WILLIAMS TAMPA PROPERTIES. Stellar MLS
 - $249,0003 bd2 ba1.6k sqft7156 LOCKWOOD STREET, SPRING HILL, FL 34606For Sale
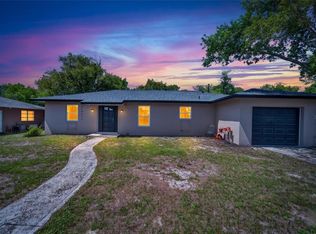 MLS ID #TB8519012, Scott Conklin, SELLSTATE BAY REALTY. Stellar MLS
 - $265,0005 bd2 ba1.8k sqft1090 EDGEHILL AVE, SPRING HILL, FL 34606For Sale
 MLS ID #TB8513656, Robin Gonzalez, REDFIN CORPORATION. Stellar MLS
 - $255,0003 bd2 ba1.4k sqft4068 MENDOTA AVENUE, SPRING HILL, FL 34606For Sale
 MLS ID #TB8526483, Michael Ceparano, FUTURE HOME REALTY INC. Stellar MLS
 - $235,0002 bd2 ba1.2k sqft11314 SHADOW MOSS COURT, SPRING HILL, FL 34609For SaleMLS ID #TB8548222, Mark Paris, TMWRK BROKERAGE LLC. Stellar MLS
- $263,9003 bd2 ba1.3k sqft9371 MALLARD STREET, SPRING HILL, FL 34606For SaleMLS ID #TB8521405, Kristine Hancock, LA ROSA REALTY, LLC. Stellar MLS
- $250,0003 bd2 ba1.1k sqft12044 ELGIN BOULEVARD, SPRING HILL, FL 34608For SaleMLS ID #TB8548808, Woody Woodard, KELLER WILLIAMS TAMPA PROPERTIES. Stellar MLS
- $235,9002 bd2 ba1.1k sqft10394 UPTON STREET, SPRING HILL, FL 34608For SaleMLS ID #TB8538501, Jatnna Jimenez, LPT REALTY, LLC. Stellar MLS
- $234,9502 bd2 ba946 sqft11501 TUSCANNY AVENUE, SPRING HILL, FL 34608For SaleMLS ID #TB8542807, Terry Connors, II, MERIDIAN RESIDE. Stellar MLS
- $199,9002 bd2 ba832 sqft1733 LARKIN ROAD, SPRING HILL, FL 34608For SaleMLS ID #W7886240, Linda Berry, CENTURY 21 ALLIANCE REALTY. Stellar MLS
- $329,9003 bd2 ba1.9k sqft9403 HORIZON DRIVE, SPRING HILL, FL 34608For SaleMLS ID #TB8547018, Ryan Hartney, HARTNEY REALTY & DEVELOPMENT. Stellar MLS
- $225,0002 bd2 ba1.5k sqft13300 SHADBERRY LANE, HUDSON, FL 34667For SaleMLS ID #TB8548461, Marie Betlow, LLC, CENTURY 21 LIST WITH BEGGINS. Stellar MLS
- $329,9003 bd2 ba1.5k sqft5296 FREEPORT DRIVE, SPRING HILL, FL 34606For SaleMLS ID #O6437775, Robert Salmons, ENTERA REALTY LLC. Stellar MLS
- $339,9994 bd2 ba1.8k sqft9010 MCCORMICK STREET, SPRING HILL, FL 34608For SaleMLS ID #W7889629, Jack Pasmore, FUTURE HOME REALTY INC. Stellar MLS
- $250,0003 bd1 ba1.4k sqft8531 HORIZON LANE, HUDSON, FL 34667For SaleMLS ID #O6431614, Raquel Littlejohn, MAINSTAY BROKERAGE LLC. Stellar MLS
- $297,0002 bd2 ba1.7k sqft2028 NOBLETON AVENUE, SPRING HILL, FL 34608For SaleMLS ID #TB8535277, Denilee Beleele, FUTURE HOME REALTY INC. Stellar MLS
- $250,0003 bd2 ba1.8k sqft16329 CARIBBEAN COURT, HUDSON, FL 34667For SaleMLS ID #A4695532, Haley Finney, PREFERRED SHORE LLC. Stellar MLS
- $239,9003 bd2 ba1.2k sqft10036 GLEN MOOR LANE, PORT RICHEY, FL 34668For SaleMLS ID #O6440317, Robert Salmons, ENTERA REALTY LLC. Stellar MLS
- $249,9003 bd2 ba1k sqft7021 LANDOVER BOULEVARD, SPRING HILL, FL 34608For SaleMLS ID #O6429704, Robert Salmons, ENTERA REALTY LLC. Stellar MLS
- $285,0003 bd2 ba1.4k sqft4233 DRISTOL AVENUE, SPRING HILL, FL 34609For SaleMLS ID #TB8535665, Dee Koulias, MARK SPAIN REAL ESTATE. Stellar MLS
