DISCOVER WHAT RESORT-STYLE LIVING ACTUALLY MEANS. Located in Wellington at Seven Hills—Spring Hill's premier 55+ gated community with 24-hour security—this home isn't just a residence. It's your entry ticket to an active lifestyle most people only dream about. Imagine starting your morning with coffee on your patio overlooking tree-lined green space. Then heading out to one of the community's 17 miles of trails, or connecting with neighbors for tennis, pickleball, or bocce. The community's 1,100 residents enjoy an Olympic-sized pool and spa, a full-service clubhouse with fitness center and arts studios, plus Wellington's Bar and Grill—the on-site restaurant where social life thrives year-round. The HOA takes care of the heavy lifting: lawn maintenance, exterior painting every 10 years, and all the details most active adults want off their plate. What you get back is time—for living, exploring, and building real friendships in a community designed specifically for this stage of life. The question isn't whether you can afford retirement. It's whether you can afford to miss what this community offers. Call today to experience Wellington at Seven Hills in person. Your Florida lifestyle is waiting.
For sale
$235,000
11314 SHADOW MOSS COURT, SPRING HILL, FL 34609
2beds
1,260sqft
Villa
Built in 2001
7,133 Square Feet Lot
$229,400 Zestimate®
$187/sqft
$443/mo HOA
What's special
- 19 days
- 871
- 28
Likely to sell faster than
Zillow last checked:
Listing updated:
Listed by:
Carolyn Ruby 727-277-9032,
TMWRK BROKERAGE LLC 727-277-9032,
Mark Paris 813-866-4800,
TMWRK BROKERAGE LLC
Source: Stellar MLS,MLS#: TB8548222 Originating MLS: Suncoast Tampa
Originating MLS: Suncoast Tampa
Facts & features
Interior
Bedrooms & bathrooms
- Bedrooms: 2
- Bathrooms: 2
- Full bathrooms: 2
Rooms
- Room types: Utility Room
Primary bedroom
- Features: Walk-In Closet(s)
- Level: First
- Area: 143 Square Feet
- Dimensions: 13x11
Bedroom 2
- Features: Rain Shower Head, Walk-In Closet(s)
- Level: First
- Area: 324 Square Feet
- Dimensions: 18x18
Primary bathroom
- Features: Shower No Tub, Walk-In Closet(s)
- Level: First
- Area: 195 Square Feet
- Dimensions: 15x13
Primary bathroom
- Features: Shower No Tub
- Level: First
Dinette
- Level: First
- Area: 289 Square Feet
- Dimensions: 17x17
Kitchen
- Level: First
Living room
- Level: First
- Area: 144 Square Feet
- Dimensions: 12x12
Heating
- Electric
Cooling
- Central Air
Appliances
- Included: Dishwasher, Disposal, Microwave, Range, Refrigerator
- Laundry: Inside, Washer Hookup
Features
- Cathedral Ceiling(s), Ceiling Fan(s), Solid Wood Cabinets, Vaulted Ceiling(s), Walk-In Closet(s)
- Flooring: Carpet, Luxury Vinyl
- Has fireplace: No
Interior area
- Total structure area: 1,260
- Total interior livable area: 1,260 sqft
Video & virtual tour
Property
Parking
- Total spaces: 2
- Parking features: Driveway
- Attached garage spaces: 2
- Has uncovered spaces: Yes
- Details: Garage Dimensions: 18x19
Features
- Levels: One
- Stories: 1
- Exterior features: Other
Lot
- Size: 7,133 Square Feet
- Dimensions: 39 x 118 x 81 x 120
- Features: Cul-De-Sac
Details
- Parcel number: R31 223 18 3506 0000 4210
- Zoning: PDP
- Special conditions: None
Construction
Type & style
- Home type: SingleFamily
- Architectural style: Contemporary
- Property subtype: Villa
Materials
- Block, Stucco
- Foundation: Slab
- Roof: Shingle
Condition
- New construction: No
- Year built: 2001
Utilities & green energy
- Sewer: Public Sewer
- Water: Public
- Utilities for property: Cable Available, Public, Water Connected
Community & HOA
Community
- Features: Deed Restrictions, Fitness Center, Pool, Tennis Court(s)
- Security: Gated Community
- Pet fee: $0 monthly
- Senior community: Yes
- Subdivision: WELLINGTON PHASE 4
HOA
- Has HOA: Yes
- Amenities included: Fitness Center, Gated, Optional Additional Fees, Shuffleboard Court, Spa/Hot Tub, Tennis Court(s)
- Services included: Cable TV, Maintenance Structure, Maintenance Grounds, Private Road
- HOA fee: $443 monthly
- HOA name: Heather Caban
- HOA phone: 352-666-6888
- Second HOA name: Wellington Master HOA
Location
- Region: Spring Hill
Financial & listing details
- Price per square foot: $187/sqft
- Tax assessed value: $205,559
- Annual tax amount: $70,100
- Date on market: 9/16/2026
- Cumulative days on market: 20 days
- Listing terms: Cash,Conventional,FHA
- Ownership: Fee Simple
- Total actual rent: 0
- Road surface type: Asphalt
Estimated market value
$229,400
$218,000 - $241,000
$1,768/mo
Price history
| Date | Event | Price |
|---|---|---|
| 9/16/2026 | Listed for sale | $235,000+47%$187/sqft |
Source:  Stellar MLS #TB8548222 Report a problem Stellar MLS #TB8548222 Report a problem | ||
| 8/2/2019 | Sold | $159,900-1.2%$127/sqft |
Source:  HCMLS #2202067 Report a problem HCMLS #2202067 Report a problem | ||
| 6/26/2019 | Listed for sale | $161,900+11.7%$128/sqft |
Source: Tropic Shores Realty LLC #2202067 Report a problem | ||
| 4/19/2019 | Listing removed | $145,000$115/sqft |
Source: Tropic Shores Realty LLC #2199554 Report a problem | ||
| 3/13/2019 | Listed for sale | $145,000+357.4%$115/sqft |
Source: Tropic Shores Realty LLC #2199554 Report a problem | ||
| 12/1/2010 | Sold | $31,700-68%$25/sqft |
Source: Public Record Report a problem | ||
| 10/8/2010 | Price change | $99,000-2%$79/sqft |
Source: RE Max Marketing Specialists #2121643 Report a problem | ||
| 9/30/2010 | Price change | $101,000-15.8%$80/sqft |
Source: RE Max Marketing Specialists #2121643 Report a problem | ||
| 2/17/2010 | Listed for sale | $120,000+7.2%$95/sqft |
Source: RE Max Marketing Specialists #2115692 Report a problem | ||
| 4/9/2001 | Sold | $111,900$89/sqft |
Source: Public Record Report a problem | ||
Public tax history
| Year | Property taxes | Tax assessment |
|---|---|---|
| 2025 | $678 +1.7% | $143,776 +2.9% |
| 2024 | $666 -66.6% | $139,724 +3% |
| 2023 | $1,994 +5% | $135,654 +3% |
| 2022 | $1,899 +0.5% | $131,703 +3% |
| 2021 | $1,889 +7.3% | $127,867 +1.4% |
| 2020 | $1,760 | $126,102 +78.3% |
| 2019 | -- | $70,730 +1.9% |
| 2018 | $507 -34.5% | $69,411 +2.1% |
| 2017 | $775 | $67,983 +2.1% |
| 2016 | $775 +2.3% | $66,585 +0.7% |
| 2015 | $757 +1.4% | $66,122 +0.8% |
| 2014 | $747 +46.6% | $65,597 +1.5% |
| 2013 | $509 -4.4% | $64,628 +1.7% |
| 2012 | $533 -61.5% | $63,548 -21.9% |
| 2011 | $1,386 | $81,317 -11.1% |
| 2010 | -- | $91,498 -11.5% |
| 2009 | $638 -15.5% | $103,378 -5% |
| 2008 | $755 -49.6% | $108,871 +5.6% |
| 2006 | $1,499 | $103,122 +3% |
| 2005 | -- | $100,118 +3% |
| 2004 | $1,497 -0.4% | $97,202 +1.9% |
| 2003 | $1,502 +3% | $95,390 +2.4% |
| 2002 | $1,458 +242.6% | $93,154 +375.3% |
| 2001 | $426 -1.3% | $19,597 |
| 2000 | $431 | $19,597 |
Find assessor info on the county website
Monthly payment
Est. payment
Payment breakdown
Explore the cost of this home by adjusting the details. Changes won't be saved.Climate risks
Neighborhood: 34609
Nearby schools
Schools provided by the listing agent
- Elementary: Suncoast Elementary
- Middle: Powell Middle
- High: Frank W Springstead
Source: Stellar MLS. This data may not be complete. We recommend contacting the local school district to confirm school assignments for this home.
- $214,6002 bd2 ba1.2k sqft11312 Shadow Moss Ct, Spring Hill, FL 34609Off Market
- $239,6002 bd2 ba1.4k sqft11316 Shadow Moss Ct, Spring Hill, FL 34609Off Market
- $218,4002 bd2 ba1.1k sqft11310 Shadow Moss Ct, Spring Hill, FL 34609Off Market
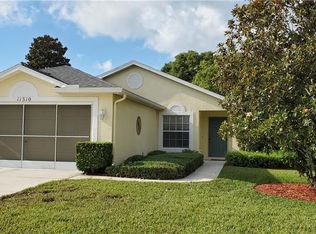
- $235,9002 bd2 ba1.2k sqft11305 Musgrove Mill Dr, Spring Hill, FL 34609Off Market
Similar homes
- $219,9003 bd2 ba1.6k sqft11245 AVALON WAY, SPRING HILL, FL 34609For Sale
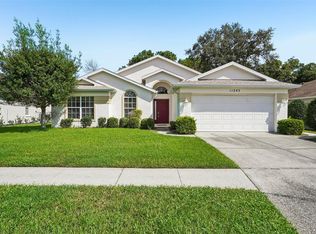
 MLS ID #TB8548886, Robin Gonzalez, REDFIN CORPORATION. Stellar MLS
 - $255,0002 bd2 ba1.5k sqft11455 INMAN COURT, SPRING HILL, FL 34609For Sale
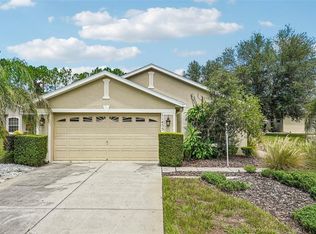 MLS ID #TB8540512, Steven Pitts, REDFIN CORPORATION. Stellar MLS
 - $250,0003 bd2 ba1.7k sqft11261 MCRACKEN DRIVE, SPRING HILL, FL 34609For Sale
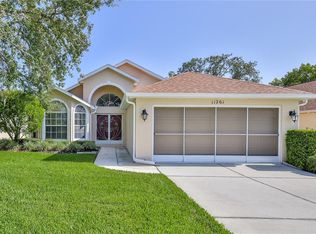 MLS ID #W7887085, Denise Sabatino, PA, TROPIC SHORES REALTY LLC. Stellar MLS
 - $250,0002 bd2 ba1.5k sqft11422 INMAN COURT, SPRING HILL, FL 34609For Sale
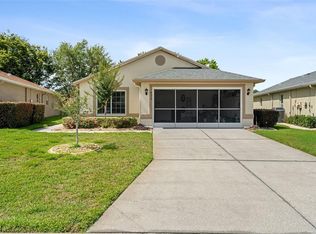 MLS ID #W7885957, Jen Verge, PA, RE/MAX ALLIANCE GROUP. Stellar MLS
 - $285,0002 bd2 ba1.6k sqft13469 BONDSTONE STREET, SPRING HILL, FL 34609For SaleMLS ID #W7888005, Jessica Schmidt, FLORIDA LUXURY REALTY INC. Stellar MLS
- $229,9003 bd2 ba1.2k sqft6925 TREEHAVEN DRIVE, SPRING HILL, FL 34606For SaleMLS ID #O6431727, Robert Salmons, ENTERA REALTY LLC. Stellar MLS
- $259,9952 bd2 ba1.2k sqft8218 PLACID STREET, SPRING HILL, FL 34606For SaleMLS ID #TB8507224, Ernest Van Glahn, BUY AND SELL GUARANTEED REALTY. Stellar MLS
- $299,0003 bd2 ba1.5k sqft5510 ALDERWOOD STREET, SPRING HILL, FL 34606For SaleMLS ID #TB8525325, Lisa Strickland, PEOPLE'S TRUST REALTY. Stellar MLS
- $299,9002 bd2 ba1.7k sqft9332 BELVEDERE STREET, SPRING HILL, FL 34608For SaleMLS ID #TB8547856, Georgia Parker, CENTURY 21 BEGGINS ENTERPRISES. Stellar MLS
- $299,0003 bd2 ba1.8k sqft14284 FINSBURY DRIVE, SPRING HILL, FL 34609For SaleMLS ID #TB8544250, Phil Schaeffer, III, CHARLES RUTENBERG REALTY INC. Stellar MLS
- $325,0004 bd2 ba1.7k sqft406 PALA WAY, SPRING HILL, FL 34608For SaleMLS ID #TB8545730, Mark Koert, KOERT & ASSOCIATES. Stellar MLS
- $309,9003 bd2 ba1.8k sqft8428 ELGROVE STREET, SPRING HILL, FL 34608For SaleMLS ID #OM733150, LeeAnn Regna, EXP REALTY LLC. Stellar MLS
- $319,9004 bd2 ba1.7k sqft3652 DOTHAN AVENUE, SPRING HILL, FL 34609For SaleMLS ID #TB8537808, Tyler Grisley, LLC, INSPIRED REALTY, LLC. Stellar MLS
- $225,0002 bd2 ba1.5k sqft13703 CREST LAKE DRIVE, HUDSON, FL 34669For SaleMLS ID #TB8530204, Dawn Walls, MARK SPAIN REAL ESTATE. Stellar MLS
- $314,9002 bd2 ba1.3k sqft10161 HEATHCLIFF STREET, SPRING HILL, FL 34608For SaleMLS ID #O6418850, Robert Salmons, ENTERA REALTY LLC. Stellar MLS
- $234,9003 bd2 ba1.8k sqft18208 BRELAND DRIVE, HUDSON, FL 34667For SaleMLS ID #W7885762, Dylan McLeod, FIND YOUR PARADISE. Stellar MLS
- $244,9002 bd2 ba1.8k sqft18055 TARRINGTON PLACE, HUDSON, FL 34667For SaleMLS ID #W7888368, Tamara Hightower PLLC, SVG REALTY LLC. Stellar MLS
- $340,0003 bd2 ba1.4k sqft8089 WOODEN DRIVE, SPRING HILL, FL 34606For SaleMLS ID #A4707673, Yuniel Gomez Camejo, SRQ INTERNATIONAL REALTY LLC. Stellar MLS
- $223,0002 bd2 ba1.2k sqft12432 KNOLLBROOK LANE, HUDSON, FL 34669For SaleMLS ID #W7887709, Mark Wimmer PLLC, KELLER WILLIAMS REALTY- PALM HARBOR. Stellar MLS
- $329,0003 bd2 ba1.8k sqft9180 GILLMAR STREET, SPRING HILL, FL 34608For SaleMLS ID #TB8539589, William Suchocki, KELLER WILLIAMS REALTY- PALM HARBOR. Stellar MLS
