Virtually Staged. DISCOVER THE PERFECT BLEND OF COMFORT, VALUE, SECURITY AND RESORT-STYLE LIVING IN THIS INVITING 2/2/2 ATTACHED VILLA, SURROUNDED BY LUSH, MATURE LANDSCAPING IN THE SOUGHT AFTER, ALL AGES, GUARD-GATED SILVERTHORN COMMUNITY THAT IS AS EXHILARATING AS IT IS RELAXING! STEP INSIDE AND FEEL RIGHT AT HOME! FEATURING ATTRACTIVE LVP FLOORING, FRESHLY PAINTED EXTERIOR AND MAIN LIVING AREA, A NEWER ROOF AND A/C IN 2017 AND WATER HEATER 2025! THIS VILLA OFFERS COMFORT AND PEACE OF MIND. THE OWNERS SUITE IS A PRIVATE RETREAT, COMPLETE WITH 2 WALK-IN CLOSETS AND A TASTEFULLY REMODELED BATHROOM AND SHOWER! MAKE EVERY DAY FEEL LIKE A GETAWAY! ENJOY THE POOL, FITNESS CENTER, CLUBHOUSE ACTIVITIES, LIBRARY, PLAYGROUND, TENNIS, PICKLEBALL, AND BASKETBALL COURTS, AN ON- SITE RESTAURANT AND GOLF PRO SHOP! GOLF ENTHUSIASTS WILL APPRECIATE THE OPTION TO PURCHASE A MEMBERSHIP OR PAY AS YOU PLAY OPTIONS! EVEN BETTER, THE VILLA'S HOA MAINTENANCE PLAN SIMPLIFIES LIFE WITH: MOWING, IRRIGATION, MULCH, WEEDING, HIGH SPEED INTERNET, UPDATED CABLE & DVR BOX! THE ASSOCIATION ALSO PROVIDES SCHEDULED ROOF AND EXTERIOR PAINTING UNDER ITS MAINTENANCE PROGRAM! CONVENIENTLY LOCATED IN CENTRAL FLORIDA NEAR SCHOOLS, SHOPPING, DINING, MEDICAL FACILITIES, GULF COAST RECREATION AND MAJOR ROUTES TO TAMPA BAY! YOU'LL ENJOY EASY ACCESS TO TOP U.S. DESTINATIONS AND THE GULF COAST BEACHES, BOATING, FISHING, SPORTING EVENTS, ENTERTAINMENT ALONG WITH AIRPORT AND CRUISE TERMINALS WAITING FOR YOUR NEXT ADVENTURE! LESS MAINTENANCE. MORE ENJOYMENT. FLORIDA LIVING YOU'VE DREAMED OF!! DON'T MISS YOUR OPPORTUNITY TO EXPERIENCE THE SILVERTHORN LIFESTYLE AT AN IRRESISTIBLE PRICE POINT! CALL TODAY TO SCHEDULE YOUR PRIVATE SHOWING AND DISCOVER WHY THIS IS THE PERFECT PLACE TO MAKE YOUR DREAMS COME TRUE!!
For sale
$245,000
14381 STERLING RUN, SPRING HILL, FL 34609
2beds
1,245sqft
Villa
Built in 1998
4,521 Square Feet Lot
$-- Zestimate®
$197/sqft
$396/mo HOA
What's special
Basketball courtsAttached villaAttractive lvp flooringFreshly painted exterior
- 9 days
- 241
- 13
Likely to sell faster than
Zillow last checked:
Listing updated:
Listed by:
Tina Merritt 708-945-6988,
PEOPLE'S TRUST REALTY 727-946-0904
Source: Stellar MLS,MLS#: TB8565253 Originating MLS: Suncoast Tampa
Facts & features
Interior
Bedrooms & bathrooms
- Bedrooms: 2
- Bathrooms: 2
- Full bathrooms: 2
Primary bedroom
- Features: Walk-In Closet(s)
- Level: First
- Area: 195 Square Feet
- Dimensions: 13x15
Bedroom 2
- Features: Built-in Closet
- Level: First
- Area: 140 Square Feet
- Dimensions: 14x10
Dining room
- Level: First
- Area: 140 Square Feet
- Dimensions: 14x10
Kitchen
- Level: First
- Area: 156 Square Feet
- Dimensions: 13x12
Living room
- Level: First
- Area: 221 Square Feet
- Dimensions: 13x17
Heating
- Central, Electric
Cooling
- Central Air
Appliances
- Included: Convection Oven, Cooktop, Dishwasher, Dryer, Microwave, Range, Refrigerator, Washer
- Laundry: Electric Dryer Hookup, Inside, Laundry Room, Washer Hookup
Features
- Accessibility Features, Ceiling Fan(s), Eating Space In Kitchen, High Ceilings, Living Room/Dining Room Combo, Open Floorplan, Split Bedroom, Stone Counters, Walk-In Closet(s)
- Flooring: Luxury Vinyl
- Doors: Sliding Doors, Sliding Doors
- Windows: Window Treatments
- Has fireplace: No
Interior area
- Total structure area: 1,818
- Total interior livable area: 1,245 sqft
Video & virtual tour
Property
Parking
- Total spaces: 2
- Parking features: Garage Door Opener
- Attached garage spaces: 2
Features
- Levels: One
- Stories: 1
- Patio & porch: Covered, Enclosed, Front Porch, Rear Porch, Screened
- Exterior features: Irrigation System, Lighting, Private Entrance, Private Mailbox
- Has view: Yes
- View description: Golf Course, Trees/Woods
Lot
- Size: 4,521 Square Feet
- Features: On Golf Course
- Residential vegetation: Mature Landscaping, Trees/Landscaped
Details
- Parcel number: 01338118
- Zoning: PDP
- Special conditions: None
Construction
Type & style
- Home type: SingleFamily
- Property subtype: Villa
Materials
- Block
- Foundation: Slab
- Roof: Shingle
Condition
- New construction: No
- Year built: 1998
Utilities & green energy
- Sewer: Public Sewer
- Water: Well
- Utilities for property: BB/HS Internet Available, Cable Connected, Electricity Connected, Sewer Connected, Street Lights, Water Connected
Community & HOA
Community
- Features: Clubhouse, Deed Restrictions, Fitness Center, Gated Community - Guard, Golf Carts OK, Golf, Playground, Pool, Restaurant, Tennis Court(s)
- Pet fee: $0 monthly
- Subdivision: SILVERTHORN
HOA
- Has HOA: Yes
- Amenities included: Basketball Court, Cable TV, Clubhouse, Fitness Center, Gated, Maintenance, Optional Additional Fees, Other, Pickleball Court(s), Playground, Pool, Recreation Facilities, Security, Tennis Court(s)
- Services included: 24-Hour Guard, Cable TV, Community Pool, Internet, Maintenance Structure, Maintenance Grounds, Recreational Facilities, Security, Sewer
- HOA fee: $396 monthly
- HOA name: SHERRI
- HOA phone: 352-848-0020
Location
- Region: Spring Hill
Financial & listing details
- Price per square foot: $197/sqft
- Tax assessed value: $208,758
- Annual tax amount: $1,321
- Date on market: 11/6/2026
- Cumulative days on market: 9 days
- Listing terms: Cash,Conventional,FHA,VA Loan
- Ownership: Fee Simple
- Total actual rent: 0
- Electric utility on property: Yes
- Road surface type: Asphalt
Estimated market value
Not available
Estimated sales range
Not available
Not available
Price history
| Date | Event | Price |
|---|---|---|
| 11/6/2026 | Listed for sale | $245,000+70.7%$197/sqft |
Source:  Stellar MLS #TB8565253 Report a problem | ||
| 6/15/2017 | Sold | $143,500-1%$115/sqft |
Source:  HCMLS #2183574 Report a problem | ||
| 5/5/2017 | Listed for sale | $145,000$116/sqft |
Source: RE/MAX Marketing Specialists #2183574 Report a problem | ||
| 5/5/2017 | Pending sale | $145,000$116/sqft |
Source: RE/MAX Marketing Specialists #2183574 Report a problem | ||
| 5/4/2017 | Listed for sale | $145,000+31.8%$116/sqft |
Source: RE/MAX Marketing Specialists #2183574 Report a problem | ||
| 2/7/2017 | Sold | $110,000-11.9%$88/sqft |
Source: HCMLS #2175606 Report a problem | ||
| 1/10/2017 | Price change | $124,900-3.8%$100/sqft |
Source: RE/MAX MARKETING SPECIALISTS #W7625203 Report a problem | ||
| 1/10/2017 | Pending sale | $129,900$104/sqft |
Source: RE/MAX MARKETING SPECIALISTS #W7625203 Report a problem | ||
| 1/10/2017 | Listed for sale | $129,900$104/sqft |
Source: RE/MAX MARKETING SPECIALISTS #W7625203 Report a problem | ||
| 1/6/2017 | Pending sale | $129,900$104/sqft |
Source: Re/Max Marketing Specialists #2175606 Report a problem | ||
| 12/8/2016 | Listed for sale | $129,900+5.6%$104/sqft |
Source: Re/Max Marketing Specialists #2175606 Report a problem | ||
| 6/28/2004 | Sold | $123,000+4.7%$99/sqft |
Source: Public Record Report a problem | ||
| 4/30/1999 | Sold | $117,500$94/sqft |
Source: Public Record Report a problem | ||
Public tax history
| Year | Property taxes | Tax assessment |
|---|---|---|
| 2025 | $1,321 +0.8% | $93,047 +2.9% |
| 2024 | $1,311 +5.9% | $90,425 +3% |
| 2023 | $1,238 +8.2% | $87,791 +3% |
| 2022 | $1,144 +0.8% | $85,234 +3% |
| 2021 | $1,136 +7.6% | $82,751 +1.4% |
| 2020 | $1,055 | $81,608 +2.3% |
| 2019 | -- | $79,773 +1.9% |
| 2018 | $593 -69.7% | $78,286 -22.8% |
| 2017 | $1,955 | $101,381 +10.8% |
| 2016 | $1,955 +9.6% | $91,477 +6.8% |
| 2015 | $1,783 +5.2% | $85,625 |
| 2014 | $1,695 +27.3% | $85,625 +3.6% |
| 2013 | $1,332 +5% | $82,654 |
| 2012 | $1,268 -3.3% | $82,654 -4.8% |
| 2011 | $1,311 | $86,805 -13.6% |
| 2010 | -- | $100,435 -7.8% |
| 2009 | $1,642 -17.5% | $108,930 -15.9% |
| 2008 | $1,990 -21.3% | $129,469 -10.8% |
| 2006 | $2,530 | $145,132 +25.9% |
| 2005 | -- | $115,318 +14.4% |
| 2004 | $1,899 +0.3% | $100,772 +1.9% |
| 2003 | $1,893 +10% | $98,910 +10.4% |
| 2002 | $1,721 -5.3% | $89,599 -6.5% |
| 2001 | $1,818 +8.7% | $95,855 |
| 2000 | $1,673 | -- |
Find assessor info on the county website
Monthly payment
Est. payment
Payment breakdown
Explore the cost of this home by adjusting the details. Changes won't be saved.Climate risks
Neighborhood: 34609
Nearby schools
Schools provided by the listing agent
- Elementary: Pine Grove Elementary School
- Middle: West Hernando Middle School
- High: Hernando High
Source: Stellar MLS. This data may not be complete. We recommend contacting the local school district to confirm school assignments for this home.
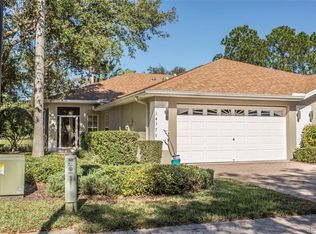
Similar homes
- $249,9002 bd2 ba1.5k sqft11455 INMAN COURT, SPRING HILL, FL 34609For Sale
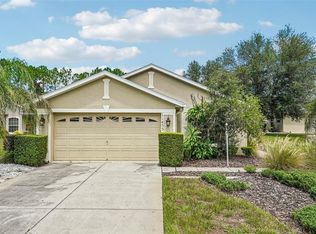
 MLS ID #TB8540512, Steven Pitts, REDFIN CORPORATION. Stellar MLS
- $245,0002 bd2 ba1.5k sqft430 CANDLESTONE COURT, SPRING HILL, FL 34609For Sale
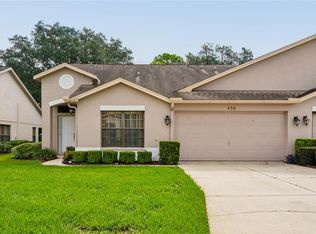 MLS ID #W7889117, Toniann Ciappetta, TROPIC SHORES REALTY LLC. Stellar MLS
- $235,0002 bd2 ba1.2k sqft11314 SHADOW MOSS COURT, SPRING HILL, FL 34609For Sale
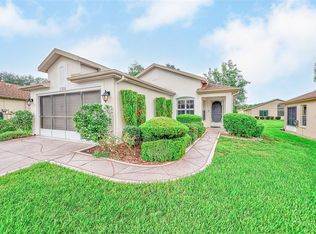 MLS ID #TB8548222, Carolyn Ruby, TMWRK BROKERAGE LLC. Stellar MLS
- $242,5003 bd2 ba1.6k sqft11408 DEERCROFT COURT, SPRING HILL, FL 34609For Sale
 MLS ID #W7886685, Denise Sabatino, PA, TROPIC SHORES REALTY LLC. Stellar MLS
- $269,0003 bd2 ba1.3k sqft209 WINTHROP DRIVE, SPRING HILL, FL 34609For SaleMLS ID #W7887360, Carrie Pina, HOME LAND REAL ESTATE INC. Stellar MLS
- $205,0003 bd2 ba943 sqft5550 MARINER BOULEVARD, SPRING HILL, FL 34609For SaleMLS ID #TB8554436, Colleen Nolan, OFFERPAD BROKERAGE FL, LLC. Stellar MLS
- $284,9003 bd2 ba1.4k sqft10435 TASSEL STREET, SPRING HILL, FL 34608For SaleMLS ID #TB8557473, Brandon Rimes, KELLER WILLIAMS REALTY- PALM HARBOR. Stellar MLS
- $258,0002 bd2 ba1.2k sqft11008 CASA GRANDE CIRCLE, SPRING HILL, FL 34608For SaleMLS ID #TB8544666, Michael Bennett, Sr., PEOPLE'S TRUST REALTY. Stellar MLS
- $249,0004 bd2 ba1.7k sqft8521 SOUTHERN CHARM CIRCLE, BROOKSVILLE, FL 34613For SaleMLS ID #TB8409386, Denny Umphreys, THE ALDRICH AGENCY REAL ESTATE LLC. Stellar MLS
- $310,0003 bd2 ba1.4k sqft1434 NEWHOPE ROAD, SPRING HILL, FL 34606For SaleMLS ID #TB8565466, Marco Pizarro Amoroso, RE/MAX MARKETING SPECIALISTS. Stellar MLS
- $249,9992 bd2 ba1.2k sqft11624 FOXWORTH LANE, NEW PORT RICHEY, FL 34654For SaleMLS ID #TB8553971, Kari Hazeltine, REAL BROKER, LLC. Stellar MLS
- $287,5003 bd2 ba1.5k sqft7466 APACHE TRAIL, SPRING HILL, FL 34606For SaleMLS ID #W7887671, Kasia Kacpura, DENNIS REALTY & INV. CORP.. Stellar MLS
- $324,9004 bd2 ba1.7k sqft10303 FORDHAM ST, SPRING HILL, FL 34608For SaleMLS ID #TB8559994, Josh Volk, LPT REALTY, LLC. Stellar MLS
- $335,0003 bd2 ba1.6k sqft4128 EVERETT AVENUE, SPRING HILL, FL 34609For SaleMLS ID #W7884518, Kayla McDonald, PA, RE/MAX ALLIANCE GROUP. Stellar MLS
- $310,0002 bd2 ba1.4k sqft7548 LANDMARK DRIVE, SPRING HILL, FL 34606For SaleMLS ID #TB8555719, Heidi Scharlow, COMPASS FLORIDA LLC. Stellar MLS
- $339,9003 bd2 ba1.7k sqft8419 VALMORA STREET, SPRING HILL, FL 34608For SaleMLS ID #W7890837, Lisa Ashton, ASHTON REALTY GROUP. Stellar MLS
- $215,0002 bd2 ba1.1k sqft7612 TOLAR DRIVE, NEW PORT RICHEY, FL 34654For SaleMLS ID #W7891049, Elise Weber, BLU MERIDIAN REALTY, INC.. Stellar MLS
- $339,9003 bd2 ba1.2k sqft4416 MARINER BOULEVARD, SPRING HILL, FL 34609New ConstructionMLS ID #TB8543718, Nayibe Zambrano Hernandez, AVISTA BAY REALTY, LLC. Stellar MLS
