Virtually Staged. Welcome to this exceptionally well-maintained three-bedroom, two-bathroom home with a two-car garage, offering 1,575 square feet of thoughtfully designed living space on a 7,154 square foot lot in desirable Spring Hill. Enjoy the freedom of no HOA or CDD fees and added peace of mind in a no flood zone. The bright, open floor plan seamlessly connects the living and dining areas to the beautifully remodeled kitchen, completed in 2025, featuring shaker-style wood cabinets with soft-close doors and drawers, granite countertops, porcelain tile backsplash, stainless steel appliances, and LED lighting. The spacious primary suite offers a cathedral ceiling, a generous walk-in closet with custom organizers, and an updated en-suite bath with dual sinks, walk-in shower, a linen closet, and private access to the covered lanai. The second bedroom offers generous closet space, while the third bedroom features elegant French doors and its own closet, making it perfect as a bedroom or home office. Additional interior features include laminate and tile flooring, indoor laundry with cabinetry, a tankless water heater, and plenty of storage throughout. Major updates include the 2025 kitchen remodel, a 2020 Rheem three-ton heat pump A/C system, and a 2016 roof. Step outside to a private, fully fenced backyard, ideal for relaxing or entertaining. Exterior highlights include a Rain Bird irrigation system, garage storage cabinets, an attic access ladder for overhead storage, and a storage shed that’s just over one year old. The freestanding backyard storage sheds are not included in the sale but are available for purchase separately. Ideally located approximately 44 miles from Tampa International Airport, this home offers convenient access to shopping, restaurants, medical facilities, schools, parks, and the Suncoast Parkway for an easy commute. Outdoor enthusiasts will appreciate being just minutes from Weeki Wachee Springs State Park and approximately 11 miles from Pine Island Beach. Beautifully maintained and move-in ready, this home blends quality updates, thoughtful design, and an outstanding location. Come experience everyday living in this inviting Spring Hill home. You may just find the perfect fit.
For sale
Price cut: $2.5K (9/14)
$292,400
7466 APACHE TRAIL, SPRING HILL, FL 34606
3beds
1,575sqft
Single Family Residence
Built in 1996
7,154 Square Feet Lot
$-- Zestimate®
$186/sqft
$-- HOA
What's special
Two-car garageBeautifully remodeled kitchenThree-bedroom two-bathroom homeGranite countertopsGarage storage cabinetsBright open floor planIndoor laundry with cabinetry
- 69 days
- 316
- 24
Zillow last checked:
Listing updated:
Listed by:
Kasia Kacpura 727-237-7423,
DENNIS REALTY & INV. CORP. 352-777-4143
Source: Stellar MLS,MLS#: W7887671 Originating MLS: West Pasco
Originating MLS: West Pasco
Facts & features
Interior
Bedrooms & bathrooms
- Bedrooms: 3
- Bathrooms: 2
- Full bathrooms: 2
Primary bedroom
- Features: Walk-In Closet(s)
- Level: First
- Area: 300 Square Feet
- Dimensions: 15x20
Bedroom 2
- Features: Walk-In Closet(s)
- Level: First
- Area: 144 Square Feet
- Dimensions: 12x12
Bedroom 3
- Features: Built-in Closet
- Level: First
- Area: 60 Square Feet
- Dimensions: 6x10
Primary bathroom
- Features: Dual Sinks
- Level: First
- Area: 80 Square Feet
- Dimensions: 8x10
Bathroom 2
- Features: Single Vanity
- Level: First
- Area: 40 Square Feet
- Dimensions: 5x8
Kitchen
- Features: Granite Counters
- Level: First
- Area: 168 Square Feet
- Dimensions: 12x14
Living room
- Level: First
- Area: 168 Square Feet
- Dimensions: 12x14
Heating
- Central
Cooling
- Central Air
Appliances
- Included: Dishwasher, Disposal, Microwave, Range, Refrigerator, Tankless Water Heater, Water Filtration System
- Laundry: Laundry Room
Features
- Cathedral Ceiling(s), Kitchen/Family Room Combo, Open Floorplan, Solid Wood Cabinets, Split Bedroom, Stone Counters, Thermostat, Walk-In Closet(s)
- Flooring: Ceramic Tile, Laminate
- Has fireplace: No
Interior area
- Total structure area: 2,404
- Total interior livable area: 1,575 sqft
Video & virtual tour
Property
Parking
- Total spaces: 2
- Parking features: Driveway, Garage Door Opener
- Garage spaces: 2
- Has uncovered spaces: Yes
Features
- Levels: One
- Stories: 1
- Exterior features: Irrigation System, Private Yard
- Fencing: Fenced
Lot
- Size: 7,154 Square Feet
- Dimensions: 70 x 102
Details
- Parcel number: R1522317423000001280
- Zoning: SF
- Special conditions: None
Construction
Type & style
- Home type: SingleFamily
- Property subtype: Single Family Residence
Materials
- Concrete
- Foundation: Block, Slab
- Roof: Shingle
Condition
- New construction: No
- Year built: 1996
Utilities & green energy
- Sewer: Septic Tank
- Water: Public
- Utilities for property: Cable Available, Electricity Connected, Public, Street Lights, Water Connected
Green energy
- Energy efficient items: Lighting, Water Heater
Community & HOA
Community
- Pet fee: $0 monthly
- Subdivision: WEEKI WACHEE WOODLANDS
HOA
- Has HOA: No
Location
- Region: Spring Hill
Financial & listing details
- Price per square foot: $186/sqft
- Tax assessed value: $260,441
- Annual tax amount: $3,725
- Date on market: 7/16/2026
- Cumulative days on market: 216 days
- Listing terms: Cash,Conventional,FHA,VA Loan
- Ownership: Fee Simple
- Total actual rent: 0
- Electric utility on property: Yes
- Road surface type: Asphalt, Paved
Estimated market value
Not available
Estimated sales range
Not available
$1,752/mo
Price history
| Date | Event | Price |
|---|---|---|
| 9/14/2026 | Price change | $292,400-0.8%$186/sqft |
Source:  Stellar MLS #W7887671 Report a problem Stellar MLS #W7887671 Report a problem | ||
| 7/24/2026 | Price change | $294,900-1.7%$187/sqft |
Source: Stellar MLS #W7887671 Report a problem | ||
| 7/16/2026 | Listed for sale | $299,900+0.1%$190/sqft |
Source: Stellar MLS #W7887671 Report a problem | ||
| 7/11/2026 | Listing removed | $299,500$190/sqft |
Source: Stellar MLS #W7883062 Report a problem | ||
| 6/7/2026 | Price change | $299,500-1.6%$190/sqft |
Source: Stellar MLS #W7883062 Report a problem | ||
| 4/6/2026 | Price change | $304,500-4.8%$193/sqft |
Source: Stellar MLS #W7883062 Report a problem | ||
| 2/15/2026 | Listed for sale | $319,900+32.7%$203/sqft |
Source: Stellar MLS #W7883062 Report a problem | ||
| 7/12/2021 | Sold | $241,000+9.8%$153/sqft |
Source:  HCMLS #2217183 Report a problem HCMLS #2217183 Report a problem | ||
| 6/1/2021 | Pending sale | $219,500$139/sqft |
Source:  HCMLS #2217183 Report a problem HCMLS #2217183 Report a problem | ||
| 5/29/2021 | Listed for sale | $219,500+82.9%$139/sqft |
Source: HCMLS #2217183 Report a problem | ||
| 3/9/2017 | Sold | $120,000-3.5%$76/sqft |
Source: Public Record Report a problem | ||
| 12/29/2016 | Price change | $124,400-4.2%$79/sqft |
Source: VACCER REAL ESTATE SVC. CORP. #T2842571 Report a problem | ||
| 12/1/2016 | Price change | $129,900-7.1%$82/sqft |
Source: VACCER REAL ESTATE SVC. CORP. #T2842571 Report a problem | ||
| 10/29/2016 | Price change | $139,900-3.5%$89/sqft |
Source: VACCER REAL ESTATE SVC. CORP. #T2842571 Report a problem | ||
| 9/27/2016 | Listed for sale | $144,900+26%$92/sqft |
Source: VACCER REAL ESTATE SVC. CORP. #T2842571 Report a problem | ||
| 8/4/2008 | Sold | $115,000-3.8%$73/sqft |
Source: Stellar MLS #T2308800 Report a problem | ||
| 6/15/2008 | Price change | $119,500-9.5%$76/sqft |
Source: Point2 #2098117 Report a problem | ||
| 4/25/2008 | Listed for sale | $132,000+2100%$84/sqft |
Source: Point2 #2098117 Report a problem | ||
| 7/1/1996 | Sold | $6,000$4/sqft |
Source: Public Record Report a problem | ||
Public tax history
| Year | Property taxes | Tax assessment |
|---|---|---|
| 2025 | $3,726 -0.2% | $251,895 +2.9% |
| 2024 | $3,732 +2.7% | $244,796 +3% |
| 2023 | $3,634 +2.5% | $237,666 +3% |
| 2022 | $3,546 +116% | $230,744 +115.9% |
| 2021 | $1,642 +7.3% | $106,869 +1.4% |
| 2020 | $1,529 | $105,393 +2.3% |
| 2019 | -- | $103,023 +1.9% |
| 2018 | $944 -44.9% | $101,102 +11.7% |
| 2017 | $1,714 | $90,500 +13.5% |
| 2016 | $1,714 +12.3% | $79,740 +2.6% |
| 2015 | $1,526 +6.9% | $77,705 +5.8% |
| 2014 | $1,427 +161.2% | $73,430 +5.3% |
| 2013 | $546 -5.3% | $69,721 +0.4% |
| 2012 | $577 -15.7% | $69,432 -12.3% |
| 2011 | $684 | $79,140 -8.3% |
| 2010 | -- | $86,269 -17.2% |
| 2009 | $1,096 +147.1% | $104,157 +30.5% |
| 2008 | $444 -54.6% | $79,811 +5.6% |
| 2006 | $977 | $75,596 +3% |
| 2005 | -- | $73,394 +3% |
| 2004 | $965 +0.7% | $71,256 +1.9% |
| 2003 | $959 +3.5% | $69,927 +2.4% |
| 2002 | $926 +1% | $68,288 +1.6% |
| 2001 | $917 +20.6% | $67,213 +9.2% |
| 2000 | $760 | $61,530 |
Find assessor info on the county website
Monthly payment
Est. payment
Payment breakdown
Explore the cost of this home by adjusting the details. Changes won't be saved.Climate risks
Neighborhood: 34606
Nearby schools
Schools provided by the listing agent
- Elementary: Deltona Elementary
- Middle: Fox Chapel Middle School
- High: Central High School
Source: Stellar MLS. This data may not be complete. We recommend contacting the local school district to confirm school assignments for this home.
Similar homes
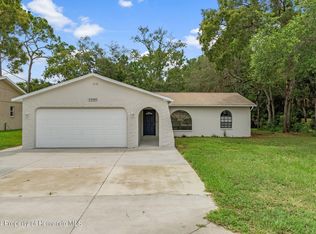
- $299,9002 bd2 ba1.3k sqft6147 Turnburry Ct, Spring Hill, FL 34606For Sale
 MLS ID #2261037, Albert Perez, Keller Williams-Elite Partners. HCMLS
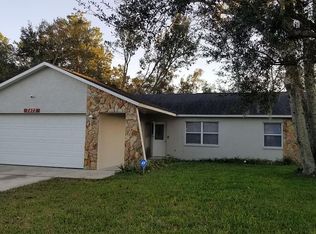
 - $300,0003 bd2 ba1.3k sqft265 PLUMTREE AVENUE, SPRING HILL, FL 34606For Sale
 MLS ID #TB8541590, Jack Diaz, KELLER WILLIAMS RLTY NEW TAMPA. Stellar MLS
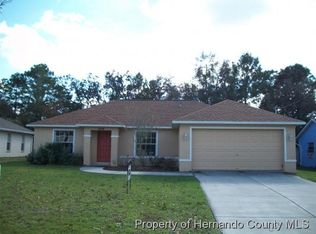
 - $299,9002 bd2 ba1.7k sqft9332 BELVEDERE STREET, SPRING HILL, FL 34608For Sale
 MLS ID #TB8547856, Georgia Parker, CENTURY 21 BEGGINS ENTERPRISES. Stellar MLS
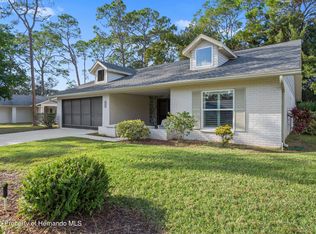
 - $297,0002 bd2 ba1.7k sqft2028 NOBLETON AVENUE, SPRING HILL, FL 34608For Sale
 MLS ID #TB8535277, Denilee Beleele, FUTURE HOME REALTY INC. Stellar MLS
 - $300,0003 bd2 ba1.4k sqft11401 CALLAGHAN AVENUE, SPRING HILL, FL 34608For SaleMLS ID #TB8544725, Megan Pargov, LIPPLY REAL ESTATE. Stellar MLS
- $299,0003 bd2 ba1.4k sqft10435 TASSEL STREET, SPRING HILL, FL 34608For SaleMLS ID #TB8532515, Brittany Sanderson, REALTY EXPERTS. Stellar MLS
- $299,9993 bd2 ba1.4k sqft10225 JOLLETT STREET, SPRING HILL, FL 34608For SaleMLS ID #TB8543908, Katlyn Torrens, FUTRELL REALTY, INC. Stellar MLS
- $249,0003 bd2 ba1.6k sqft7156 LOCKWOOD STREET, SPRING HILL, FL 34606For SaleMLS ID #TB8519012, Scott Conklin, SELLSTATE BAY REALTY. Stellar MLS
- $290,0002 bd2 ba1k sqft400 FAIRBANKS ROAD, SPRING HILL, FL 34608For SaleMLS ID #TB8534503, Eric Mayer, REMAX SELECT PARTNERS. Stellar MLS
- $375,0003 bd2 ba1.9k sqft2552 CRYSTAL LAKE DRIVE, SPRING HILL, FL 34606For SaleMLS ID #TB8494624, Justin Noe, PA, AGILE GROUP REALTY. Stellar MLS
- $329,0003 bd2 ba1.8k sqft9180 GILLMAR STREET, SPRING HILL, FL 34608For SaleMLS ID #TB8539589, William Suchocki, KELLER WILLIAMS REALTY- PALM HARBOR. Stellar MLS
- $270,0003 bd2 ba1.8k sqft5106 PACIFIC AVENUE, SPRING HILL, FL 34607For SaleMLS ID #TB8481325, Kevin Baker, TROPIC SHORES REALTY LLC. Stellar MLS
- $275,0003 bd2 ba1.6k sqft14058 SULLIVAN STREET, SPRING HILL, FL 34609For SaleMLS ID #TB8523737, Jarid Weddle, RE/MAX MARKETING SPECIALISTS. Stellar MLS
- $330,0003 bd2 ba1.9k sqft5341 BIRCHWOOD ROAD, SPRING HILL, FL 34608For SaleMLS ID #TB8533383, Timothy Plumadore, TROPIC SHORES REALTY. Stellar MLS
- $339,9003 bd2 ba1.5k sqft10513 BLYTHVILLE ROAD, SPRING HILL, FL 34608For SaleMLS ID #TB8538121, Tia Ricker, DALTON WADE INC. Stellar MLS
- $365,0003 bd2 ba1.9k sqft206 RUSK CIRCLE, SPRING HILL, FL 34606For SaleMLS ID #W7882508, Karen Bailey, PA, FUTURE HOME REALTY. Stellar MLS
- $319,9003 bd2 ba1.8k sqft211 FAIRMONT DRIVE, SPRING HILL, FL 34609For SaleMLS ID #TB8530706, Julia Zhu, FUTURE HOME REALTY INC. Stellar MLS
- $339,0003 bd2 ba1.8k sqft1250 FINLAND DRIVE, SPRING HILL, FL 34609For SaleMLS ID #TB8496643, Melanie Mott, FLORIDA FAMILY R E SER INC. Stellar MLS
- $369,0003 bd2 ba1.8k sqft8477 BEACHWOOD COURT, SPRING HILL, FL 34606For SaleMLS ID #W7887906, Kayla McDonald, PA, RE/MAX ALLIANCE GROUP. Stellar MLS
- $274,9003 bd2 ba1.5k sqft11647 WHEATFIELD LOOP, HUDSON, FL 34667For SaleMLS ID #W7887814, Cory Byrd, F I GREY & SON RESIDENTIAL. Stellar MLS
