
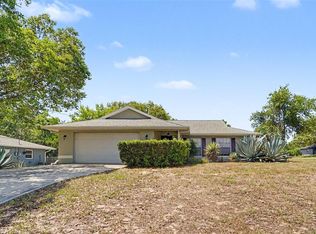
No HOA or CDD! Welcome home to this beautifully maintained 2-bedroom, 2-bath residence offering over 1,700 square feet of comfortable living space. The fully Fenced back yard with double gate on both sides of the home, makes it easy to back in a trailer, boat or other recreational vehicles. Enjoy peace of mind with a Generac Whole Home Generator. Valuable updates and extras include dual speed Air Conditioning System, New Carpet installed in 2026, freshly painted interior, water softener and a Water Heater that was installed in 2020. The large Storage Shed equipped with electricity provides the perfect workshop, hobby space or additional storage. Designed with both comfort and functionality in mind, the desirable split-bedroom floor plan provides privacy for family and guests. The bright, open layout is filled with natural light thanks to a large picture window with plantation shutters and a skylight that illuminates the expansive family room. The open-concept design creates an inviting space that’s perfect for everyday living and entertaining. The generously sized primary suite is a true retreat, featuring a beautifully updated en-suite bathroom. Step outside to enjoy the oversized screened lanai, extending your living space year-round. A large indoor laundry room offers abundant storage and even has space for a refrigerator or freezer. If you’re looking for space and flexibility, without the restrictions of an HOA or CDD, this exceptional property is one you won’t want to miss!
For sale
$297,000
2028 NOBLETON AVENUE, SPRING HILL, FL 34608
2beds
1,733sqft
Single Family Residence
Built in 1985
0.26 Acres Lot
$-- Zestimate®
$171/sqft
$-- HOA
What's special
Freshly painted interiorGenerously sized primary suiteWater softenerBeautifully updated en-suite bathroom
- 49 days
- 163
- 11
Zillow last checked:
Listing updated:
Listed by:
Denilee Beleele 813-431-8821,
FUTURE HOME REALTY INC 813-855-4982
Source: Stellar MLS,MLS#: TB8535277 Originating MLS: Suncoast Tampa
Originating MLS: Suncoast Tampa
Facts & features
Interior
Bedrooms & bathrooms
- Bedrooms: 2
- Bathrooms: 2
- Full bathrooms: 2
Rooms
- Room types: Utility Room
Primary bedroom
- Features: En Suite Bathroom, Walk-In Closet(s)
- Level: First
- Area: 192 Square Feet
- Dimensions: 16x12
Bedroom 2
- Features: Ceiling Fan(s), Built-in Closet
- Level: First
- Area: 132 Square Feet
- Dimensions: 12x11
Primary bathroom
- Features: Shower No Tub
- Level: First
- Area: 104 Square Feet
- Dimensions: 13x8
Dinette
- Level: First
- Area: 121 Square Feet
- Dimensions: 11x11
Family room
- Features: Ceiling Fan(s)
- Level: First
- Area: 294 Square Feet
- Dimensions: 21x14
Kitchen
- Features: Breakfast Bar, Ceiling Fan(s), Pantry
- Level: First
- Area: 132 Square Feet
- Dimensions: 12x11
Living room
- Features: Ceiling Fan(s)
- Level: First
- Area: 340 Square Feet
- Dimensions: 20x17
Heating
- Central
Cooling
- Central Air
Appliances
- Included: Dishwasher, Disposal, Dryer, Electric Water Heater, Range, Refrigerator, Washer, Water Softener
- Laundry: Electric Dryer Hookup, Laundry Room, Washer Hookup
Features
- Ceiling Fan(s), Open Floorplan, Split Bedroom, Walk-In Closet(s)
- Flooring: Carpet, Tile
- Doors: Sliding Doors
- Windows: Skylight(s)
- Has fireplace: No
Interior area
- Total structure area: 2,504
- Total interior livable area: 1,733 sqft
Video & virtual tour
Property
Parking
- Total spaces: 2
- Parking features: Garage Door Opener
- Attached garage spaces: 2
- Details: Garage Dimensions: 20x19
Features
- Levels: One
- Stories: 1
- Patio & porch: Covered, Screened
- Exterior features: Lighting, Rain Gutters
- Fencing: Fenced,Wood
Lot
- Size: 0.26 Acres
- Dimensions: 105 x 125
- Residential vegetation: Oak Trees
Details
- Additional structures: Shed(s)
- Parcel number: R3232317507003260020
- Zoning: 01
- Special conditions: None
Construction
Type & style
- Home type: SingleFamily
- Property subtype: Single Family Residence
Materials
- Block, Stucco
- Foundation: Slab
- Roof: Shingle
Condition
- New construction: No
- Year built: 1985
Utilities & green energy
- Sewer: Septic Tank
- Water: Public
- Utilities for property: Cable Available, Fiber Optics, Public
Community & HOA
Community
- Security: Smoke Detector(s)
- Pet fee: $0 monthly
- Subdivision: SPRING HILL
HOA
- Has HOA: No
Location
- Region: Spring Hill
Financial & listing details
- Price per square foot: $171/sqft
- Tax assessed value: $235,359
- Annual tax amount: $3,488
- Date on market: 8/5/2026
- Cumulative days on market: 50 days
- Listing terms: Cash,Conventional,FHA,VA Loan
- Ownership: Fee Simple
- Total actual rent: 0
- Road surface type: Paved, Asphalt
Estimated market value
Not available
Estimated sales range
Not available
Not available
Price history
| Date | Event | Price |
|---|---|---|
| 8/5/2026 | Listed for sale | $297,000+8%$171/sqft |
Source:  Stellar MLS #TB8535277 Report a problem Stellar MLS #TB8535277 Report a problem | ||
| 6/4/2022 | Listing removed | -- |
Source: Zillow Rental Network_1 Report a problem | ||
| 6/3/2022 | Listed for rent | $1,950$1/sqft |
Source: Zillow Rental Network_1 Report a problem | ||
| 6/2/2022 | Sold | $275,000$159/sqft |
Source: Public Record Report a problem | ||
| 5/22/2022 | Listing removed | -- |
Source: Zillow Rental Network_1 Report a problem | ||
| 5/6/2022 | Listed for rent | $1,950+96%$1/sqft |
Source: Zillow Rental Network_1 Report a problem | ||
| 5/3/2022 | Pending sale | $275,000$159/sqft |
Source: Stellar MLS #A4532587 Report a problem | ||
| 4/26/2022 | Listed for sale | $275,000$159/sqft |
Source: Stellar MLS #A4532587 Report a problem | ||
| 4/22/2022 | Pending sale | $275,000+89.8%$159/sqft |
Source: Stellar MLS #A4532587 Report a problem | ||
| 8/28/2018 | Sold | $144,900$84/sqft |
Source: Public Record Report a problem | ||
| 7/26/2018 | Price change | $144,900-2.8%$84/sqft |
Source: VINTAGE REAL ESTATE SERVICES #T3101055 Report a problem | ||
| 6/19/2018 | Price change | $149,000-3.9%$86/sqft |
Source: VINTAGE REAL ESTATE SERVICES #T3101055 Report a problem | ||
| 4/15/2018 | Listed for sale | $155,000+82.4%$89/sqft |
Source: VINTAGE REAL ESTATE SERVICES #T3101055 Report a problem | ||
| 3/30/2016 | Listing removed | $995$1/sqft |
Source: VINTAGE REAL ESTATE SERVICES #b003 Report a problem | ||
| 3/12/2016 | Listed for rent | $995+10.6%$1/sqft |
Source: VINTAGE REAL ESTATE SERVICES #T2807244 Report a problem | ||
| 6/9/2013 | Listing removed | $900$1/sqft |
Source: VINTAGE REAL ESTATE SERVICES #T2563801 Report a problem | ||
| 4/12/2013 | Listed for rent | $900$1/sqft |
Source: VINTAGE REAL ESTATE SERVICES #T2563801 Report a problem | ||
| 1/23/2013 | Sold | $85,000$49/sqft |
Source:  HCMLS #2140496 Report a problem HCMLS #2140496 Report a problem | ||
| 12/20/2012 | Listed for sale | $85,000+54.5%$49/sqft |
Source: RE/MAX BAY TO BAY #T2548073 Report a problem | ||
| 12/17/2012 | Sold | $55,000-8.3%$32/sqft |
Source: Public Record Report a problem | ||
| 7/28/2011 | Sold | $60,000-14.1%$35/sqft |
Source: Public Record Report a problem | ||
| 6/18/2011 | Listed for sale | $69,888$40/sqft |
Source: REMAX Marketing Specialists #2127810 Report a problem | ||
Public tax history
| Year | Property taxes | Tax assessment |
|---|---|---|
| 2025 | $3,489 -0.8% | $235,359 +2.1% |
| 2024 | $3,518 -12% | $230,456 +3.8% |
| 2023 | $3,996 +117.8% | $222,023 +75.2% |
| 2022 | $1,835 +0.6% | $126,693 +3% |
| 2021 | $1,824 +7.3% | $123,003 +1.4% |
| 2020 | $1,699 | $121,305 +2.3% |
| 2019 | -- | $118,578 +15.3% |
| 2018 | $1,521 -9.5% | $102,857 +14.2% |
| 2017 | $1,680 | $90,043 +13.2% |
| 2016 | $1,680 +10.8% | $79,537 +5.6% |
| 2015 | $1,517 +9.1% | $75,353 +5.5% |
| 2014 | $1,390 +26.8% | $71,408 +5% |
| 2013 | $1,096 -8.5% | $68,000 -1.9% |
| 2012 | $1,197 -7.2% | $69,288 -8.4% |
| 2011 | $1,290 | $75,656 -12.7% |
| 2010 | -- | $86,635 -18.6% |
| 2009 | $1,787 +130.9% | $106,494 +26.9% |
| 2008 | $774 -26.5% | $83,919 +5.6% |
| 2006 | $1,052 | $79,488 +3% |
| 2005 | -- | $77,173 +3.8% |
| 2004 | $1,030 +0.6% | $74,341 +1.9% |
| 2003 | $1,023 +3.5% | $72,955 +2.4% |
| 2002 | $989 +1% | $71,245 +1.6% |
| 2001 | $980 +3.4% | $70,123 +3% |
| 2000 | $948 | $68,081 |
Find assessor info on the county website
Monthly payment
Est. payment
Payment breakdown
Explore the cost of this home by adjusting the details. Changes won't be saved.Climate risks
Neighborhood: 34608
Nearby schools
Schools provided by the listing agent
- Elementary: Deltona Elementary
- Middle: Fox Chapel Middle School
- High: Central High School
Source: Stellar MLS. This data may not be complete. We recommend contacting the local school district to confirm school assignments for this home.
Similar homes
- $299,9002 bd2 ba1.7k sqft9332 BELVEDERE STREET, SPRING HILL, FL 34608For Sale

 MLS ID #TB8547856, Georgia Parker, CENTURY 21 BEGGINS ENTERPRISES. Stellar MLS
 - $290,0002 bd2 ba1k sqft400 FAIRBANKS ROAD, SPRING HILL, FL 34608For Sale
 MLS ID #TB8534503, Eric Mayer, REMAX SELECT PARTNERS. Stellar MLS
 - $314,9002 bd2 ba1.3k sqft10161 HEATHCLIFF STREET, SPRING HILL, FL 34608For Sale
 MLS ID #O6418850, Robert Salmons, ENTERA REALTY LLC. Stellar MLS
 - $329,0003 bd2 ba1.8k sqft9180 GILLMAR STREET, SPRING HILL, FL 34608For Sale
 MLS ID #TB8539589, William Suchocki, KELLER WILLIAMS REALTY- PALM HARBOR. Stellar MLS
 - $299,0003 bd2 ba1.4k sqft10435 TASSEL STREET, SPRING HILL, FL 34608For SaleMLS ID #TB8532515, Brittany Sanderson, REALTY EXPERTS. Stellar MLS
- $279,0002 bd2 ba1.7k sqft10308 GIFFORD DRIVE, SPRING HILL, FL 34608For SaleMLS ID #W7888352, Heather Myers, RELIANCE REALTY & INVESTMENTS. Stellar MLS
- $300,0003 bd2 ba1.4k sqft11401 CALLAGHAN AVENUE, SPRING HILL, FL 34608For SaleMLS ID #TB8544725, Megan Pargov, LIPPLY REAL ESTATE. Stellar MLS
- $292,4003 bd2 ba1.5k sqft7466 APACHE TRAIL, SPRING HILL, FL 34606For SaleMLS ID #W7887671, Kasia Kacpura, DENNIS REALTY & INV. CORP.. Stellar MLS
- $287,0002 bd2 ba1.6k sqft13469 BONDSTONE STREET, SPRING HILL, FL 34609For SaleMLS ID #W7888005, Jessica Schmidt, FLORIDA LUXURY REALTY INC. Stellar MLS
- $299,8003 bd2 ba1.7k sqft6231 WAYSIDE COURT, SPRING HILL, FL 34606For SaleMLS ID #W7883954, Kiesha Endrice, HOMAN REALTY GROUP INC. Stellar MLS
- $362,0003 bd2 ba1.8k sqft1260 MASADA LANE, SPRING HILL, FL 34608For SaleMLS ID #TB8534020, Steven Pitts, REDFIN CORPORATION. Stellar MLS
- $339,9003 bd2 ba1.5k sqft10513 BLYTHVILLE ROAD, SPRING HILL, FL 34608For SaleMLS ID #TB8538121, Tia Ricker, DALTON WADE INC. Stellar MLS
- $310,0004 bd3 ba2.2k sqft11363 NORVELL ROAD, SPRING HILL, FL 34608For SaleMLS ID #TB8521559, Brenda Olivas, MARK SPAIN REAL ESTATE. Stellar MLS
- $329,9003 bd2 ba1.5k sqft5296 FREEPORT DRIVE, SPRING HILL, FL 34606For SaleMLS ID #O6437775, Robert Salmons, ENTERA REALTY LLC. Stellar MLS
- $230,0002 bd2 ba1.2k sqft9473 BAYSIDE COURT, SPRING HILL, FL 34608For SaleMLS ID #W7886729, Brenda Draper, BLUEWATER BAY REALTY GROUP INC. Stellar MLS
- $285,0003 bd2 ba1.4k sqft4233 DRISTOL AVENUE, SPRING HILL, FL 34609For SaleMLS ID #TB8535665, Dee Koulias, MARK SPAIN REAL ESTATE. Stellar MLS
- $300,0002 bd2 ba1.2k sqft13170 PIRATE LANE, SPRING HILL, FL 34609For SaleMLS ID #TB8459524, Angelica Vazquez, EZ CHOICE REALTY. Stellar MLS
- $249,0002 bd2 ba1.1k sqft8318 GOODRICH STREET, SPRING HILL, FL 34606For SaleMLS ID #TB8542297, Tracey Nieves, KELLER WILLIAMS TAMPA PROPERTIES. Stellar MLS
- $275,0003 bd2 ba1.6k sqft14058 SULLIVAN STREET, SPRING HILL, FL 34609For SaleMLS ID #TB8523737, Jarid Weddle, RE/MAX MARKETING SPECIALISTS. Stellar MLS
- $255,0002 bd2 ba1.5k sqft11455 INMAN COURT, SPRING HILL, FL 34609For SaleMLS ID #TB8540512, Steven Pitts, REDFIN CORPORATION. Stellar MLS
