Discover the charm this 2 bedroom, 2 bathroom home located in a desirable area in Spring Hill. With a convenient 2 car garage and a spacious lot, this home offers a comfortable layout and plenty of room to enjoy both everyday living and entertaining. Inside, you'll find vaulted ceilings and an open floor plan that makes the most of its space. The kitchen window above the sink overlooks the partially fenced large backyard. Step outside through the sliders into a screened patio, and enjoy the privacy and possibilities the open backyard offers. Perfect for relaxing, gardening, entertaining, or creating your own outdoor retreat. This home offers you the opportunity to enjoy a quieter residential setting while remaining close to shopping, dining, the Weeki Wachee river, and everyday conveniences around the area. Come see this home and quickly realize how much it feels like home!
For sale
$249,999
10465 MAYFLOWER ROAD, SPRING HILL, FL 34608
2beds
1,146sqft
Single Family Residence
Built in 1983
10,422 Square Feet Lot
$247,000 Zestimate®
$218/sqft
$-- HOA
What's special
Spacious lotOpen floor planPartially fenced large backyardVaulted ceilingsScreened patio
- 13 days
- 278
- 36
Likely to sell faster than
Zillow last checked:
Listing updated:
Listed by:
Sarah Donnelly 813-390-5683,
KW REALTY ELITE PARTNERS 352-688-6500
Source: Stellar MLS,MLS#: W7890395 Originating MLS: West Pasco
Facts & features
Interior
Bedrooms & bathrooms
- Bedrooms: 2
- Bathrooms: 2
- Full bathrooms: 2
Rooms
- Room types: Attic
Primary bedroom
- Features: Ceiling Fan(s), Walk-In Closet(s)
- Level: First
- Area: 225 Square Feet
- Dimensions: 15x15
Bedroom 2
- Features: Ceiling Fan(s), Built-in Closet
- Level: First
- Area: 144 Square Feet
- Dimensions: 12x12
Kitchen
- Features: Built-In Shelving, Storage Closet
- Level: First
- Area: 154 Square Feet
- Dimensions: 11x14
Living room
- Features: Ceiling Fan(s), Storage Closet
- Level: First
- Area: 320 Square Feet
- Dimensions: 16x20
Heating
- Central
Cooling
- Central Air
Appliances
- Included: Convection Oven, Dryer, Microwave, Refrigerator, Washer
- Laundry: In Garage
Features
- Ceiling Fan(s), High Ceilings, Vaulted Ceiling(s), Walk-In Closet(s)
- Flooring: Ceramic Tile, Tile
- Doors: Sliding Doors, Sliding Doors
- Has fireplace: No
Interior area
- Total structure area: 1,838
- Total interior livable area: 1,146 sqft
Video & virtual tour
Property
Parking
- Total spaces: 2
- Parking features: Driveway, Ground Level
- Attached garage spaces: 2
- Has uncovered spaces: Yes
Features
- Levels: One
- Stories: 1
- Patio & porch: Front Porch, Patio, Rear Porch
- Exterior features: Private Mailbox, Sprinkler Metered
Lot
- Size: 10,422 Square Feet
- Dimensions: 83 x 125
- Features: Landscaped
- Residential vegetation: Trees/Landscaped
Details
- Parcel number: R3232317517011650150
- Zoning: PDP
- Special conditions: None
Construction
Type & style
- Home type: SingleFamily
- Architectural style: Contemporary
- Property subtype: Single Family Residence
- Attached to another structure: Yes
Materials
- Block, Stucco
- Foundation: Block, Slab
- Roof: Shingle
Condition
- Completed
- New construction: No
- Year built: 1983
Utilities & green energy
- Sewer: Septic Tank
- Water: Public
- Utilities for property: BB/HS Internet Available, Cable Available, Electricity Available, Electricity Connected, Phone Available, Street Lights, Water Available, Water Connected
Community & HOA
Community
- Pet fee: $0 monthly
- Subdivision: SPRING HILL
HOA
- Has HOA: No
Location
- Region: Spring Hill
Financial & listing details
- Price per square foot: $218/sqft
- Tax assessed value: $163,723
- Annual tax amount: $2,394
- Date on market: 10/18/2026
- Cumulative days on market: 14 days
- Listing terms: Cash,Conventional,FHA,VA Loan
- Ownership: Fee Simple
- Total actual rent: 0
- Electric utility on property: Yes
- Road surface type: Paved, Asphalt
Estimated market value
$247,000
$235,000 - $259,000
$1,767/mo
Price history
| Date | Event | Price |
|---|---|---|
| 10/19/2026 | Listed for sale | $249,9990%$218/sqft |
Source:  Stellar MLS #W7890395 Report a problem | ||
| 5/6/2022 | Sold | $250,000+0%$218/sqft |
Source:  HCMLS #2223277 Report a problem | ||
| 3/28/2022 | Pending sale | $249,900$218/sqft |
Source: HCMLS #2223277 Report a problem | ||
| 3/24/2022 | Listed for sale | $249,900+284.5%$218/sqft |
Source: HCMLS #2223277 Report a problem | ||
| 5/18/2012 | Sold | $65,000-17.7%$57/sqft |
Source: HCMLS #2131770 Report a problem | ||
| 12/20/2011 | Listed for sale | $79,000+11.3%$69/sqft |
Source: Paradise West Realty,Inc. #2131770 Report a problem | ||
| 10/8/2008 | Sold | $71,000-14.5%$62/sqft |
Source: Public Record Report a problem | ||
| 4/20/2004 | Sold | $83,000+45.6%$72/sqft |
Source: Public Record Report a problem | ||
| 6/28/1996 | Sold | $57,000$50/sqft |
Source: Public Record Report a problem | ||
Public tax history
| Year | Property taxes | Tax assessment |
|---|---|---|
| 2025 | $2,395 -0.9% | $163,723 +1.5% |
| 2024 | $2,417 +2.1% | $161,349 +1.3% |
| 2023 | $2,366 +148.7% | $159,263 +207% |
| 2022 | $952 +0.1% | $51,879 +3% |
| 2021 | $951 +5.7% | $50,368 +1.4% |
| 2020 | $899 | $49,673 +2.3% |
| 2019 | -- | $48,556 +1.9% |
| 2018 | $348 -43.4% | $47,651 +2.1% |
| 2017 | $615 | $46,671 +2.1% |
| 2016 | $615 +4.6% | $45,711 +0.7% |
| 2015 | $588 +3.6% | $45,393 +0.8% |
| 2014 | $567 +81.7% | $45,033 +1.5% |
| 2013 | $312 -59.2% | $44,367 +0.2% |
| 2012 | $766 -6.7% | $44,298 -8% |
| 2011 | $821 | $48,153 -13.3% |
| 2010 | -- | $55,509 -17% |
| 2009 | $1,123 -25.3% | $66,910 -24% |
| 2008 | $1,504 -13.8% | $88,030 -2.5% |
| 2006 | $1,744 | $90,296 +32.1% |
| 2005 | -- | $68,377 +51.5% |
| 2004 | $420 +2.1% | $45,129 +1.9% |
| 2003 | $412 +5.4% | $44,288 +2.4% |
| 2002 | $390 +2.3% | $43,250 +1.6% |
| 2001 | $382 +6.2% | $42,569 +3% |
| 2000 | $359 | $41,329 |
Find assessor info on the county website
Monthly payment
Est. payment
Payment breakdown
Explore the cost of this home by adjusting the details. Changes won't be saved.Climate risks
Neighborhood: 34608
Nearby schools
Schools provided by the listing agent
- Elementary: Explorer K-8
- Middle: Explorer K-8
- High: Frank W Springstead
Source: Stellar MLS. This data may not be complete. We recommend contacting the local school district to confirm school assignments for this home.
Similar homes
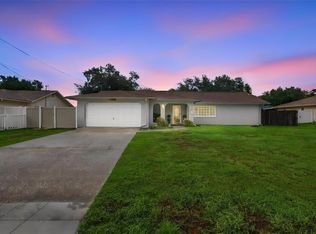
- $284,9003 bd2 ba1.4k sqft10435 TASSEL STREET, SPRING HILL, FL 34608For Sale
 MLS ID #TB8557473, Brandon Rimes, KELLER WILLIAMS REALTY- PALM HARBOR. Stellar MLS
- $219,9002 bd2 ba1.1k sqft10394 UPTON STREET, SPRING HILL, FL 34608For Sale
 MLS ID #TB8538501, Jatnna Jimenez, LPT REALTY, LLC. Stellar MLS
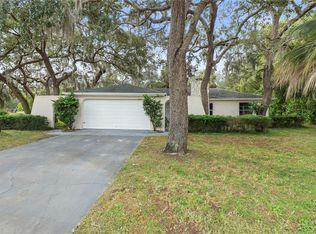
- $285,0003 bd2 ba1.3k sqft8284 APPLE ORCHARD ROAD, SPRING HILL, FL 34606For Sale
 MLS ID #TB8563083, Kristina Futrell, FUTRELL REALTY, INC. Stellar MLS
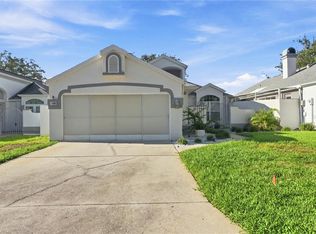
- $260,0002 bd2 ba1.2k sqft11008 CASA GRANDE CIRCLE, SPRING HILL, FL 34608For Sale
 MLS ID #TB8544666, Michael Bennett, Sr., PEOPLE'S TRUST REALTY. Stellar MLS
- $265,0003 bd2 ba1.4k sqft1185 MACFARLANE AVENUE, SPRING HILL, FL 34608For SaleMLS ID #W7888664, Carrie Pina, HOME LAND REAL ESTATE INC. Stellar MLS
- $239,9992 bd2 ba1.5k sqft3069 ARDENWOOD DRIVE, SPRING HILL, FL 34609For SaleMLS ID #W7889194, Rick Shue, LPT REALTY, LLC. Stellar MLS
- $279,9903 bd2 ba1.5k sqft12989 LINDEN DRIVE, SPRING HILL, FL 34609For SaleMLS ID #TB8543265, Hiram Matos, COLDWELL BANKER REALTY. Stellar MLS
- $277,9002 bd2 ba1k sqft12411 BROOKSIDE STREET, SPRING HILL, FL 34609For SaleMLS ID #OM732982, Lauren Neidenfeuhr, GAILEY ENTERPRISES REAL ESTATE. Stellar MLS
- $319,9003 bd2 ba1.2k sqft11429 ADELIA STREET, SPRING HILL, FL 34608For SaleMLS ID #W7889824, Leslie Tomlinson, PA, DENNIS REALTY & INV. CORP.. Stellar MLS
- $299,0002 bd2 ba1.1k sqft11423 LINDEN DRIVE, SPRING HILL, FL 34608For SaleMLS ID #TB8537794, Tammy Corran, DALTON WADE INC. Stellar MLS
- $212,0002 bd2 ba1.2k sqft9342 NORTHCLIFFE BOULEVARD, SPRING HILL, FL 34606For SaleMLS ID #TB8544091, Richard Stone, PREMIER REALTY OF TAMPA. Stellar MLS
- $295,0002 bd2 ba1k sqft400 FAIRBANKS ROAD, SPRING HILL, FL 34608For SaleMLS ID #TB8534503, Eric Mayer, REMAX SELECT PARTNERS. Stellar MLS
- $254,9993 bd2 ba1.6k sqft11408 DEERCROFT COURT, SPRING HILL, FL 34609For SaleMLS ID #W7886685, Denise Sabatino, PA, TROPIC SHORES REALTY LLC. Stellar MLS
- $265,0003 bd2 ba1.6k sqft14058 SULLIVAN STREET, SPRING HILL, FL 34609For SaleMLS ID #TB8523737, Jarid Weddle, RE/MAX MARKETING SPECIALISTS. Stellar MLS
- $239,9003 bd2 ba1.3k sqft7465 GALLOWAY ROAD, WEEKI WACHEE, FL 34613For SaleMLS ID #TB8527295, Michael Bennett, JR, PEOPLE'S TRUST REALTY. Stellar MLS
- $345,0002 bd2 ba1.6k sqft10270 BRENTLAWN STREET, SPRING HILL, FL 34608For SaleMLS ID #TB8551745, Michael Bennett, Sr., PEOPLE'S TRUST REALTY. Stellar MLS
- $220,0002 bd2 ba1k sqft7545 PINEHURST DRIVE, SPRING HILL, FL 34606For SaleMLS ID #TB8553081, Vanessa Gillis, SANTANA AND COMPANY REAL ESTATE. Stellar MLS
- $349,9003 bd2 ba1.5k sqft2500 RIM DRIVE, SPRING HILL, FL 34609For SaleMLS ID #W7890495, James Adams, PA, EXP REALTY LLC. Stellar MLS
- $274,0002 bd2 ba1k sqft4093 FLAMINGO BOULEVARD, HERNANDO BEACH, FL 34607For SaleMLS ID #TB8534579, Jatnna Jimenez, LPT REALTY, LLC. Stellar MLS
