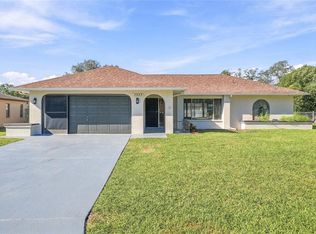
Virtually Staged. Great Bones, Beautiful Setting & Endless Potential! If you've been looking for a property where you can add your own style and build equity, this one is worth a look! Situated on approximately 0.43 acres, this 3-bedroom, 2-bathroom, 2-car garage home offers a beautiful setting with mature trees, a desirable corner lot, and a peaceful no-build area behind the property featuring a small pond. Outside, enjoy your own private pool, with the pool pump replaced approximately two years ago. The pool decking could use some refreshing, but the outdoor space offers a wonderful foundation for creating your own backyard retreat. Inside, the home offers great bones and plenty of opportunity for someone with vision. The kitchen features granite countertops, and while the home does need some updating, including new flooring and interior paint, the potential is easy to see. Approximately half of the windows have already been replaced for you. BONUS: Seller is willing to install a NEW ROOF with an acceptable offer! While this is not a turnkey home, it is a GOLDEN opportunity to take a property with a fantastic setting, mature landscaping, a pool, and plenty of potential and make it your own. A digitally staged photo is included to help showcase what this home could become with a little vision and some TLC. Bring your ideas and come see the possibilities!
For sale
$285,000
8284 APPLE ORCHARD ROAD, SPRING HILL, FL 34606
3beds
1,365sqft
Single Family Residence
Built in 1978
0.43 Acres Lot
$278,200 Zestimate®
$209/sqft
$-- HOA
What's special
Private poolDesirable corner lotKitchen features granite countertopsMature landscaping
- 1 hour
- 115
- 9
Zillow last checked:
Listing updated:
Listed by:
Kristina Futrell 352-650-6126,
FUTRELL REALTY, INC 352-650-6126
Source: Stellar MLS,MLS#: TB8563083 Originating MLS: Suncoast Tampa
Facts & features
Interior
Bedrooms & bathrooms
- Bedrooms: 3
- Bathrooms: 2
- Full bathrooms: 2
Primary bedroom
- Features: Walk-In Closet(s)
- Level: First
- Area: 224 Square Feet
- Dimensions: 14x16
Bedroom 2
- Features: Built-in Closet
- Level: First
- Area: 110 Square Feet
- Dimensions: 11x10
Bedroom 3
- Features: Built-in Closet
- Level: First
- Area: 108 Square Feet
- Dimensions: 12x9
Kitchen
- Level: First
- Area: 156 Square Feet
- Dimensions: 12x13
Living room
- Level: First
- Area: 192 Square Feet
- Dimensions: 12x16
Heating
- Central
Cooling
- Central Air
Appliances
- Included: Dishwasher, Dryer, Microwave, Range, Refrigerator, Washer
- Laundry: Laundry Room
Features
- Living Room/Dining Room Combo, Split Bedroom, Stone Counters, Walk-In Closet(s)
- Flooring: Carpet, Ceramic Tile, Linoleum
- Doors: Sliding Doors
- Has fireplace: Yes
- Fireplace features: Wood Burning
Interior area
- Total structure area: 2,245
- Total interior livable area: 1,365 sqft
Property
Parking
- Parking features: Garage - Attached
- Has attached garage: Yes
Features
- Levels: One
- Stories: 1
- Has private pool: Yes
- Pool features: In Ground, Screen Enclosure, Vinyl
- Has view: Yes
- View description: Pond
- Has water view: Yes
- Water view: Pond
Lot
- Size: 0.43 Acres
- Dimensions: 120 x 135
- Features: Corner Lot
- Residential vegetation: Mature Landscaping
Details
- Parcel number: R3232317506002670450
- Zoning: PDP
- Special conditions: None
Construction
Type & style
- Home type: SingleFamily
- Property subtype: Single Family Residence
Materials
- Block, Stucco
- Foundation: Block, Slab
- Roof: Shingle
Condition
- New construction: No
- Year built: 1978
Utilities & green energy
- Sewer: Public Sewer
- Water: Public
- Utilities for property: BB/HS Internet Available, Cable Available, Electricity Connected
Community & HOA
Community
- Pet fee: $0 monthly
- Subdivision: SPRING HILL
HOA
- Has HOA: No
Location
- Region: Spring Hill
Financial & listing details
- Price per square foot: $209/sqft
- Tax assessed value: $185,719
- Annual tax amount: $3,343
- Date on market: 10/30/2026
- Cumulative days on market: 8 days
- Listing terms: Cash,Conventional,FHA,VA Loan
- Ownership: Fee Simple
- Total actual rent: 0
- Electric utility on property: Yes
- Road surface type: Paved
Estimated market value
$278,200
$264,000 - $292,000
$1,923/mo
Price history
| Date | Event | Price |
|---|---|---|
| 10/30/2026 | Listed for sale | $285,000+1.8%$209/sqft |
Source:  Stellar MLS #TB8563083 Report a problem | ||
| 10/9/2026 | Listing removed | $280,000$205/sqft |
Source: Stellar MLS #TB8553676 Report a problem | ||
| 9/30/2026 | Listed for sale | $280,000+329.4%$205/sqft |
Source: Stellar MLS #TB8553676 Report a problem | ||
| 3/1/1989 | Sold | $65,200$48/sqft |
Source: Agent Provided Report a problem | ||
Public tax history
Tax history is unavailable.
Find assessor info on the county website
Monthly payment
Est. payment
Payment breakdown
Explore the cost of this home by adjusting the details. Changes won't be saved.Climate risks
Neighborhood: 34606
- $247,7002 bd2 ba1.3k sqft1037 Waterfall Dr, Spring Hill, FL 34608Off Market
- $216,7002 bd2 ba1.3k sqft8274 Apple Orchard Rd, Spring Hill, FL 34606Off Market

- $379,1003 bd2 ba1.7k sqft8285 Apple Orchard Rd, Spring Hill, FL 34606Off Market
- $329,2002 bd2 ba13k sqft8304 Apple Orchard Rd, Spring Hill, FL 34608Off Market

Similar homes
- $275,0002 bd2 ba1.6k sqft1430 Pinewood Hills Ct, Spring Hill, FL 34606For Sale
 MLS ID #2261420, Gerard A DePace, Dalton Wade Inc. HCMLS
- $269,9002 bd2 ba1.1k sqft1337 VALIANT AVENUE, SPRING HILL, FL 34608For Sale
 MLS ID #TB8561123, Valeria Aliaga, NETWORTH REALTY OF TAMPA, LLC. Stellar MLS
- $--3 bd2 ba1.2k sqft1070 Stillwater Ave, Spring Hill, FL 34606Auction
 ServiceLink Auction
- $--4 bd2 ba1.3k sqft1075 Stillwater Ave, Spring Hill, FL 34606Auction
 Auction.com 1
- $284,9993 bd2 ba1.9k sqft7446 PINEHURST DRIVE, SPRING HILL, FL 34606For SaleMLS ID #W7887792, Bob Werner, BOB WERNER HOMES. Stellar MLS
- $275,8004 bd2 ba1.4k sqft348 HARTWOOD AVENUE, SPRING HILL, FL 34606For SaleMLS ID #O6446748, Blake Keathley, EVERYSTATE INC.. Stellar MLS
- $310,0002 bd2 ba1.4k sqft7548 LANDMARK DRIVE, SPRING HILL, FL 34606For SaleMLS ID #TB8555719, Heidi Scharlow, COMPASS FLORIDA LLC. Stellar MLS
- $330,0003 bd2 ba1.3k sqft6422 FAIRLAWN STREET, SPRING HILL, FL 34606For SaleMLS ID #OM734348, Rhonda Cassidy, EXP REALTY LLC. Stellar MLS
- $284,9003 bd2 ba1.4k sqft7162 CAMBRIDGE STREET, SPRING HILL, FL 34606For SaleMLS ID #TB8510098, Yenny Torres Leon, MIRANDA LANDA REALTY GROUP LLC. Stellar MLS
- $288,6002 bd2 ba1.2k sqft1139 DESMOND AVENUE, SPRING HILL, FL 34608For SaleMLS ID #TB8539377, Kaytlin Goodell, GOOD 2 GO PROPERTY, LLC. Stellar MLS
- $299,9003 bd2 ba1.9k sqft9403 HORIZON DRIVE, SPRING HILL, FL 34608For SaleMLS ID #TB8547018, Ryan Hartney, HARTNEY REALTY & DEVELOPMENT. Stellar MLS
- $265,0003 bd2 ba1.4k sqft1185 MACFARLANE AVENUE, SPRING HILL, FL 34608For SaleMLS ID #W7888664, Carrie Pina, HOME LAND REAL ESTATE INC. Stellar MLS
