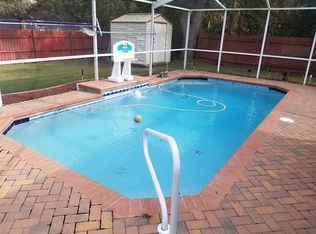
Freshly Painted! Move-in ready Florida pool home -- 2 bed, 2 bath, 2-car garage, and fenced yard. Enjoy effortless Florida living in this beautifully refreshed single-story home featuring an open floor plan and light-filled living spaces. Recent updates include fresh interior paint, new flooring throughout the living area and bedrooms, and new bathroom vanities. The open kitchen flows seamlessly to the dining and living areas - perfect for entertaining. The primary suite offers privacy plus a slider that opens directly to the pool area for easy indoor-outdoor access. Outside, relax on the paver brick deck or entertain in the fenced backyard with a sparkling pool. Extra wide gate allowing easy access to park your boat or RV. Hurry up and come get your piece of the Florida Lifestyle and enjoy your mornings poolside!!!
For sale
Price cut: $5K (8/8)
$289,900
2354 Deltona Blvd, Spring Hill, FL 34606
2beds
1,548sqft
Single Family Residence
Built in 1981
0.25 Acres Lot
$287,400 Zestimate®
$187/sqft
$-- HOA
What's special
Fenced yardFreshly paintedFresh interior paintPaver brick deckOpen floor planLight-filled living spacesPrimary suite offers privacy
- 82 days
- 319
- 49
Zillow last checked:
Listing updated:
Listed by:
Adam Christopher Haynes 727-804-8808,
Tropic Shores Realty LLC
Source: HCMLS,MLS#: 2260116
Facts & features
Interior
Bedrooms & bathrooms
- Bedrooms: 2
- Bathrooms: 2
- Full bathrooms: 2
Primary bedroom
- Description: Large walk in closet
- Area: 219.62
- Dimensions: 15.8x13.9
Bedroom 2
- Area: 162.5
- Dimensions: 13x12.5
Dining room
- Area: 90
- Dimensions: 10x9
Kitchen
- Area: 126
- Dimensions: 12x10.5
Living room
- Area: 216
- Dimensions: 18x12
Heating
- Central, Electric
Cooling
- Central Air
Appliances
- Included: Dishwasher, Electric Oven, Electric Range, Refrigerator
- Laundry: Electric Dryer Hookup, In Garage, Washer Hookup
Features
- Breakfast Bar, Ceiling Fan(s), Open Floorplan, Pantry, Primary Bathroom - Tub with Shower, Vaulted Ceiling(s), Walk-In Closet(s), Split Plan
- Flooring: Tile, Vinyl
- Has fireplace: No
Interior area
- Total structure area: 1,548
- Total interior livable area: 1,548 sqft
Property
Parking
- Total spaces: 2
- Parking features: Attached, Garage, Garage Door Opener
- Attached garage spaces: 2
Features
- Levels: One
- Stories: 1
- Has private pool: Yes
- Pool features: In Ground, Screen Enclosure
- Fencing: Back Yard,Fenced,Wood
Lot
- Size: 0.25 Acres
- Features: Few Trees
Details
- Parcel number: R32 323 17 5210 1434 0140
- Zoning: PDP
- Zoning description: PUD
- Special conditions: Standard
Construction
Type & style
- Home type: SingleFamily
- Property subtype: Single Family Residence
Materials
- Block, Stucco
- Roof: Shingle
Condition
- New construction: No
- Year built: 1981
Utilities & green energy
- Sewer: Septic Tank
- Water: Public
- Utilities for property: Electricity Connected, Water Connected
Community & HOA
Community
- Security: Smoke Detector(s)
- Subdivision: Spring Hill Unit 21
HOA
- Has HOA: No
Location
- Region: Spring Hill
Financial & listing details
- Price per square foot: $187/sqft
- Tax assessed value: $206,697
- Annual tax amount: $3,388
- Date on market: 7/9/2026
- Listing terms: Cash,Conventional,FHA,VA Loan
- Electric utility on property: Yes
- Road surface type: Asphalt, Paved
Estimated market value
$287,400
$273,000 - $302,000
$2,215/mo
Price history
| Date | Event | Price |
|---|---|---|
| 8/8/2026 | Price change | $289,900-1.7%$187/sqft |
Source:  HCMLS #2260116 Report a problem HCMLS #2260116 Report a problem | ||
| 7/24/2026 | Price change | $294,900-1.7%$191/sqft |
Source: HCMLS #2260116 Report a problem | ||
| 7/9/2026 | Listed for sale | $299,900+499.8%$194/sqft |
Source: HCMLS #2260116 Report a problem | ||
| 10/5/2017 | Sold | $50,000$32/sqft |
Source: Public Record Report a problem | ||
Public tax history
| Year | Property taxes | Tax assessment |
|---|---|---|
| 2025 | $3,388 +1% | $174,961 +10% |
| 2024 | $3,353 +9.2% | $159,055 +10% |
| 2023 | $3,071 +7.4% | $144,595 +10% |
| 2022 | $2,861 +12.5% | $131,450 +10% |
| 2021 | $2,542 +14.8% | $119,500 +10% |
| 2020 | $2,215 +31.5% | $108,636 +4.3% |
| 2019 | $1,684 +12.1% | $104,122 +6.5% |
| 2018 | $1,503 -4.9% | $97,771 +44.9% |
| 2016 | $1,580 +183.7% | $67,461 +0.7% |
| 2015 | $557 +1.4% | $66,992 +0.8% |
| 2014 | $549 +80.5% | $66,460 +1.5% |
| 2013 | $304 -2.4% | $65,478 0% |
| 2012 | $312 -14.6% | $65,496 -9.4% |
| 2011 | $365 | $72,319 -2.2% |
| 2010 | -- | $73,966 +2.7% |
| 2009 | $366 -3.6% | $72,021 +0.1% |
| 2008 | $380 -54.3% | $71,949 +5.9% |
| 2006 | $830 | $67,971 +3% |
| 2005 | -- | $65,991 +3% |
| 2004 | $815 +0.9% | $64,069 +1.9% |
| 2003 | $808 +3.8% | $62,874 +2.4% |
| 2002 | $779 +1.2% | $61,400 +1.6% |
| 2001 | $769 +3.8% | $60,433 +3% |
| 2000 | $741 | $58,673 |
Find assessor info on the county website
Monthly payment
Est. payment
Payment breakdown
Explore the cost of this home by adjusting the details. Changes won't be saved.Climate risks
Neighborhood: 34606
Nearby schools
Schools provided by the listing agent
- Elementary: Deltona
- Middle: Fox Chapel
- High: Central
Source: HCMLS. This data may not be complete. We recommend contacting the local school district to confirm school assignments for this home.
Similar homes
- $275,0002 bd2 ba1.4k sqft3535 Hartley Rd, Spring Hill, FL 34606For Sale
 MLS ID #2260982, Lori Penisse, Tropic Shores Realty LLC. HCMLS
 - $299,9002 bd2 ba1.8k sqft7196 Crown Oaks Dr, Spring Hill, FL 34606For Sale
 MLS ID #2260139, Elizabeth M. Dougherty, Keller Williams-Elite Partners. HCMLS
 - $280,0002 bd2 ba1.6k sqft2376 Bent Pine Ct, Spring Hill, FL 34606For Sale
 MLS ID #857233, Tracie Maler, Keller Williams-Elite Partners. Realtors Association of Citrus County
 - $294,9002 bd2 ba1.7k sqft2686 Royal Ridge Dr, Spring Hill, FL 34606For Sale
 MLS ID #2259630, Kathleen Cronin, Keller Williams-Elite Partners. HCMLS
