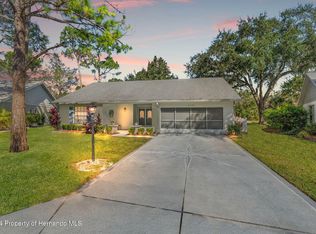
Welcome to this charming 2-bedroom, 2-bath home with an attached 2-car garage in the premier 55+ community of Timber Pines. A new roof was installed in 2024, and brand-new carpet was installed in September 2026. Mature landscaping, beautiful shade trees, stone accents, and a spacious covered front porch create an inviting first impression. Double entry doors open to a welcoming foyer and generously sized living room. The adjoining dining room provides a comfortable setting for everyday meals and entertaining. Filled with natural light, the expansive Florida room offers numerous windows, exterior access, and a convenient pass-through window to the kitchen. The kitchen features warm wood cabinets, solid-surface countertops, kitchen appliances, and a bright eat-in breakfast nook. The primary suite includes a walk-in closet and private en-suite bath with a vanity and tiled walk-in shower. The second bedroom is conveniently located near the guest bath, which features a tub-and-shower combination. The garage provides extensive cabinetry, workspace, laundry facilities, and a utility sink. Timber Pines offers an exceptional active-adult lifestyle with golf courses, swimming pools, racquet sports, fitness and wellness facilities, dining, entertainment, and numerous clubs and social activities. Located along Florida's beautiful Nature Coast, the surrounding Spring Hill area provides convenient access to shopping, dining, Gulf beaches, natural springs, and nature preserves. Schedule your private tour today and discover all this home and community have to offer!
For sale
$269,900
6422 Lost Tree Ln, Spring Hill, FL 34606
2beds
1,600sqft
Single Family Residence
Built in 1985
8,712 Square Feet Lot
$252,300 Zestimate®
$169/sqft
$332/mo HOA
What's special
Bright eat-in breakfast nookNumerous windowsExpansive florida roomBeautiful shade treesDouble entry doorsSpacious covered front porchAdjoining dining room
- 38 days
- 489
- 10
Likely to sell faster than
Zillow last checked:
Listing updated:
Listed by:
Catherine M Williamson 352-835-1784,
Peoples Trust Realty Inc
Source: HCMLS,MLS#: 2260595
Facts & features
Interior
Bedrooms & bathrooms
- Bedrooms: 2
- Bathrooms: 2
- Full bathrooms: 2
Heating
- Central
Cooling
- Central Air
Appliances
- Included: Dishwasher, Disposal, Dryer, Electric Range, Electric Water Heater, Microwave, Refrigerator, Washer
- Laundry: In Garage, Sink
Features
- Ceiling Fan(s), Eat-in Kitchen, Walk-In Closet(s)
- Flooring: Carpet, Laminate
- Has fireplace: No
Interior area
- Total structure area: 1,600
- Total interior livable area: 1,600 sqft
Property
Parking
- Total spaces: 2
- Parking features: Attached, Garage
- Attached garage spaces: 2
Features
- Levels: One
- Stories: 1
- Patio & porch: Front Porch
Lot
- Size: 8,712 Square Feet
- Features: Few Trees, Sprinklers In Front, Sprinklers In Rear
Details
- Parcel number: R21 223 17 6222 0000 0640
- Zoning: PDP
- Zoning description: PUD
- Special conditions: Standard
Construction
Type & style
- Home type: SingleFamily
- Architectural style: Ranch
- Property subtype: Single Family Residence
Materials
- Block, Stucco
Condition
- New construction: No
- Year built: 1985
Utilities & green energy
- Sewer: Public Sewer
- Water: Public
- Utilities for property: Cable Available, Electricity Connected, Sewer Connected, Water Connected
Community & HOA
Community
- Senior community: Yes
- Subdivision: Timber Pines Tr 22 Un 2
HOA
- Has HOA: Yes
- Amenities included: Clubhouse, Dog Park, Fitness Center, Gated, Golf Course, Pickleball, RV/Boat Storage, Security, Tennis Court(s), Other
- Services included: Cable TV, Maintenance Grounds, Security, Other
- HOA fee: $332 monthly
Location
- Region: Spring Hill
Financial & listing details
- Price per square foot: $169/sqft
- Tax assessed value: $250,716
- Annual tax amount: $1,040
- Date on market: 8/15/2026
- Listing terms: Cash,Conventional,FHA,VA Loan
- Electric utility on property: Yes
Estimated market value
$252,300
$240,000 - $265,000
$1,896/mo
Price history
| Date | Event | Price |
|---|---|---|
| 8/15/2026 | Listed for sale | $269,900$169/sqft |
Source:  HCMLS #2260595 Report a problem HCMLS #2260595 Report a problem | ||
Public tax history
| Year | Property taxes | Tax assessment |
|---|---|---|
| 2025 | $1,041 +2.6% | $86,993 +2.9% |
| 2024 | $1,014 +7.2% | $84,541 +3% |
| 2023 | $946 +5.9% | $82,079 +3% |
| 2022 | $893 +1.3% | $79,688 +3% |
| 2021 | $882 +9.4% | $77,367 +1.4% |
| 2020 | $806 | $76,299 +2.3% |
| 2019 | -- | $74,584 +1.9% |
| 2018 | $302 -47.1% | $73,193 +2.1% |
| 2017 | $571 | $71,688 +2.1% |
| 2016 | $571 -26.2% | $70,214 +0.7% |
| 2015 | $774 +0.3% | $69,726 +0.8% |
| 2014 | $772 +44.3% | $69,173 +1.5% |
| 2013 | $535 -10.6% | $68,151 -5.7% |
| 2012 | $598 -10.5% | $72,307 -7.5% |
| 2011 | $668 | $78,194 -5.7% |
| 2010 | -- | $82,927 -15.7% |
| 2009 | $999 -2% | $98,406 +0.1% |
| 2008 | $1,020 -22.5% | $98,308 +5.6% |
| 2006 | $1,315 | $93,117 +3% |
| 2005 | -- | $90,405 +3% |
| 2004 | $1,310 +0.4% | $87,772 +1.9% |
| 2003 | $1,305 +3.2% | $86,135 +2.4% |
| 2002 | $1,264 -2.1% | $84,116 -0.4% |
| 2001 | $1,291 +2.9% | $84,465 |
| 2000 | $1,254 | -- |
Find assessor info on the county website
Monthly payment
Est. payment
Payment breakdown
Explore the cost of this home by adjusting the details. Changes won't be saved.Climate risks
Neighborhood: Timber Pines
Nearby schools
Schools provided by the listing agent
- Elementary: Deltona
- Middle: Fox Chapel
- High: Weeki Wachee
Source: HCMLS. This data may not be complete. We recommend contacting the local school district to confirm school assignments for this home.
Similar homes
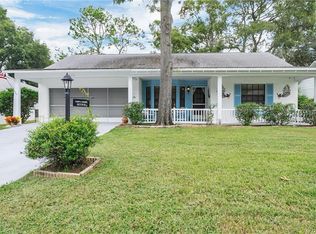
- $280,0002 bd2 ba1.6k sqft2376 Bent Pine Ct, Spring Hill, FL 34606For Sale
 MLS ID #857233, Tracie Maler, Keller Williams-Elite Partners. Realtors Association of Citrus County
 - $285,0003 bd2 ba1.6k sqft6409 Wedgewood Dr, Spring Hill, FL 34606For Sale
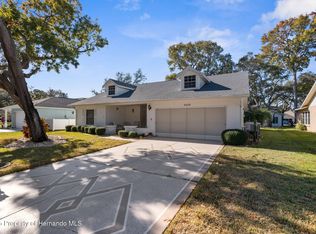 MLS ID #2250912, Richard A Pleyer, Keller Williams-Elite Partners. HCMLS
 - $279,0003 bd2 ba1.4k sqft1311 Kenlake Ave, Spring Hill, FL 34606For Sale
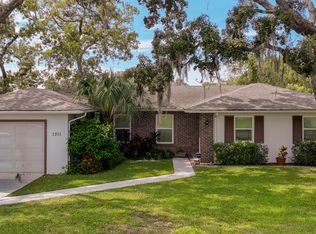 MLS ID #2255582, Maureen Frey, REMAX Alliance Group. HCMLS
 - $294,9002 bd2 ba1.7k sqft2686 Royal Ridge Dr, Spring Hill, FL 34606For Sale
 MLS ID #2259630, Kathleen Cronin, Keller Williams-Elite Partners. HCMLS
