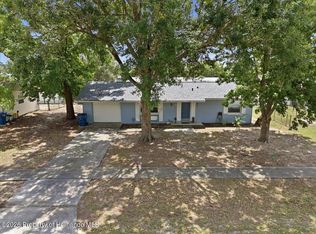
Welcome to this charming 3-bedroom, 2-bath home in Spring Hill, offering 1,114 sq ft of comfortable living space with no HOA and no deed restrictions. The open split-bedroom floor plan creates a light, bright atmosphere with a welcoming flow throughout. The updated kitchen features stainless steel appliances, granite counters, and warm wood cabinets, complemented by newer laminate flooring in the living areas and newer carpet in the bedrooms. Both bathrooms have been updated, including a private en-suite bath with a stand-up shower and a guest bathroom designed for family and guests. Recently painted inside and out, the home also offers a private backyard and convenient access to shopping and dining. HVAC 2024
For sale
$269,900
13246 Asbury St, Spring Hill, FL 34609
3beds
1,114sqft
Single Family Residence
Built in 1990
8,712 Square Feet Lot
$265,000 Zestimate®
$242/sqft
$-- HOA
What's special
Granite countersPrivate backyardOpen split-bedroom floor planWelcoming flow throughoutWarm wood cabinetsLight bright atmosphereUpdated kitchen
- 37 days
- 345
- 51
Zillow last checked:
Listing updated:
Listed by:
Nicole J Parker 727-597-3060,
Dennis Realty & Investment Cor
Source: HCMLS,MLS#: 2260748
Facts & features
Interior
Bedrooms & bathrooms
- Bedrooms: 3
- Bathrooms: 2
- Full bathrooms: 2
Primary bedroom
- Area: 137.5
- Dimensions: 10.11x13.6
Bedroom 2
- Area: 148.4
- Dimensions: 14x10.6
Bedroom 3
- Area: 122.96
- Dimensions: 10.6x11.6
Primary bathroom
- Area: 43.2
- Dimensions: 8x5.4
Bathroom 2
- Area: 36.21
- Dimensions: 5.1x7.1
Dining room
- Area: 128.4
- Dimensions: 12x10.7
Kitchen
- Area: 81.99
- Dimensions: 10.11x8.11
Living room
- Area: 191.8
- Dimensions: 14x13.7
Other
- Description: Pantry
- Area: 4.84
- Dimensions: 4.4x1.1
Heating
- Central
Cooling
- Central Air
Appliances
- Included: Dishwasher, Electric Range, Microwave, Refrigerator
- Laundry: In Garage
Features
- Ceiling Fan(s), Open Floorplan, Primary Bathroom - Shower No Tub, Split Bedrooms, Split Plan
- Flooring: Carpet, Laminate
- Has fireplace: No
Interior area
- Total structure area: 1,114
- Total interior livable area: 1,114 sqft
Property
Parking
- Total spaces: 1
- Parking features: Attached, Garage
- Attached garage spaces: 1
Features
- Levels: One
- Stories: 1
- Patio & porch: Patio
Lot
- Size: 8,712 Square Feet
- Features: Other
Details
- Parcel number: R32 323 17 5130 0788 0030
- Zoning: PDP
- Zoning description: PUD
- Special conditions: Standard
Construction
Type & style
- Home type: SingleFamily
- Architectural style: Ranch
- Property subtype: Single Family Residence
Materials
- Block, Stucco
- Roof: Shingle
Condition
- Updated/Remodeled
- New construction: No
- Year built: 1990
Utilities & green energy
- Sewer: Septic Tank
- Water: Public
- Utilities for property: Electricity Available, Water Available
Community & HOA
Community
- Subdivision: Spring Hill Unit 13
HOA
- Has HOA: No
Location
- Region: Spring Hill
Financial & listing details
- Price per square foot: $242/sqft
- Tax assessed value: $148,738
- Annual tax amount: $2,815
- Date on market: 8/27/2026
- Listing terms: Cash,Conventional,FHA,VA Loan
- Electric utility on property: Yes
- Road surface type: Asphalt
Estimated market value
$265,000
$252,000 - $278,000
$1,717/mo
Price history
| Date | Event | Price |
|---|---|---|
| 8/27/2026 | Listed for sale | $269,900+1.1%$242/sqft |
Source:  HCMLS #2260748 Report a problem HCMLS #2260748 Report a problem | ||
| 1/24/2024 | Sold | $267,000-2.9%$240/sqft |
Source:  Stellar MLS #T3494494 Report a problem Stellar MLS #T3494494 Report a problem | ||
| 1/12/2024 | Pending sale | $275,000$247/sqft |
Source: Stellar MLS #T3494494 Report a problem | ||
| 1/2/2024 | Listed for sale | $275,000+96.4%$247/sqft |
Source: Stellar MLS #T3494494 Report a problem | ||
| 10/11/2023 | Sold | $140,000+166.7%$126/sqft |
Source: Public Record Report a problem | ||
| 1/3/2013 | Sold | $52,500-24.9%$47/sqft |
Source: Public Record Report a problem | ||
| 4/1/2012 | Listed for sale | $69,900$63/sqft |
Source: Coldwell Banker Residential Re #U7543234 Report a problem | ||
Public tax history
| Year | Property taxes | Tax assessment |
|---|---|---|
| 2025 | $2,815 -3.9% | $148,738 -1.8% |
| 2024 | $2,929 +181.9% | $151,406 +172.7% |
| 2023 | $1,039 +7.7% | $55,525 +3% |
| 2022 | $965 +0.1% | $53,908 +3% |
| 2021 | $964 +5.5% | $52,338 +1.4% |
| 2020 | $914 | $51,615 +2.3% |
| 2019 | -- | $50,455 +1.9% |
| 2018 | $377 -41.5% | $49,514 +2.1% |
| 2017 | $644 | $48,496 +2.1% |
| 2016 | $644 +4.6% | $47,499 +0.7% |
| 2015 | $616 +3.4% | $47,169 +0.8% |
| 2014 | $595 +75.1% | $46,795 +1.5% |
| 2013 | $340 -56% | $46,103 +3% |
| 2012 | $774 -6.6% | $44,766 -7.9% |
| 2011 | $828 | $48,596 -13.7% |
| 2010 | -- | $56,297 -23.6% |
| 2009 | $1,236 -20% | $73,642 -18.6% |
| 2008 | $1,545 -12.4% | $90,482 -0.9% |
| 2006 | $1,764 | $91,340 +34.5% |
| 2005 | -- | $67,893 +18.5% |
| 2004 | $1,196 +6.9% | $57,283 +9.3% |
| 2003 | $1,118 +7.5% | $52,400 +7.7% |
| 2002 | $1,040 +3.1% | $48,636 +4.6% |
| 2001 | $1,009 +12% | $46,487 +13.4% |
| 2000 | $902 | $40,977 |
Find assessor info on the county website
Monthly payment
Est. payment
Payment breakdown
Explore the cost of this home by adjusting the details. Changes won't be saved.Climate risks
Neighborhood: 34609
Nearby schools
Schools provided by the listing agent
- Elementary: J.D. Floyd
- Middle: Powell
- High: Nature Coast
Source: HCMLS. This data may not be complete. We recommend contacting the local school district to confirm school assignments for this home.
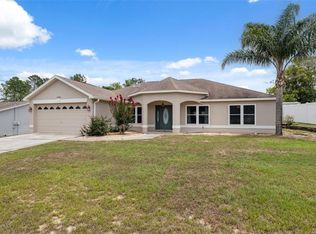
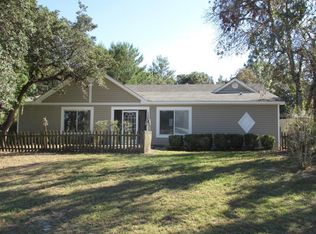
Similar homes
- $264,9002 bd2 ba1.6k sqft15028 Silversmith Cir, Spring Hill, FL 34609For Sale
 MLS ID #2259409, Harold J Hutchinson, SandPeak Realty Inc. HCMLS
 - $323,0003 bd2 ba1.6k sqft4292 Elwood Rd, Spring Hill, FL 34609For Sale
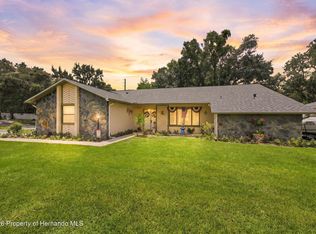 MLS ID #2260555, Ross A Hardy, REMAX Marketing Specialists. HCMLS
 - $255,0002 bd2 ba1k sqft1244 Persian Ave, Spring Hill, FL 34608For Sale
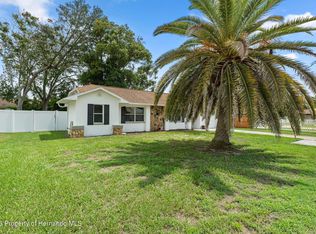 MLS ID #2260889, Karen-Kay Muoio, Tropic Shores Realty LLC. HCMLS
 - $235,0002 bd2 ba943 sqft12452 Eddington Rd, Spring Hill, FL 34609For Sale
 MLS ID #2259832, John J. Aponte, Peoples Trust Realty Inc. HCMLS
