Your own private retreat awaits! Nestled on over three-quarters of an acre in Spring Hill's Royal Highlands, this charming 2-bedroom, 2-bathroom home offers the perfect blend of peaceful surroundings, inviting living spaces, and room to enjoy the outdoors. From the expansive front yard and mature shade trees to the bright, airy interior, this property welcomes you with a sense of tranquility from the moment you arrive. Step inside to discover an open, thoughtfully designed split-bedroom floor plan featuring cathedral ceilings, tile flooring, and an abundance of natural light. The spacious living room flows effortlessly into the dining area and generously sized kitchen, complete with stainless steel appliances, abundant cabinetry and counter space, a pantry, breakfast bar, and center island with additional seating. The private primary suite offers sliding glass doors to the backyard, a walk-in closet, and an en-suite bathroom with a beautifully tiled shower. A comfortable guest bedroom and full guest bathroom provide additional space, while the interior laundry room adds everyday convenience. Step outside to the covered rear porch, where you can unwind while overlooking the expansive, fully fenced backyard dotted with mature shade trees. Whether you envision quiet mornings with coffee, weekend gatherings, gardening, or simply enjoying the Florida sunshine, this outdoor space offers endless possibilities. Complete with an attached 2-car garage and plenty of room to spread out, this property is a wonderful opportunity to enjoy space, comfort, and serenity. Come experience the possibilities for yourself!
For sale
$269,000
11100 Mexican Canary Ave, Weeki Wachee, FL 34614
2beds
1,223sqft
Single Family Residence
Built in 1993
0.76 Acres Lot
$-- Zestimate®
$220/sqft
$-- HOA
What's special
Mature shade treesAbundance of natural lightBreakfast barFull guest bathroomComfortable guest bedroomCovered rear porchGenerously sized kitchen
- 5 hours
- 39
- 8
Zillow last checked:
Listing updated:
Listed by:
Dale P. Denis 352-584-5961,
Keller Williams-Elite Partners
Source: HCMLS,MLS#: 2261529
Facts & features
Interior
Bedrooms & bathrooms
- Bedrooms: 2
- Bathrooms: 2
- Full bathrooms: 2
Primary bedroom
- Area: 165
- Dimensions: 11x15
Bedroom 2
- Area: 121
- Dimensions: 11x11
Primary bathroom
- Area: 132
- Dimensions: 11x12
Dining room
- Area: 121
- Dimensions: 11x11
Kitchen
- Area: 238
- Dimensions: 14x17
Living room
- Area: 208
- Dimensions: 16x13
Other
- Description: Rear Covered Porch
- Area: 132
- Dimensions: 12x11
Other
- Description: Garage
- Area: 378
- Dimensions: 21x18
Heating
- Central, Electric
Cooling
- Central Air
Appliances
- Included: Dishwasher, Electric Oven, Electric Range, Refrigerator
- Laundry: Electric Dryer Hookup, Washer Hookup
Features
- Breakfast Bar, Ceiling Fan(s), Eat-in Kitchen, Entrance Foyer, Pantry, Primary Bathroom - Shower No Tub, Split Bedrooms, Walk-In Closet(s), Split Plan
- Flooring: Tile
- Has fireplace: No
Interior area
- Total structure area: 1,223
- Total interior livable area: 1,223 sqft
Video & virtual tour
Property
Parking
- Total spaces: 2
- Parking features: Attached, Covered, Garage, Garage Door Opener
- Attached garage spaces: 2
Features
- Levels: One
- Stories: 1
- Patio & porch: Covered, Rear Porch
- Exterior features: Other
- Fencing: Chain Link,Full
Lot
- Size: 0.76 Acres
- Dimensions: 219 x 150 x 100 x 150
- Features: Other
Details
- Parcel number: R01 221 17 3340 0315 0030
- Zoning: PDP
- Zoning description: PUD
- Special conditions: Standard
Construction
Type & style
- Home type: SingleFamily
- Architectural style: Contemporary
- Property subtype: Single Family Residence
Materials
- Block, Concrete, Stucco
- Roof: Shingle
Condition
- New construction: No
- Year built: 1993
Utilities & green energy
- Electric: 220 Volts
- Sewer: Septic Tank
- Water: Well
- Utilities for property: Cable Available, Electricity Connected, Sewer Connected, Water Connected
Community & HOA
Community
- Security: Security System Owned, Smoke Detector(s)
- Subdivision: Royal Highlands Unit 5
HOA
- Has HOA: No
Location
- Region: Weeki Wachee
Financial & listing details
- Price per square foot: $220/sqft
- Tax assessed value: $193,782
- Annual tax amount: $3,184
- Date on market: 11/6/2026
- Listing terms: Cash,Conventional,FHA,VA Loan
- Electric utility on property: Yes
- Road surface type: Paved
Estimated market value
Not available
Estimated sales range
Not available
Not available
Price history
| Date | Event | Price |
|---|---|---|
| 11/6/2026 | Listed for sale | $269,000+106.9%$220/sqft |
Source:  HCMLS #2261529 Report a problem | ||
| 8/25/2017 | Sold | $130,000-6.5%$106/sqft |
Source: HCMLS #2181673 Report a problem | ||
| 4/13/2017 | Listed for sale | $139,000+83.1%$114/sqft |
Source: Gold Star Realty Group, Inc. #2181673 Report a problem | ||
| 6/26/2001 | Sold | $75,900$62/sqft |
Source: Public Record Report a problem | ||
Public tax history
| Year | Property taxes | Tax assessment |
|---|---|---|
| 2025 | $3,227 +0.9% | $193,782 +5.3% |
| 2024 | $3,197 +6.8% | $183,994 +8.4% |
| 2023 | $2,992 +3.3% | $169,665 +4% |
| 2022 | $2,898 +39.3% | $163,151 +53.8% |
| 2021 | $2,080 +6.2% | $106,080 +1.6% |
| 2020 | $1,958 +23.2% | $104,439 +6.3% |
| 2019 | $1,589 +15.7% | $98,238 +9.9% |
| 2018 | $1,374 +198.1% | $89,377 +64% |
| 2017 | $461 | $54,498 +2.1% |
| 2016 | $461 +119.2% | $53,377 +0.7% |
| 2015 | $210 | $53,006 +0.8% |
| 2014 | -- | $52,585 +1.5% |
| 2013 | $205 -7.7% | $51,808 -3% |
| 2012 | $222 -51.6% | $53,427 -11.9% |
| 2011 | $458 | $60,648 -11.3% |
| 2010 | -- | $68,385 -21.6% |
| 2009 | $747 -33.6% | $87,183 -21.1% |
| 2008 | $1,125 -44.6% | $110,529 -5.2% |
| 2006 | $2,032 | $116,571 +39.4% |
| 2005 | -- | $83,640 +12.5% |
| 2004 | $1,401 +6% | $74,358 +7.7% |
| 2003 | $1,322 +7.6% | $69,039 +8% |
| 2002 | $1,228 +121.2% | $63,930 +17.8% |
| 2001 | $555 +4.1% | $54,270 +2% |
| 2000 | $533 | $53,228 |
Find assessor info on the county website
Monthly payment
Est. payment
Payment breakdown
Explore the cost of this home by adjusting the details. Changes won't be saved.Climate risks
Neighborhood: 34614
Nearby schools
Schools provided by the listing agent
- Elementary: Winding Water
- Middle: West Hernando
- High: Weeki Wachee
Source: HCMLS. This data may not be complete. We recommend contacting the local school district to confirm school assignments for this home.
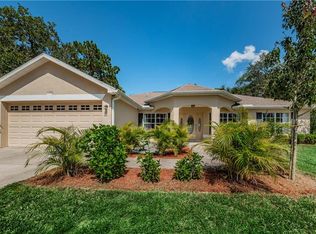
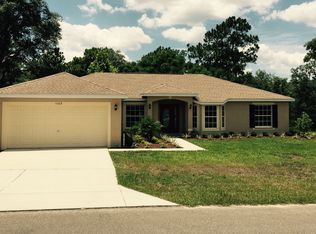
Similar homes
- $319,9003 bd2 ba1.5k sqft11351 Mississippi Kite Ave, Weeki Wachee, FL 34614For Sale
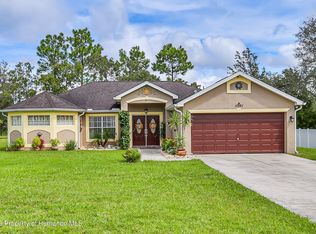 MLS ID #2260886, Rhonda Cassidy, Peoples Trust Realty Inc. HCMLS
- $279,9003 bd2 ba1.4k sqft8270 NORMLEE ROAD, WEEKI WACHEE, FL 34613For Sale
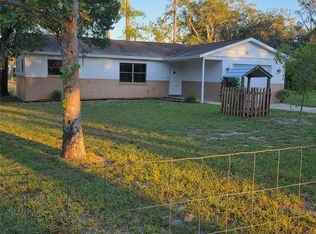
 MLS ID #TB8560387, Steven O'Nan, SPIRIT REALTY OF FLORIDA. Stellar MLS
- $315,0003 bd2 ba1.2k sqft11380 OLD SQUAW AVENUE, WEEKI WACHEE, FL 34614For Sale
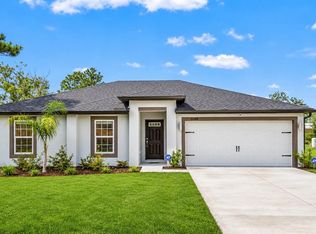 MLS ID #TB8564783, Gabriel Cardoz, CHARLES RUTENBERG REALTY INC. Stellar MLS
- $285,0003 bd2 ba1.5k sqft12307 Millington Ave, Weeki Wachee, FL 34614For Sale
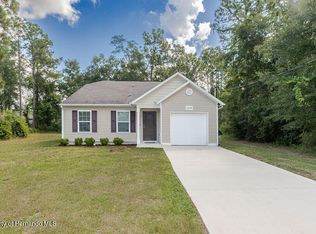 MLS ID #2259969, Thomas Homan Jr, Homan Realty Group Inc. HCMLS
- $269,0002 bd2 ba1k sqft8165 RIDGE ROAD, WEEKI WACHEE, FL 34613For SaleMLS ID #O6437472, Karen Albright, OPENDOOR BROKERAGE LLC. Stellar MLS
- $290,0002 bd2 ba1k sqft12026 LIMPKIN ROAD, WEEKI WACHEE, FL 34614For SaleMLS ID #W7890094, Michele Richard, EXIT SUCCESS REALTY. Stellar MLS
- $210,0002 bd2 ba1k sqft9137 WEEPING WILLOW STREET, BROOKSVILLE, FL 34613For SaleMLS ID #W7890961, Kristy Fennell, PEOPLE'S TRUST REALTY. Stellar MLS
- $250,0003 bd2 ba1k sqft12494 MOUNTAIN PLOVER ROAD, WEEKI WACHEE, FL 34614For SaleMLS ID #OM730270, Sabrina Salt, REAL BROKER LLC - OCALA. Stellar MLS
- $295,9002 bd2 ba1k sqft11308 LINNET ROAD, WEEKI WACHEE, FL 34614New ConstructionMLS ID #TB8499672, Gayle Van Wagenen, LGI REALTY- FLORIDA, LLC. Stellar MLS
- $239,9002 bd2 ba1.4k sqft9289 PENELOPE DRIVE, WEEKI WACHEE, FL 34613For SaleMLS ID #TB8498751, Darrell Palmer, CENTURY 21 CIRCLE. Stellar MLS
- $294,9903 bd2 ba1.3k sqft8221 NORMANDY DRIVE, WEEKI WACHEE, FL 34613For SaleMLS ID #TB8556354, Carissa Mazzella Di Bosco, LOKATION. Stellar MLS
