Virtually Staged. Completely renovated and packed with upgrades, this 3-bedroom, 2-bathroom Weeki Wachee home delivers the perfect blend of modern style and outdoor living! Featuring a brand-new roof and HVAC, an open layout, soaring vaulted ceilings, a split-bedroom floorplan, and a 2-car garage, this home is ready for its next owner. The beautifully updated interior features fresh paint inside and out, new flooring, lighting, and ceiling fans throughout. The showstopping kitchen boasts sleek new cabinetry, gorgeous quartz countertops, stainless steel appliances, a breakfast bar, and a spacious island with additional seating and storage. Both bathrooms have also been tastefully remodeled with tiled showers, stylish new vanities, and modern finishes. Step outside to the large covered and screened wooden deck, where you can unwind, entertain, or fire up the grill while enjoying peaceful lake views. Need extra room for your toys? The detached carport is perfect for storing an additional vehicle, boat, or other recreational gear. Love the outdoors? You're in the right place! Enjoy kayaking, swimming, and the famous mermaid shows at Weeki Wachee Springs State Park, spend a day at Pine Island Park, or head to nearby Gulf beaches and public boat ramps just 10–15 minutes away. Fishing, boating, and spectacular sunsets are all within easy reach! Shopping, dining, medical facilities, and major roadways are close by, with Spring Hill just a short drive away. Fresh renovations, a lake-view backyard, and peaceful Florida living await!
For sale
$299,990
8221 NORMANDY DRIVE, WEEKI WACHEE, FL 34613
3beds
1,376sqft
Single Family Residence
Built in 2007
10,564 Square Feet Lot
$-- Zestimate®
$218/sqft
$-- HOA
What's special
Sleek new cabinetryDetached carportModern finishesStylish new vanitiesCompletely renovatedPeaceful lake viewsFresh renovations
- 7 days
- 474
- 57
Likely to sell faster than
Zillow last checked:
Listing updated:
Listed by:
Carissa Mazzella Di Bosco 954-203-1438,
LOKATION 954-545-5583
Source: Stellar MLS,MLS#: TB8556354 Originating MLS: Osceola
Originating MLS: Osceola
Facts & features
Interior
Bedrooms & bathrooms
- Bedrooms: 3
- Bathrooms: 2
- Full bathrooms: 2
Primary bedroom
- Features: Walk-In Closet(s)
- Level: First
Kitchen
- Level: First
Living room
- Level: First
Heating
- Central
Cooling
- Central Air
Appliances
- Included: Dishwasher, Microwave, Range, Refrigerator
- Laundry: Laundry Room
Features
- Ceiling Fan(s), Open Floorplan, Vaulted Ceiling(s)
- Flooring: Vinyl
- Has fireplace: No
Interior area
- Total structure area: 1,996
- Total interior livable area: 1,376 sqft
Property
Parking
- Total spaces: 3
- Parking features: Garage - Attached, Carport
- Attached garage spaces: 2
- Carport spaces: 1
- Covered spaces: 3
Features
- Levels: One
- Stories: 1
- Exterior features: Other, Storage
- Has view: Yes
- View description: Lake
- Has water view: Yes
- Water view: Lake
Lot
- Size: 10,564 Square Feet
- Dimensions: 75 x 75
Details
- Parcel number: R2522217246000C00080
- Zoning: R1
- Special conditions: None
Construction
Type & style
- Home type: SingleFamily
- Property subtype: Single Family Residence
Materials
- Block, Concrete
- Foundation: Crawlspace
- Roof: Shingle
Condition
- New construction: No
- Year built: 2007
Utilities & green energy
- Sewer: Septic Tank
- Water: Well
- Utilities for property: Electricity Connected, Water Connected
Community & HOA
Community
- Pet fee: $0 monthly
- Subdivision: HIGHLAND LAKES
HOA
- Has HOA: No
Location
- Region: Weeki Wachee
Financial & listing details
- Price per square foot: $218/sqft
- Tax assessed value: $194,405
- Annual tax amount: $3,235
- Date on market: 10/9/2026
- Cumulative days on market: 8 days
- Listing terms: Cash,Conventional,FHA,VA Loan
- Ownership: Fee Simple
- Total actual rent: 0
- Electric utility on property: Yes
- Road surface type: Asphalt
Estimated market value
Not available
Estimated sales range
Not available
Not available
Price history
| Date | Event | Price |
|---|---|---|
| 10/9/2026 | Listed for sale | $299,990+62.2%$218/sqft |
Source:  Stellar MLS #TB8556354 Report a problem Stellar MLS #TB8556354 Report a problem | ||
| 4/22/2026 | Listing removed | $184,990$134/sqft |
Source: Stellar MLS #TB8496309 Report a problem | ||
| 4/22/2026 | Price change | $184,990-2.6%$134/sqft |
Source: Stellar MLS #TB8496309 Report a problem | ||
| 4/10/2026 | Listed for sale | $189,990+22.6%$138/sqft |
Source: Stellar MLS #TB8496309 Report a problem | ||
| 4/9/2026 | Sold | $155,000-22.1%$113/sqft |
Source: Public Record Report a problem | ||
| 3/23/2026 | Price change | $199,000-2.9%$145/sqft |
Source: Stellar MLS #TB8484984 Report a problem | ||
| 3/17/2026 | Price change | $205,000-2.3%$149/sqft |
Source: Stellar MLS #TB8484984 Report a problem | ||
| 3/11/2026 | Listed for sale | $209,900$153/sqft |
Source: Stellar MLS #TB8484984 Report a problem | ||
Public tax history
| Year | Property taxes | Tax assessment |
|---|---|---|
| 2025 | $3,236 -7.5% | $194,405 -4.9% |
| 2024 | $3,499 +6.5% | $204,315 +8.1% |
| 2023 | $3,286 +8.3% | $188,978 +10% |
| 2022 | $3,033 +158.5% | $171,798 +89.7% |
| 2021 | $1,174 +8.1% | $90,548 +1.4% |
| 2020 | $1,086 | $89,298 +2.3% |
| 2019 | -- | $87,290 +1.9% |
| 2018 | $707 -26.6% | $85,662 +2.1% |
| 2017 | $963 | $83,900 +19.3% |
| 2016 | $963 -29.2% | $70,352 +14.8% |
| 2015 | $1,360 +91% | $61,269 +0.8% |
| 2014 | $712 +50% | $60,783 +1.5% |
| 2013 | $475 -48.1% | $59,885 +0.4% |
| 2012 | $915 +552% | $59,672 +541.9% |
| 2011 | $140 | $9,296 -36.2% |
| 2010 | -- | $14,567 +18.5% |
| 2009 | $185 -26.1% | $12,298 -24.7% |
| 2008 | $251 | $16,324 +129.9% |
| 2006 | -- | $7,100 +3% |
| 2005 | -- | $6,893 +3% |
| 2004 | -- | $6,692 +1.9% |
| 2003 | -- | $6,567 +2.4% |
| 2002 | -- | $6,413 +1.6% |
| 2001 | -- | $6,312 -3.6% |
| 2000 | -- | $6,548 |
Find assessor info on the county website
Monthly payment
Est. payment
Payment breakdown
Explore the cost of this home by adjusting the details. Changes won't be saved.Climate risks
Neighborhood: North Weeki Wachee
Similar homes
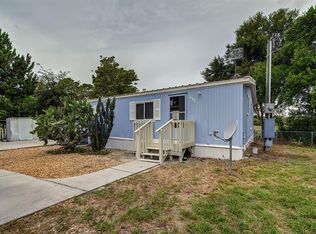
- $299,9003 bd2 ba1.7k sqft7401 GALLOWAY ROAD, WEEKI WACHEE, FL 34613For Sale

 MLS ID #W7888940, Tracie Trotter, RE/MAX MARKETING SPECIALISTS. Stellar MLS
 - $299,0002 bd2 ba1.8k sqft9140 ALEXANDRIA DRIVE, WEEKI WACHEE, FL 34613For Sale
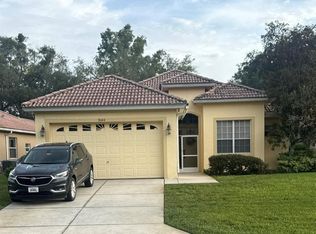 MLS ID #W7889376, Jessica Lopusnak, TROPIC SHORES REALTY LLC. Stellar MLS
 - $274,5003 bd2 ba1.6k sqft8401 Weatherford Ave, Brooksville, FL 34613For Sale
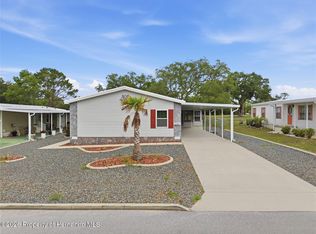 MLS ID #2261265, Keith Morris, Sirrom Realty LLC. HCMLS
 - $305,0003 bd2 ba1.6k sqft11187 BLYTHVILLE ROAD, SPRING HILL, FL 34608For Sale
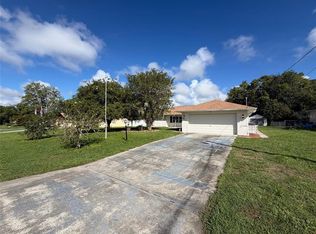 MLS ID #O6439621, Karen Albright, OPENDOOR BROKERAGE LLC. Stellar MLS
 - $313,9993 bd2 ba1.6k sqft5008 CYNTHIA LANE, SPRING HILL, FL 34606For SaleMLS ID #W7889944, Cristina Taylor, SIRROM REALTY LLC. Stellar MLS
- $292,0003 bd2 ba1.8k sqft4573 BAYRIDGE COURT, SPRING HILL, FL 34606For SaleMLS ID #O6433992, Karen Albright, OPENDOOR BROKERAGE LLC. Stellar MLS
- $294,9003 bd2 ba1.2k sqft14220 SPRING HILL DRIVE, SPRING HILL, FL 34609For SaleMLS ID #TB8545186, Estefani Diego, VITA LUXURY REALTY LLC. Stellar MLS
- $315,0004 bd2 ba1.8k sqft3243 GREYNOLDS AVENUE, SPRING HILL, FL 34608For SaleMLS ID #OM731787, Delores Arcuri, DELORES ARCURI REAL ESTATE. Stellar MLS
- $275,0003 bd2 ba1.4k sqft11435 PICKFORD STREET, SPRING HILL, FL 34609For SaleMLS ID #TB8501137, Leidy Hernandez, JPT REALTY LLC. Stellar MLS
- $169,8882 bd2 ba1.2k sqft8180 STURBRIDGE COURT #C, WEEKI WACHEE, FL 34613For SaleMLS ID #W7890030, Bobbi Glenn, TROPIC SHORES REALTY LLC. Stellar MLS
- $289,1993 bd2 ba1.3k sqft6568 TREEHAVEN DRIVE, SPRING HILL, FL 34606For SaleMLS ID #TB8515560, Dayana Machural Gambe, FRIENDS REALTY LLC. Stellar MLS
- $313,9003 bd2 ba1.3k sqft6070 ASHLAND DRIVE, SPRING HILL, FL 34606For SaleMLS ID #TB8511359, Susan Colby, DALTON WADE INC. Stellar MLS
- $264,9002 bd2 ba1k sqft12805 PECAN TREE DRIVE, HUDSON, FL 34669For SaleMLS ID #W7890201, Jennifer Hatzistefanou, RE/MAX CHAMPIONS. Stellar MLS
- $275,0003 bd2 ba1.2k sqft4096 THUNDERBIRD AVENUE, SPRING HILL, FL 34606For SaleMLS ID #TB8481714, Nancy Sanchez, JPT REALTY LLC. Stellar MLS
