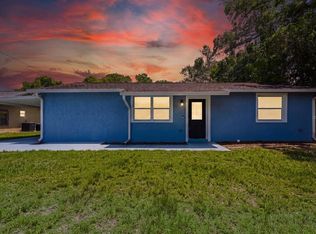
MOTIVATED SELLER with a Beautifully updated Pool Home, No HOA or Flood insurance here. Conveniently located off US-19 and Spring hill Dr, in a Pet-Friendly community with its own Private Pool Back Yard Oasis. This Completely Renovated 2025-2026 is a well maintained 3 good size-bedrooms, 1-1/2-bath home features a covered carport with additional space for storage, front porch, and front patio courtyard entry area. Step inside to the lovely living room that looks out to the lanai built in Pool area, Luxury Vinyl Plank flooring throughout. The entire interior and exterior have been freshly repainted. All 3 large bedrooms have spacious closets for ample storage. The fully remodeled kitchen features soft-close shaker cabinets, granite countertops, new appliances, and recessed lighting. The dining area/breakfast nook is filled with natural light from the large 8 foot sliding door overlooking the patio and pool area offering a pleasant view. The screened in-enclosed lanai complete with sliding doors and a pass through window, provides a perfect year-round space. Step outside to the rear patio for outdoor enjoyment. Both baths updated with new vanities, recessed lighting, and comfort-height toilets. Major updates include New Roof, Upgraded Electric panel, interior/ exterior lighting Enjoy resort-style living with pools, schools, Golfing, restaurants, shopping and many amenities nearby. Parks, Beaches, Boating, Festivals, Concerts ETC. and activities and more! Close to Tampa Airport (40 minutes), Orlando (90 minutes) ALL SERIOUS CASH OFFERS WILL BE CONSIDERED!!
For sale
Price cut: $1K (9/28)
$313,900
6070 ASHLAND DRIVE, SPRING HILL, FL 34606
3beds
1,361sqft
Single Family Residence
Built in 1972
10,000 Square Feet Lot
$-- Zestimate®
$231/sqft
$-- HOA
What's special
Beautifully updated pool homeFully remodeled kitchenNew roofGranite countertopsNew appliancesFront porchRecessed lighting
- 144 days
- 177
- 12
Zillow last checked:
Listing updated:
Listed by:
Susan Colby 727-744-9108,
DALTON WADE INC 888-668-8283
Source: Stellar MLS,MLS#: TB8511359 Originating MLS: Suncoast Tampa
Originating MLS: Suncoast Tampa
Facts & features
Interior
Bedrooms & bathrooms
- Bedrooms: 3
- Bathrooms: 2
- Full bathrooms: 2
Primary bedroom
- Features: Ceiling Fan(s), Built-in Closet
- Level: First
Bedroom 2
- Features: Ceiling Fan(s), Built-in Closet
- Level: First
Bedroom 3
- Features: Ceiling Fan(s), Built-in Closet
- Level: First
Primary bathroom
- Features: Tub With Shower, No Closet
- Level: First
Bathroom 2
- Features: No Closet
- Level: First
Dining room
- Features: Ceiling Fan(s), No Closet
- Level: First
Kitchen
- Features: Stone Counters, No Closet
- Level: First
Living room
- Features: Ceiling Fan(s), No Closet
- Level: First
Heating
- Electric
Cooling
- Central Air
Appliances
- Included: Dishwasher, Electric Water Heater, Microwave, Range, Refrigerator
- Laundry: Laundry Room
Features
- Ceiling Fan(s), Stone Counters, Walk-In Closet(s)
- Flooring: Vinyl
- Has fireplace: No
Interior area
- Total structure area: 1,972
- Total interior livable area: 1,361 sqft
Video & virtual tour
Property
Parking
- Total spaces: 1
- Parking features: Covered
- Carport spaces: 1
Features
- Levels: One
- Stories: 1
- Exterior features: Private Entrance, Private Mailbox, Private Yard, Rain Gutters
- Has private pool: Yes
- Pool features: Gunite, In Ground
- Fencing: Wood
Lot
- Size: 10,000 Square Feet
- Dimensions: 80 x 125
Details
- Parcel number: R3232317501000270150
- Zoning: RES
- Special conditions: None
Construction
Type & style
- Home type: SingleFamily
- Property subtype: Single Family Residence
Materials
- Block, Stucco
- Foundation: Slab
- Roof: Shingle
Condition
- New construction: No
- Year built: 1972
Utilities & green energy
- Sewer: Septic Tank
- Water: Public
- Utilities for property: Cable Available, Electricity Connected
Community & HOA
Community
- Pet fee: $0 monthly
- Subdivision: SPRING HILL
HOA
- Has HOA: No
Location
- Region: Spring Hill
Financial & listing details
- Price per square foot: $231/sqft
- Tax assessed value: $172,139
- Annual tax amount: $2,932
- Date on market: 5/22/2026
- Cumulative days on market: 144 days
- Listing terms: Cash,Conventional,FHA,VA Loan
- Ownership: Fee Simple
- Total actual rent: 0
- Electric utility on property: Yes
- Road surface type: Asphalt
Estimated market value
Not available
Estimated sales range
Not available
Not available
Price history
| Date | Event | Price |
|---|---|---|
| 9/28/2026 | Price change | $313,900-0.3%$231/sqft |
Source:  Stellar MLS #TB8511359 Report a problem Stellar MLS #TB8511359 Report a problem | ||
| 8/17/2026 | Price change | $314,900-1.3%$231/sqft |
Source: Stellar MLS #TB8511359 Report a problem | ||
| 7/19/2026 | Price change | $318,900-0.9%$234/sqft |
Source: Stellar MLS #TB8511359 Report a problem | ||
| 7/8/2026 | Price change | $321,900-0.3%$237/sqft |
Source: Stellar MLS #TB8511359 Report a problem | ||
| 6/29/2026 | Price change | $322,8000%$237/sqft |
Source: Stellar MLS #TB8511359 Report a problem | ||
| 6/17/2026 | Price change | $322,9000%$237/sqft |
Source: Stellar MLS #TB8511359 Report a problem | ||
| 6/11/2026 | Price change | $323,000-0.3%$237/sqft |
Source: Stellar MLS #TB8511359 Report a problem | ||
| 6/5/2026 | Price change | $323,900-0.2%$238/sqft |
Source: Stellar MLS #TB8511359 Report a problem | ||
| 5/29/2026 | Price change | $324,500-0.1%$238/sqft |
Source: Stellar MLS #TB8511359 Report a problem | ||
| 5/22/2026 | Listed for sale | $324,900+606.3%$239/sqft |
Source: Stellar MLS #TB8511359 Report a problem | ||
| 4/8/2014 | Listing removed | $1,100$1/sqft |
Source: Postlets Report a problem | ||
| 12/30/2013 | Listed for rent | $1,100$1/sqft |
Source: Postlets Report a problem | ||
| 6/15/2012 | Sold | $46,000-5.2%$34/sqft |
Source:  HCMLS #2132218 Report a problem HCMLS #2132218 Report a problem | ||
| 1/31/2012 | Listing removed | $48,500$36/sqft |
Source: EXIT Success Realty #2132218 Report a problem | ||
| 1/13/2012 | Listed for sale | $48,500$36/sqft |
Source: EXIT Success Realty #2132218 Report a problem | ||
Public tax history
| Year | Property taxes | Tax assessment |
|---|---|---|
| 2025 | $2,932 +2.3% | $145,078 +10% |
| 2024 | $2,865 +2.8% | $131,889 +10% |
| 2023 | $2,787 +10.3% | $119,899 +10% |
| 2022 | $2,528 +15.5% | $108,999 +10% |
| 2021 | $2,188 +12.4% | $99,090 +10% |
| 2020 | $1,947 +34.9% | $90,082 +10% |
| 2019 | $1,443 +24.9% | $81,893 +7.5% |
| 2018 | $1,155 -15.4% | $76,172 +8.1% |
| 2017 | $1,366 | $70,489 +14.6% |
| 2016 | $1,366 +10.9% | $61,527 +4.1% |
| 2015 | $1,232 +6.9% | $59,084 +4.3% |
| 2014 | $1,153 +31.2% | $56,633 +3.9% |
| 2013 | $879 +97.5% | $54,531 +5.4% |
| 2012 | $445 -5.4% | $51,745 -7.4% |
| 2011 | $470 | $55,879 -4.6% |
| 2010 | -- | $58,587 +2.7% |
| 2009 | $472 -1.9% | $57,047 +0.1% |
| 2008 | $481 -14% | $56,990 +5.6% |
| 2006 | $560 | $53,980 +3% |
| 2005 | -- | $52,408 +3% |
| 2004 | $540 +1.5% | $50,882 +1.9% |
| 2003 | $532 +4.7% | $49,933 +2.4% |
| 2002 | $508 +1.8% | $48,763 +1.6% |
| 2001 | $499 +5.1% | $47,995 +3% |
| 2000 | $475 | $46,597 |
Find assessor info on the county website
Monthly payment
Est. payment
Payment breakdown
Explore the cost of this home by adjusting the details. Changes won't be saved.Climate risks
Neighborhood: 34606
Nearby schools
Schools provided by the listing agent
- Elementary: Westside Elementary-HN
- Middle: Fox Chapel Middle School
- High: Weeki Wachee High School
Source: Stellar MLS. This data may not be complete. We recommend contacting the local school district to confirm school assignments for this home.
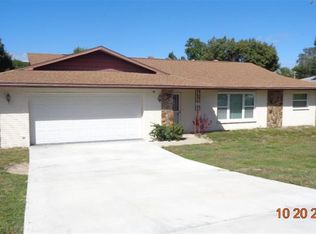
Similar homes
- $289,1993 bd2 ba1.3k sqft6568 TREEHAVEN DRIVE, SPRING HILL, FL 34606For Sale
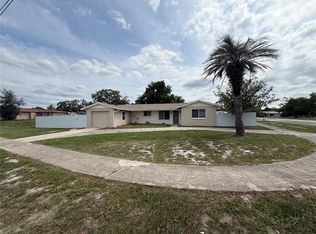
 MLS ID #TB8515560, Dayana Machural Gambe, FRIENDS REALTY LLC. Stellar MLS
 - $297,0004 bd2 ba1.3k sqft1490 PIPER ROAD, SPRING HILL, FL 34606For Sale
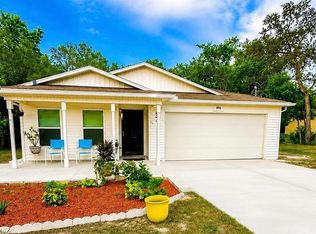 MLS ID #TB8523857, Marioly Santos, FATHOM REALTY FL LLC. Stellar MLS
 - $313,9993 bd2 ba1.6k sqft5008 CYNTHIA LANE, SPRING HILL, FL 34606For Sale
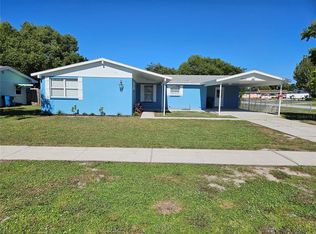 MLS ID #W7889944, Cristina Taylor, SIRROM REALTY LLC. Stellar MLS
 - $259,9993 bd1 ba1.3k sqft6290 PIEDMONT DRIVE, SPRING HILL, FL 34606For Sale
 MLS ID #TB8529184, Frankie Ritchie, PEOPLE'S TRUST REALTY. Stellar MLS
 - $220,0003 bd1 ba1.1k sqft6452 TREEHAVEN DRIVE, SPRING HILL, FL 34606For SaleMLS ID #W7883188, Christine Bislick, PREMIER PROPERTY SOLUTIONS. Stellar MLS
- $385,0003 bd2 ba1.7k sqft8107 TEDBURN PARK, SPRING HILL, FL 34606For SaleMLS ID #W7890058, Krister Curtis, KW REALTY ELITE PARTNERS. Stellar MLS
- $300,0002 bd2 ba1.4k sqft325 GULFPORT LANE, SPRING HILL, FL 34608For SaleMLS ID #TB8531764, Rosa Valdivia, FRIENDS REALTY LLC. Stellar MLS
- $290,0003 bd2 ba1.6k sqft11731 HERITAGE POINT DRIVE, HUDSON, FL 34667For SaleMLS ID #W7886708, Jessica Cabano, TROPIC SHORES REALTY LLC. Stellar MLS
- $294,9003 bd2 ba1.2k sqft14220 SPRING HILL DRIVE, SPRING HILL, FL 34609For SaleMLS ID #TB8545186, Estefani Diego, VITA LUXURY REALTY LLC. Stellar MLS
- $314,9003 bd2 ba1.7k sqft8949 FOREST LAKE DRIVE, PORT RICHEY, FL 34668For SaleMLS ID #W7888643, Dainellys Villacis, FUTURE HOME REALTY. Stellar MLS
- $310,0003 bd2 ba1.9k sqft5561 LEGEND HILLS LANE, SPRING HILL, FL 34609For SaleMLS ID #W7887474, Anthony Kocovic, GALBO REALTY. Stellar MLS
- $369,9003 bd2 ba1.9k sqft18505 GRAND CLUB DRIVE, HUDSON, FL 34667For SaleMLS ID #TB8537593, Lauren Tracey, LIPPLY REAL ESTATE. Stellar MLS
- $299,9003 bd2 ba1.5k sqft12302 FIELDSTONE LANE, HUDSON, FL 34667For SaleMLS ID #W7888138, Michael Twyman, CHARLES RUTENBERG REALTY INC. Stellar MLS
- $340,0003 bd2 ba1.1k sqft13730 MELANIE AVENUE, HUDSON, FL 34667For SaleMLS ID #W7889737, Kayla McDonald, PA, RE/MAX ALLIANCE GROUP. Stellar MLS
- $375,0003 bd2 ba1.7k sqft6125 MARINER BOULEVARD, SPRING HILL, FL 34609For SaleMLS ID #TB8551716, Zuleidys Ares, SELLING USA, LLC. Stellar MLS
- $293,0003 bd2 ba1.3k sqft7708 ROSEWOOD DRIVE, PORT RICHEY, FL 34668For SaleMLS ID #A4697711, Moe Mossa, SAVVY AVENUE, LLC. Stellar MLS
- $319,9003 bd2 ba1.3k sqft8938 COCHISE LANE, PORT RICHEY, FL 34668For SaleMLS ID #W7887443, Michael Twyman, CHARLES RUTENBERG REALTY INC. Stellar MLS
- $289,9003 bd2 ba1.4k sqft10501 HARDWOOD COURT, PORT RICHEY, FL 34668For SaleMLS ID #TB8500496, Dee Su, PARADISE FLORIDA KEYS REAL ESTATE. Stellar MLS
