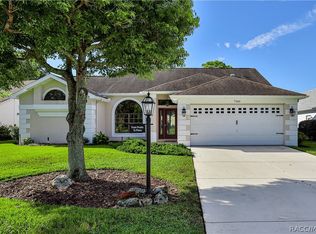
Short Sale. Discover this exceptional property, where peaceful surroundings and modern comforts come together to create the perfect place to call home.This beautiful property offers the perfect blend of comfort, convenience, and natural beauty. Wake up each day to breathtaking views and enjoy the serenity of a tranquil environment surrounded by lush landscaping and scenic surroundings. This exceptional home provides a relaxing retreat while remaining conveniently close to everything you need. Ideally located near top-rated schools, shopping centers, grocery stores, restaurants, medical facilities, hospitals, parks, and major highways, you'll enjoy easy access to daily essentials as well as Tampa's many attractions. Whether you're looking for a quiet place to unwind, entertain family and friends, or simply enjoy the beauty of nature, this property has it all. The inviting atmosphere, spacious surroundings, and peaceful ambiance create the perfect setting for everyday living. Enjoy nearby recreational activities, walking trails, parks, and outdoor spaces, all while benefiting from the convenience of modern amenities just minutes away. This is an outstanding opportunity to own a home that offers privacy, comfort, and an exceptional lifestyle in a highly desirable location. Don't miss your chance to experience the perfect combination of scenic beauty, everyday convenience, and timeless charm. Schedule your private showing today!
For sale
$300,000
325 GULFPORT LANE, SPRING HILL, FL 34608
2beds
1,443sqft
Single Family Residence
Built in 1986
0.44 Acres Lot
$-- Zestimate®
$208/sqft
$-- HOA
What's special
Modern comfortsInviting atmospherePeaceful ambianceBreathtaking viewsScenic beautySpacious surroundings
- 72 days
- 525
- 50
Likely to sell faster than
Zillow last checked:
Listing updated:
Listed by:
Rosa Valdivia 813-598-1065,
FRIENDS REALTY LLC 813-464-1640,
Beismery Rouco 813-464-1640,
FRIENDS REALTY LLC
Source: Stellar MLS,MLS#: TB8531764 Originating MLS: Suncoast Tampa
Originating MLS: Suncoast Tampa
Facts & features
Interior
Bedrooms & bathrooms
- Bedrooms: 2
- Bathrooms: 2
- Full bathrooms: 2
Primary bedroom
- Features: En Suite Bathroom, Walk-In Closet(s)
- Level: First
- Area: 216 Square Feet
- Dimensions: 12x18
Bathroom 1
- Level: First
- Area: 80 Square Feet
- Dimensions: 8x10
Kitchen
- Features: Stone Counters, Storage Closet
- Level: First
- Area: 99 Square Feet
- Dimensions: 11x9
Living room
- Level: First
- Area: 500 Square Feet
- Dimensions: 20x25
Heating
- Central, Electric, Natural Gas, Heat Pump
Cooling
- Central Air
Appliances
- Included: Dishwasher, Dryer, Range, Range Hood, Refrigerator, Tankless Water Heater, Washer
- Laundry: In Garage
Features
- Other
- Flooring: Epoxy
- Doors: Sliding Doors
- Has fireplace: Yes
- Fireplace features: Stone, Wood Burning
Interior area
- Total structure area: 2,196
- Total interior livable area: 1,443 sqft
Property
Parking
- Total spaces: 1
- Parking features: Driveway, Workshop in Garage
- Attached garage spaces: 1
- Has uncovered spaces: Yes
Features
- Levels: One
- Stories: 1
- Patio & porch: Enclosed, Front Porch, Rear Porch, Screened
- Exterior features: Irrigation System, Private Mailbox, Rain Gutters, Storage
- Has private pool: Yes
- Pool features: Deck, Gunite, Heated, In Ground, Lighting, Salt Water, Screen Enclosure, Tile
- Fencing: Fenced
- Has view: Yes
- View description: Pool, Trees/Woods, Water, Lake
- Has water view: Yes
- Water view: Water,Lake
- Waterfront features: Lake Front, Lake Privileges
Lot
- Size: 0.44 Acres
- Features: Landscaped
- Residential vegetation: Mature Landscaping, Oak Trees, Trees/Landscaped
Details
- Additional structures: Shed(s)
- Parcel number: R3232317506002690190
- Zoning: PDP
- Special conditions: Short Sale
Construction
Type & style
- Home type: SingleFamily
- Architectural style: Contemporary
- Property subtype: Single Family Residence
Materials
- Stone, Vinyl Siding, Wood Frame
- Foundation: Slab
- Roof: Shingle
Condition
- Completed
- New construction: No
- Year built: 1986
Utilities & green energy
- Sewer: Septic Tank
- Water: Public
- Utilities for property: Cable Available, Electricity Connected, Fire Hydrant, Propane
Green energy
- Energy efficient items: Windows
Community & HOA
Community
- Security: Smoke Detector(s)
- Pet fee: $0 monthly
- Subdivision: SPRING HILL
HOA
- Has HOA: No
Location
- Region: Spring Hill
Financial & listing details
- Price per square foot: $208/sqft
- Tax assessed value: $266,896
- Annual tax amount: $680
- Date on market: 7/23/2026
- Cumulative days on market: 54 days
- Listing terms: Cash,Conventional,FHA,VA Loan
- Ownership: Fee Simple
- Total actual rent: 0
- Electric utility on property: Yes
- Road surface type: Paved
Estimated market value
Not available
Estimated sales range
Not available
Not available
Price history
| Date | Event | Price |
|---|---|---|
| 7/23/2026 | Listed for sale | $300,000-14.2%$208/sqft |
Source:  Stellar MLS #TB8531764 Report a problem Stellar MLS #TB8531764 Report a problem | ||
| 3/12/2025 | Sold | $349,500-2.9%$242/sqft |
Source: Stellar MLS #TB8338838 Report a problem | ||
| 1/29/2025 | Pending sale | $360,000$249/sqft |
Source:  HCMLS #2251045 Report a problem HCMLS #2251045 Report a problem | ||
| 1/15/2025 | Listed for sale | $360,000$249/sqft |
Source: Stellar MLS #TB8338838 Report a problem | ||
| 9/12/2013 | Listing removed | $1,000$1/sqft |
Source: EXIT SUCCESS REALTY-1 #2146515 Report a problem | ||
| 8/22/2013 | Listed for rent | $1,000$1/sqft |
Source: Success Property Management, Inc. Report a problem | ||
| 11/22/2011 | Listing removed | $1,000$1/sqft |
Source: EXIT Success Realty #2129577 Report a problem | ||
| 9/9/2011 | Listed for rent | $1,000$1/sqft |
Source: EXIT Success Realty #2129577 Report a problem | ||
Public tax history
| Year | Property taxes | Tax assessment |
|---|---|---|
| 2025 | $4,502 +561.8% | $266,896 +20.5% |
| 2024 | $680 +8.9% | $221,472 +3% |
| 2023 | $625 +14.1% | $215,021 +4.6% |
| 2022 | $547 -81.1% | $205,630 +54.3% |
| 2021 | $2,902 +13% | $133,283 +10% |
| 2020 | $2,568 +22.9% | $121,166 +10% |
| 2019 | $2,088 +34.9% | $110,151 +8.5% |
| 2018 | $1,548 -8.8% | $101,485 +13.2% |
| 2017 | $1,697 | $89,647 +10% |
| 2016 | $1,697 +9.7% | $81,488 +3% |
| 2015 | $1,548 +4.3% | $79,096 +2.3% |
| 2014 | $1,484 +22.4% | $77,312 +2.8% |
| 2013 | $1,212 -8.1% | $75,235 -1.5% |
| 2012 | $1,319 -5% | $76,353 -6.3% |
| 2011 | $1,388 | $81,446 -14.2% |
| 2010 | -- | $94,946 -19.1% |
| 2009 | $1,970 -17.9% | $117,408 -16.4% |
| 2008 | $2,400 +131.4% | $140,508 +78.5% |
| 2006 | $1,037 | $78,703 +3% |
| 2005 | -- | $76,411 +6.5% |
| 2004 | $976 +5% | $71,763 +4.7% |
| 2003 | $930 +3.6% | $68,572 +2.4% |
| 2002 | $898 +1.8% | $66,965 +2.1% |
| 2001 | $882 +3.6% | $65,598 -4.9% |
| 2000 | $851 | $68,978 |
Find assessor info on the county website
Monthly payment
Est. payment
Payment breakdown
Explore the cost of this home by adjusting the details. Changes won't be saved.Climate risks
Neighborhood: 34608

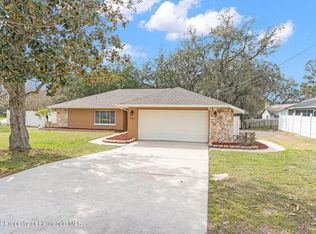
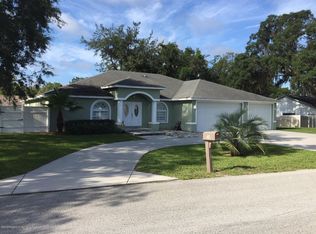
Similar homes
- $349,5003 bd2 ba1.3k sqft4059 Ligonier Rd, Spring Hill, FL 34608For Sale
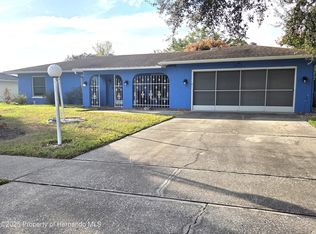 MLS ID #2261038, Michelle Straite, Straite Real Estate. HCMLS
 - $335,0003 bd2 ba1.3k sqft7264 LINDHURST STREET, SPRING HILL, FL 34606For Sale

 MLS ID #TB8521983, Beatriz Hernandez Machado, FRIENDS REALTY LLC. Stellar MLS
 - $297,0004 bd2 ba1.3k sqft1490 PIPER ROAD, SPRING HILL, FL 34606For Sale
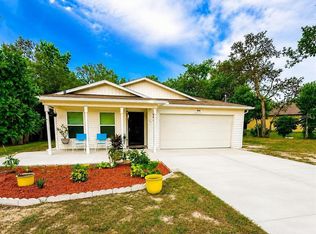 MLS ID #TB8523857, Marioly Santos, FATHOM REALTY FL LLC. Stellar MLS
 - $385,0002 bd2 ba2k sqft7360 Clearmeadow Dr, Spring Hill, FL 34606For Sale
 MLS ID #858355, Tracie Maler, Keller Williams-Elite Partners. Realtors Association of Citrus County
 - $313,9003 bd2 ba1.3k sqft6070 ASHLAND DRIVE, SPRING HILL, FL 34606For SaleMLS ID #TB8511359, Susan Colby, DALTON WADE INC. Stellar MLS
- $294,9003 bd2 ba1.2k sqft14220 SPRING HILL DRIVE, SPRING HILL, FL 34609For SaleMLS ID #TB8545186, Estefani Diego, VITA LUXURY REALTY LLC. Stellar MLS
- $235,0002 bd2 ba1k sqft4321 PEACOCK ROAD, SPRING HILL, FL 34608For SaleMLS ID #S5156480, Michelle Richardson, LOKATION. Stellar MLS
- $199,0002 bd2 ba1.1k sqft9509 MIRACLE DRIVE, SPRING HILL, FL 34608For SaleMLS ID #TB8541462, Michael Bennett, Sr., PEOPLE'S TRUST REALTY. Stellar MLS
- $290,0003 bd2 ba1.6k sqft11731 HERITAGE POINT DRIVE, HUDSON, FL 34667For SaleMLS ID #W7886708, Jessica Cabano, TROPIC SHORES REALTY LLC. Stellar MLS
- $275,0003 bd2 ba1.4k sqft11435 PICKFORD STREET, SPRING HILL, FL 34609For SaleMLS ID #TB8501137, Leidy Hernandez, JPT REALTY LLC. Stellar MLS
- $255,5553 bd2 ba1.5k sqft12300 RONALD STREET, SPRING HILL, FL 34609For SaleMLS ID #W7889384, Trish Giovinazzi, TROPIC SHORES REALTY LLC. Stellar MLS
- $310,0003 bd2 ba1.9k sqft5561 LEGEND HILLS LANE, SPRING HILL, FL 34609For SaleMLS ID #W7887474, Anthony Kocovic, GALBO REALTY. Stellar MLS
- $350,0004 bd2 ba2k sqft8414 BAY DRIVE, SPRING HILL, FL 34606For SaleMLS ID #TB8514225, Suzzi Horsman, CHARLES RUTENBERG REALTY INC. Stellar MLS
- $269,9002 bd2 ba1.5k sqft13112 WESTERN CIRCLE, HUDSON, FL 34667For SaleMLS ID #TB8546060, Alvin Klasi, PEOPLE'S TRUST REALTY. Stellar MLS
- $293,0003 bd2 ba1.3k sqft7708 ROSEWOOD DRIVE, PORT RICHEY, FL 34668For SaleMLS ID #A4697711, Moe Mossa, SAVVY AVENUE, LLC. Stellar MLS
- $375,0003 bd2 ba1.7k sqft6125 MARINER BOULEVARD, SPRING HILL, FL 34609For SaleMLS ID #TB8551716, Zuleidys Ares, SELLING USA, LLC. Stellar MLS
- $289,9002 bd2 ba1.1k sqft9709 LAKESIDE LANE, PORT RICHEY, FL 34668For SaleMLS ID #TB8540658, Veronika Rojas-Matiz, HOME PRIME REALTY LLC. Stellar MLS
- $314,9003 bd2 ba1.7k sqft8949 FOREST LAKE DRIVE, PORT RICHEY, FL 34668For SaleMLS ID #W7888643, Dainellys Villacis, FUTURE HOME REALTY. Stellar MLS
- $340,0003 bd2 ba1.1k sqft13730 MELANIE AVENUE, HUDSON, FL 34667For SaleMLS ID #W7889737, Kayla McDonald, PA, RE/MAX ALLIANCE GROUP. Stellar MLS
