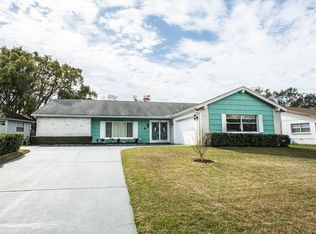
MOVE-IN READY, FULLY FURNISHED & TURNKEY! Welcome to 13112 Western Circle in Beacon Woods Ironwood Village. This well-maintained 2-bedroom, 2-bath home offers 1,519 square feet of comfortable Florida living, an attached 2-car garage and a spacious .29-acre homesite. Step inside to a bright and inviting floor plan featuring ceramic tile throughout the main living areas, a split-bedroom layout and an updated kitchen with white cabinetry, granite countertops and stainless-steel appliances. Large windows bring in plenty of natural light and beautiful views of the surrounding greenery. With both a living room and family room, there's plenty of space to relax, entertain or accommodate visiting family and friends. The spacious primary suite features a walk-in closet and private bath, while the screened lanai provides the perfect spot for morning coffee, an evening cocktail or simply enjoying the Florida weather. Best of all, the home is being offered fully furnished and turnkey. Whether you're looking for a full-time residence, seasonal Florida getaway or investment opportunity, everything is already here and ready for you to start enjoying. Located in the established Beacon Woods community with low association fees and convenient access to shopping, dining, recreation and Florida's Gulf Coast. The home is ready. The furniture is here. Just bring your suitcase and make it yours!
For sale
$269,900
13112 WESTERN CIRCLE, HUDSON, FL 34667
2beds
1,519sqft
Single Family Residence
Built in 1981
0.29 Acres Lot
$257,500 Zestimate®
$178/sqft
$30/mo HOA
What's special
Split-bedroom layout
- 4 days
- 273
- 18
Likely to sell faster than
Zillow last checked:
Listing updated:
Listed by:
Alvin Klasi 239-218-4994,
PEOPLE'S TRUST REALTY 727-946-0904
Source: Stellar MLS,MLS#: TB8546060 Originating MLS: Suncoast Tampa
Originating MLS: Suncoast Tampa
Facts & features
Interior
Bedrooms & bathrooms
- Bedrooms: 2
- Bathrooms: 2
- Full bathrooms: 2
Rooms
- Room types: Family Room
Primary bedroom
- Features: Walk-In Closet(s)
- Level: First
- Area: 185.32 Square Feet
- Dimensions: 11.3x16.4
Bedroom 1
- Features: Built-in Closet
- Level: First
- Area: 134.64 Square Feet
- Dimensions: 13.2x10.2
Family room
- Level: First
- Area: 210.1 Square Feet
- Dimensions: 11x19.1
Kitchen
- Level: First
- Area: 87.59 Square Feet
- Dimensions: 8.11x10.8
Living room
- Level: First
- Area: 242.35 Square Feet
- Dimensions: 18.5x13.1
Heating
- Electric
Cooling
- Central Air
Appliances
- Included: Dishwasher, Dryer, Electric Water Heater, Range, Refrigerator, Washer
- Laundry: Inside, Laundry Room
Features
- Ceiling Fan(s), Eating Space In Kitchen, Split Bedroom, Thermostat, Walk-In Closet(s)
- Flooring: Ceramic Tile
- Doors: French Doors, Sliding Doors
- Has fireplace: No
- Furnished: Yes
Interior area
- Total structure area: 2,320
- Total interior livable area: 1,519 sqft
Video & virtual tour
Property
Parking
- Total spaces: 2
- Parking features: Garage - Attached
- Attached garage spaces: 2
Features
- Levels: One
- Stories: 1
- Exterior features: Rain Gutters, Sidewalk
Lot
- Size: 0.29 Acres
Details
- Parcel number: 1624350020000023630
- Zoning: PUD
- Special conditions: None
Construction
Type & style
- Home type: SingleFamily
- Property subtype: Single Family Residence
Materials
- Block
- Foundation: Slab
- Roof: Shingle
Condition
- New construction: No
- Year built: 1981
Utilities & green energy
- Sewer: Public Sewer
- Water: Public
- Utilities for property: BB/HS Internet Available, Cable Available, Electricity Connected, Sewer Connected, Water Connected
Community & HOA
Community
- Pet fee: $0 monthly
- Subdivision: BEACON WOODS IRONWOOD VILLAGE
HOA
- Has HOA: Yes
- HOA fee: $30 monthly
- HOA name: Beacon Woods Civic Association/Jose Ponton
- HOA phone: 727-863-1267
Location
- Region: Hudson
Financial & listing details
- Price per square foot: $178/sqft
- Tax assessed value: $221,405
- Annual tax amount: $3,490
- Date on market: 9/16/2026
- Cumulative days on market: 5 days
- Listing terms: Cash,Conventional
- Ownership: Fee Simple
- Total actual rent: 0
- Electric utility on property: Yes
- Road surface type: Paved
Estimated market value
$257,500
$245,000 - $270,000
$1,734/mo
Price history
| Date | Event | Price |
|---|---|---|
| 9/16/2026 | Listed for sale | $269,900+162%$178/sqft |
Source:  Stellar MLS #TB8546060 Report a problem Stellar MLS #TB8546060 Report a problem | ||
| 5/20/2009 | Sold | $103,000$68/sqft |
Source: Public Record Report a problem | ||
Public tax history
| Year | Property taxes | Tax assessment |
|---|---|---|
| 2025 | $3,491 +0.2% | $221,405 -9.4% |
| 2024 | $3,484 +10.8% | $244,324 +53.2% |
| 2023 | $3,144 +19.5% | $159,440 +10% |
| 2022 | $2,630 +14.7% | $144,950 +21% |
| 2021 | $2,294 +9.3% | $119,800 +10% |
| 2020 | $2,099 +8.1% | $108,910 +10% |
| 2019 | $1,941 | $99,010 -6% |
| 2018 | $1,941 | $105,325 +18.5% |
| 2017 | -- | $88,889 +19.5% |
| 2016 | -- | $74,388 +4.4% |
| 2015 | -- | $71,273 +8% |
| 2014 | -- | $65,973 +3.9% |
| 2013 | -- | $63,526 +0.9% |
| 2012 | -- | $62,941 -17.2% |
| 2011 | -- | $76,048 -1.2% |
| 2010 | -- | $76,963 -10.2% |
| 2009 | -- | $85,729 -30.7% |
| 2008 | -- | $123,702 -15.4% |
| 2007 | -- | $146,231 +3% |
| 2006 | -- | $141,907 +25.5% |
| 2005 | -- | $113,055 +26.1% |
| 2004 | -- | $89,686 +3.2% |
| 2003 | -- | $86,892 +12.1% |
| 2002 | -- | $77,520 +10.6% |
| 2000 | -- | $70,085 |
| 1999 | -- | $70,085 |
Find assessor info on the county website
Monthly payment
Est. payment
Payment breakdown
Explore the cost of this home by adjusting the details. Changes won't be saved.Climate risks
Neighborhood: 34667
Similar homes
- $270,0002 bd2 ba1.5k sqft12505 STAGECOACH LANE, HUDSON, FL 34667For Sale

 MLS ID #W7889566, Jennifer Bunker, DALTON WADE INC. Stellar MLS
 - $285,0003 bd2 ba1.6k sqft7606 WILLOW BROOK COURT, HUDSON, FL 34667For Sale
 MLS ID #TB8549999, Anthony Corso, MARK SPAIN REAL ESTATE. Stellar MLS
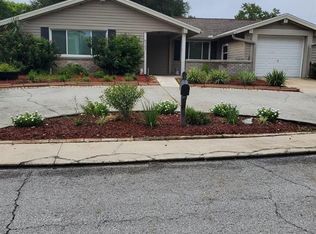
 - $249,9003 bd2 ba1.1k sqft8502 ARROWHEAD DRIVE, HUDSON, FL 34667For Sale
 MLS ID #TB8549942, Terri Dipinto, BASTA REALTY SOLUTIONS. Stellar MLS
 - $225,0002 bd2 ba1.5k sqft13300 SHADBERRY LANE, HUDSON, FL 34667For Sale
 MLS ID #TB8548461, Marie Betlow, LLC, CENTURY 21 LIST WITH BEGGINS. Stellar MLS
 - $240,0002 bd2 ba1k sqft7306 WINDSOR STREET, HUDSON, FL 34667For SaleMLS ID #TB8547814, Yanelys Gonzalez, PEOPLE'S CHOICE REALTY SVC LLC. Stellar MLS
- $260,0002 bd2 ba1.5k sqft8020 HUNTERS WHIP ROW, HUDSON, FL 34667For SaleMLS ID #O6415225, Michelle Morrow, REALTY PROS UNLIMITED INC. Stellar MLS
- $285,0003 bd2 ba1.7k sqft12511 STONE HOUSE LOOP, HUDSON, FL 34667For SaleMLS ID #TB8546443, Shane Riley, MARK SPAIN REAL ESTATE. Stellar MLS
- $299,0003 bd2 ba1.4k sqft13105 WESTERN CIRCLE, HUDSON, FL 34667For SaleMLS ID #TB8531896, Mike Shumaker, HOMEXPRESS REALTY, INC.. Stellar MLS
- $275,0003 bd2 ba1.5k sqft8900 WHISTLER WAY, HUDSON, FL 34667For SaleMLS ID #W7888740, Gena Taylor, F I GREY & SON RESIDENTIAL. Stellar MLS
- $299,0002 bd2 ba1.3k sqft7800 FAIRLAWN DRIVE, HUDSON, FL 34667For SaleMLS ID #TB8538031, Debra Gross, BHHS FLORIDA PROPERTIES GROUP. Stellar MLS
- $269,9002 bd2 ba1.6k sqft12507 STONE HOUSE LOOP, HUDSON, FL 34667For SaleMLS ID #W7887231, Charles Ludington, RE/MAX SUNSET REALTY. Stellar MLS
- $280,0003 bd2 ba1.7k sqft8328 PAVILION DRIVE, HUDSON, FL 34667For SaleMLS ID #C7528139, Shasta DeGraw, REALTY ONE GROUP MVP. Stellar MLS
- $315,0003 bd2 ba1.9k sqft13241 HILLWOOD CIRCLE, HUDSON, FL 34667For SaleMLS ID #W7888786, Joshua Miller, REALTY EXECUTIVES AMERICA INC. Stellar MLS
- $269,9002 bd2 ba1.5k sqft8504 WAGON WHEEL LANE, HUDSON, FL 34667For SaleMLS ID #TB8474107, Terri Dipinto, BASTA REALTY SOLUTIONS. Stellar MLS
- $279,0002 bd2 ba1.5k sqft12301 HOUNDS BAY ROW, HUDSON, FL 34667For SaleMLS ID #W7887626, Ray Revell, SIRROM REALTY LLC. Stellar MLS
- $185,0002 bd2 ba1k sqft8401 MILL CREEK LANE, HUDSON, FL 34667For SaleMLS ID #W7889516, Jason St Croix, FUTURE HOME REALTY. Stellar MLS
- $257,0003 bd2 ba1.4k sqft13210 WHALER DRIVE, HUDSON, FL 34667For SaleMLS ID #TB8514884, Kathy Lea Van Wert, VAN WERT REAL ESTATE SVCS.,LLC. Stellar MLS
- $295,0003 bd3 ba1.5k sqft8604 MILL CREEK LANE, HUDSON, FL 34667For SaleMLS ID #TB8543714, Frank Ubaldini, KELLER WILLIAMS REALTY PORTFOLIO COLLECTION. Stellar MLS
