NEW ROOF, NEW A/C, NO HOA & MOVE-IN READY! Welcome to this beautifully maintained 3-bedroom, 2-bath home in the established Bear Creek community, offering the perfect combination of comfort, style, and valuable upgrades. Enjoy peace of mind with a new roof (2024), new A/C (2024), water heater (2023), brand-new sliding glass door, fresh interior paint, and EV charging capabilities. Step inside to discover a bright, inviting floor plan filled with natural light and designed for comfortable everyday living and effortless entertaining. The updated kitchen features stainless steel appliances, a deep sink, and a generous breakfast bar that opens to the living room. A separate formal dining area provides additional space for gatherings and special occasions. The desirable split-bedroom layout offers added privacy, while the spacious primary suite includes a cozy nook ideal for a home office, reading area, or personal retreat. Step through the new sliding glass door onto the screened-in back porch overlooking a fully fenced backyard, creating an inviting setting for morning coffee, outdoor dining, or simply unwinding at the end of the day. With no HOA, no CDD, and major improvements already completed, this home offers flexibility and convenience in a location close to shopping, dining, parks, and everyday essentials. Move-in ready and packed with value, this is a home you won’t want to miss. Schedule your private showing today.
For sale
$265,000
11409 POSSUM TRAIL, PORT RICHEY, FL 34668
3beds
1,277sqft
Single Family Residence
Built in 1984
5,700 Square Feet Lot
$261,600 Zestimate®
$208/sqft
$-- HOA
What's special
Fresh interior paintSpacious primary suiteDesirable split-bedroom layoutSeparate formal dining areaScreened-in back porchUpdated kitchenBrand-new sliding glass door
- 7 days
- 235
- 22
Likely to sell faster than
Zillow last checked:
Listing updated:
Listed by:
Ashley Lee 863-944-2548,
JASON MITCHELL REAL ESTATE FLO 754-307-0607
Source: Stellar MLS,MLS#: TB8561850 Originating MLS: Osceola
Facts & features
Interior
Bedrooms & bathrooms
- Bedrooms: 3
- Bathrooms: 2
- Full bathrooms: 2
Primary bedroom
- Features: Walk-In Closet(s)
- Level: First
Bedroom 2
- Features: Built-in Closet
- Level: First
Kitchen
- Level: First
Living room
- Level: First
Heating
- Central
Cooling
- Central Air
Appliances
- Included: Dishwasher, Dryer, Microwave, Range, Refrigerator, Washer
- Laundry: In Garage
Features
- Ceiling Fan(s)
- Flooring: Ceramic Tile
- Doors: Sliding Doors
- Windows: Hurricane Shutters
- Has fireplace: No
Interior area
- Total structure area: 1,277
- Total interior livable area: 1,277 sqft
Video & virtual tour
Property
Parking
- Total spaces: 2
- Parking features: Garage - Attached
- Attached garage spaces: 2
Features
- Levels: One
- Stories: 1
- Patio & porch: Enclosed, Rear Porch
- Exterior features: Private Mailbox, Sidewalk
- Fencing: Chain Link
Lot
- Size: 5,700 Square Feet
- Features: Near Public Transit, Sidewalk
Details
- Parcel number: 162511012.0000.00429.0
- Zoning: R4
- Special conditions: None
Construction
Type & style
- Home type: SingleFamily
- Property subtype: Single Family Residence
Materials
- Block
- Foundation: Slab
- Roof: Shingle
Condition
- Completed
- New construction: No
- Year built: 1984
Utilities & green energy
- Sewer: Public Sewer
- Water: Public
- Utilities for property: BB/HS Internet Available, Cable Available, Electricity Connected, Sewer Connected
Community & HOA
Community
- Pet fee: $0 monthly
- Subdivision: BEAR CREEK SUB
HOA
- Has HOA: No
Location
- Region: Port Richey
Financial & listing details
- Price per square foot: $208/sqft
- Tax assessed value: $206,897
- Annual tax amount: $3,041
- Date on market: 10/27/2026
- Cumulative days on market: 7 days
- Listing terms: Cash,Conventional,FHA,VA Loan
- Ownership: Fee Simple
- Total actual rent: 0
- Electric utility on property: Yes
- Road surface type: Paved
Estimated market value
$261,600
$249,000 - $275,000
$1,948/mo
Price history
| Date | Event | Price |
|---|---|---|
| 10/27/2026 | Listed for sale | $265,000+1%$208/sqft |
Source:  Stellar MLS #TB8561850 Report a problem | ||
| 10/22/2024 | Sold | $262,500+1%$206/sqft |
Source: Stellar MLS #W7867483 Report a problem | ||
| 9/27/2024 | Pending sale | $260,000$204/sqft |
Source: Stellar MLS #W7867483 Report a problem | ||
| 9/26/2024 | Price change | $260,000-2.9%$204/sqft |
Source: Stellar MLS #W7867483 Report a problem | ||
| 8/18/2024 | Price change | $267,900-1.5%$210/sqft |
Source: Stellar MLS #W7867483 Report a problem | ||
| 8/15/2024 | Listed for sale | $272,000$213/sqft |
Source: Stellar MLS #W7867483 Report a problem | ||
Public tax history
| Year | Property taxes | Tax assessment |
|---|---|---|
| 2025 | $3,041 +329.6% | $206,897 +198% |
| 2024 | $708 +2.8% | $69,430 |
| 2023 | $689 -1.8% | $69,430 +3% |
| 2022 | $702 -0.1% | $67,410 +6.1% |
| 2021 | $702 +1.5% | $63,550 +1.4% |
| 2020 | $692 +2.1% | $62,680 +3.8% |
| 2019 | $677 | $60,380 +1.9% |
| 2018 | $677 +3% | $59,258 |
| 2017 | $658 -0.4% | $59,258 +4.2% |
| 2016 | $660 +5.3% | $56,845 +0.7% |
| 2015 | $628 +3.3% | $56,450 -0.4% |
| 2014 | $607 | $56,658 +2.7% |
| 2013 | -- | $55,174 -5.5% |
| 2012 | -- | $58,408 -14.3% |
| 2011 | -- | $68,135 -1.3% |
| 2010 | -- | $69,037 -12% |
| 2009 | -- | $78,419 -25.3% |
| 2008 | -- | $104,913 -14.4% |
| 2007 | -- | $122,610 +3.2% |
| 2006 | -- | $118,796 +27.1% |
| 2005 | -- | $93,447 +25% |
| 2004 | -- | $74,738 +6.4% |
| 2003 | -- | $70,256 +12.7% |
| 2002 | -- | $62,340 +11.1% |
| 2000 | -- | $56,096 +8.5% |
| 1999 | -- | $51,695 |
Find assessor info on the county website
Monthly payment
Est. payment
Payment breakdown
Explore the cost of this home by adjusting the details. Changes won't be saved.Climate risks
Neighborhood: 34668
Nearby schools
Schools provided by the listing agent
- Elementary: Schrader Elementary-PO
- Middle: Bayonet Point Middle-PO
- High: Fivay High-PO
Source: Stellar MLS. This data may not be complete. We recommend contacting the local school district to confirm school assignments for this home.
- $299,7503 bd2 ba1.5k sqft11413 Possum Trl, Port Richey, FL 34668Sold

- $91,935-- bd2 ba1.3k sqft11405 Possum Trl, Port Richey, FL 34668Off Market
- $290,5004 bd2 ba1.9k sqft11408 Stoneybrook Path, Port Richey, FL 34668Off Market
- $283,5003 bd2 ba1.3k sqft11340 Stoneybrook Path, Port Richey, FL 34668Off Market

Similar homes
- $293,0003 bd2 ba1.3k sqft7708 ROSEWOOD DRIVE, PORT RICHEY, FL 34668For Sale

 MLS ID #A4697711, Moe Mossa, SAVVY AVENUE, LLC. Stellar MLS
- $265,0002 bd2 ba1.4k sqft10424 CHOICE DRIVE, PORT RICHEY, FL 34668For Sale
 MLS ID #TB8526495, Ida Young, KELLER WILLIAMS TAMPA PROPERTIES. Stellar MLS
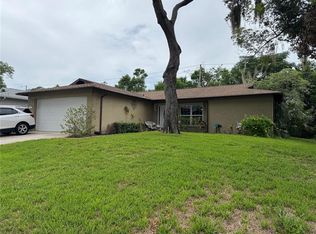
- $260,0002 bd2 ba1.2k sqft10707 SALAMANCA DRIVE, PORT RICHEY, FL 34668For Sale
 MLS ID #W7887614, Michele Rehm, STAR ONE REALTY GROUP ELITE. Stellar MLS
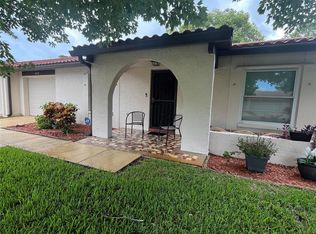
- $230,0002 bd2 ba1.3k sqft11414 STANSBERRY DRIVE, PORT RICHEY, FL 34668For Sale
 MLS ID #TB8539210, Diane Cuglietta, LIPPLY REAL ESTATE. Stellar MLS
- $289,5003 bd3 ba1.4k sqft7004 ROCKWOOD DR, PORT RICHEY, FL 34668For SaleMLS ID #W7889060, Maria Demellis, FLORIDA LUXURY REALTY INC. Stellar MLS
- $260,0002 bd2 ba1.5k sqft12935 PEBBLE BEACH CIRCLE, HUDSON, FL 34667For SaleMLS ID #TB8560533, Michelle Johncola, RE/MAX ELITE REALTY. Stellar MLS
- $265,0002 bd1 ba1k sqft7521 BOUGENVILLE DRIVE, PORT RICHEY, FL 34668For SaleMLS ID #TB8492021, Kimberley Ja Weaver, IMPACT REALTY TAMPA BAY. Stellar MLS
- $279,0002 bd2 ba1.2k sqft9916 LAKE CHRISE LANE, PORT RICHEY, FL 34668For SaleMLS ID #W7889495, Kyle Carlson, FLORIDA LUXURY REALTY INC. Stellar MLS
- $279,9002 bd2 ba1.5k sqft7619 VIENNA LANE, PORT RICHEY, FL 34668For SaleMLS ID #W7884064, Gerard Buglione, CHARLES RUTENBERG REALTY INC. Stellar MLS
- $297,9003 bd2 ba1.7k sqft8949 FOREST LAKE DRIVE, PORT RICHEY, FL 34668For SaleMLS ID #W7888643, Dainellys Villacis, FUTURE HOME REALTY. Stellar MLS
- $285,0003 bd2 ba1.2k sqft8944 LEDGESTONE LANE, PORT RICHEY, FL 34668For SaleMLS ID #TB8521915, Carmen Pagan Torres, TOPAZ REALTY LLC. Stellar MLS
- $235,0003 bd2 ba1.2k sqft9331 RAINBOW LANE, PORT RICHEY, FL 34668For SaleMLS ID #TB8505590, Alissa Caputo, FUTURE HOME REALTY INC. Stellar MLS
- $224,9002 bd1 ba884 sqft8630 FOX HOLLOW DRIVE, PORT RICHEY, FL 34668For SaleMLS ID #TB8560443, Rob Van Stronder, KEY LIME REAL ESTATE INC. Stellar MLS
- $304,9903 bd2 ba1.4k sqft9836 MOREHEAD LANE, PORT RICHEY, FL 34668For SaleMLS ID #TB8514119, Sughy Feliciano, EXP REALTY LLC. Stellar MLS
- $269,9002 bd2 ba1.5k sqft13112 WESTERN CIRCLE, HUDSON, FL 34667For SaleMLS ID #TB8546060, Alvin Klasi, PEOPLE'S TRUST REALTY. Stellar MLS
- $264,9002 bd2 ba1k sqft12805 PECAN TREE DRIVE, HUDSON, FL 34669For SaleMLS ID #W7890201, Jennifer Hatzistefanou, RE/MAX CHAMPIONS. Stellar MLS
- $260,0003 bd3 ba1.3k sqft8501 HUNTING SADDLE DRIVE, HUDSON, FL 34667For SaleMLS ID #W7873432, Randal Jenkins, FLORIDA REAL ESTATE PARTNERS. Stellar MLS
- $219,8003 bd2 ba1.5k sqft10805 FILLMORE AVENUE, PORT RICHEY, FL 34668For SaleMLS ID #W7879045, Robert Bello, JR, DALTON WADE INC. Stellar MLS
- $200,0002 bd2 ba1.1k sqft8634 WINDING WOOD DRIVE, PORT RICHEY, FL 34668For SaleMLS ID #W7886138, Michele Rehm, STAR ONE REALTY GROUP ELITE. Stellar MLS
- $269,0003 bd2 ba1.8k sqft11137 BROOKLAWN DRIVE, HUDSON, FL 34667For SaleMLS ID #TB8562418, Lauren Tracey, LIPPLY REAL ESTATE. Stellar MLS
