Welcome home to this beautifully maintained 2-bedroom, 2-bath, 2-car garage residence featuring a desirable split-bedroom floor plan designed for both comfort and privacy. From the moment you step inside, you’ll appreciate the spacious layout with a formal living room, formal dining room, and an additional flex space that’s perfect for a family room, home office, hobby room, or den. The updated kitchen is sure to impress with granite countertops, a stylish backsplash, under-cabinet lighting, updated appliances, a glass-top range, and a built-in microwave, making it both beautiful and functional. Relax year-round in the spacious screened lanai, accessed through a hurricane-rated sliding glass door, or enjoy the outdoor patio overlooking the backyard. The private primary suite offers a peaceful retreat with an updated en-suite bathroom, walk-in closet, and attractive wood laminate flooring. Throughout the home you’ll find thoughtful updates including new windows, hurricane shutters, and a roof replaced in 2017, providing added peace of mind. Prepared for Florida living, this home also features a professionally installed whole-house generator hookup and a 10,000-watt propane generator that can power the entire home during outages. The generator has been meticulously maintained, exercised regularly, and has never been run on gasoline. A 240-gallon propane tank is also in place. Even more value comes with a home warranty covering the air conditioner and major appliances, helping provide confidence for the next owner. An electric fireplace adds warmth and ambiance to the living space, making the home just as inviting on cooler evenings. Perhaps the most exciting feature of all is the opportunity to assume the seller’s VA loan (subject to lender approval and qualification), offering a potential savings that is difficult to find in today’s market. This is more than just a house—it’s a home that has been lovingly cared for, thoughtfully updated, and prepared for years of comfortable Florida living. Schedule your private showing today and discover everything this exceptional property has.
For sale
$260,000
10707 SALAMANCA DRIVE, PORT RICHEY, FL 34668
2beds
1,274sqft
Single Family Residence
Built in 1978
5,440 Square Feet Lot
$257,800 Zestimate®
$204/sqft
$50/mo HOA
What's special
Updated en-suite bathroomGranite countertopsUpdated appliancesBuilt-in microwaveSpacious screened lanaiNew windowsHurricane shutters
- 88 days
- 91
- 2
Zillow last checked:
Listing updated:
Listed by:
Michele Rehm 727-364-2858,
STAR ONE REALTY GROUP ELITE 727-364-2858
Source: Stellar MLS,MLS#: W7887614 Originating MLS: West Pasco
Originating MLS: West Pasco
Facts & features
Interior
Bedrooms & bathrooms
- Bedrooms: 2
- Bathrooms: 2
- Full bathrooms: 2
Primary bedroom
- Features: Walk-In Closet(s)
- Level: First
- Area: 220 Square Feet
- Dimensions: 11x20
Bedroom 2
- Features: Built-in Closet
- Level: First
- Area: 120 Square Feet
- Dimensions: 10x12
Primary bathroom
- Level: First
- Area: 45 Square Feet
- Dimensions: 5x9
Bathroom 2
- Level: First
- Area: 50 Square Feet
- Dimensions: 5x10
Balcony porch lanai
- Level: First
- Area: 286 Square Feet
- Dimensions: 11x26
Dining room
- Level: First
- Area: 130 Square Feet
- Dimensions: 10x13
Kitchen
- Level: First
- Area: 72 Square Feet
- Dimensions: 8x9
Living room
- Level: First
- Area: 336 Square Feet
- Dimensions: 14x24
Heating
- Central
Cooling
- Central Air
Appliances
- Included: Dishwasher, Disposal, Dryer, Electric Water Heater, Kitchen Reverse Osmosis System, Microwave, Range, Refrigerator, Washer
- Laundry: Electric Dryer Hookup, Washer Hookup
Features
- Ceiling Fan(s), Living Room/Dining Room Combo, Split Bedroom, Walk-In Closet(s)
- Flooring: Ceramic Tile, Laminate
- Doors: Sliding Doors
- Has fireplace: No
Interior area
- Total structure area: 1,274
- Total interior livable area: 1,274 sqft
Video & virtual tour
Property
Parking
- Total spaces: 2
- Parking features: Garage - Attached
- Attached garage spaces: 2
Features
- Levels: One
- Stories: 1
- Exterior features: Sidewalk
Lot
- Size: 5,440 Square Feet
Details
- Parcel number: 142516006D000000130 142516006D000000130
- Zoning: PUD
- Special conditions: None
Construction
Type & style
- Home type: SingleFamily
- Property subtype: Single Family Residence
Materials
- Block, Concrete, Stucco
- Foundation: Slab
- Roof: Shingle
Condition
- New construction: No
- Year built: 1978
Utilities & green energy
- Sewer: Public Sewer
- Water: Public
- Utilities for property: Cable Connected
Community & HOA
Community
- Features: Clubhouse, Deed Restrictions, Pool, Sidewalks, Tennis Court(s)
- Pet fee: $0 monthly
- Senior community: Yes
- Subdivision: SAN CLEMENTE VILLAGE
HOA
- Has HOA: Yes
- Amenities included: Clubhouse
- Services included: Community Pool
- HOA fee: $50 monthly
- HOA name: Timber Oaks
Location
- Region: Port Richey
Financial & listing details
- Price per square foot: $204/sqft
- Tax assessed value: $186,330
- Annual tax amount: $2,741
- Date on market: 7/14/2026
- Cumulative days on market: 78 days
- Listing terms: Cash,Conventional,FHA,VA Loan
- Ownership: Fee Simple
- Total actual rent: 0
- Road surface type: Asphalt, Paved
Estimated market value
$257,800
$245,000 - $271,000
$1,690/mo
Price history
| Date | Event | Price |
|---|---|---|
| 8/7/2026 | Listed for sale | $260,000$204/sqft |
Source:  Stellar MLS #W7887614 Report a problem Stellar MLS #W7887614 Report a problem | ||
| 7/31/2026 | Contingent | $260,000$204/sqft |
Source: Stellar MLS #W7887614 Report a problem | ||
| 7/14/2026 | Listed for sale | $260,000-5.5%$204/sqft |
Source: Stellar MLS #W7887614 Report a problem | ||
| 4/28/2022 | Sold | $275,000+2.8%$216/sqft |
Source: Public Record Report a problem | ||
| 3/19/2022 | Pending sale | $267,500$210/sqft |
Source: Stellar MLS #T3356783 Report a problem | ||
| 3/7/2022 | Listed for sale | $267,500+31.4%$210/sqft |
Source: Stellar MLS #T3356783 Report a problem | ||
| 11/23/2021 | Sold | $203,500-3.1%$160/sqft |
Source: Public Record Report a problem | ||
| 10/17/2021 | Listed for sale | $210,000+385%$165/sqft |
Source: Owner Report a problem | ||
| 7/16/2015 | Sold | $43,300$34/sqft |
Source: Public Record Report a problem | ||
Public tax history
| Year | Property taxes | Tax assessment |
|---|---|---|
| 2025 | $2,742 -12% | $186,330 -7.9% |
| 2024 | $3,115 +1.5% | $202,230 +2.8% |
| 2023 | $3,070 +1.3% | $196,677 +17.3% |
| 2022 | $3,032 +42.7% | $167,716 +57.8% |
| 2021 | $2,124 +8.9% | $106,280 +10% |
| 2020 | $1,951 +7.6% | $96,620 +10% |
| 2019 | $1,813 | $87,840 -0.4% |
| 2018 | $1,813 +12.1% | $88,153 +7.5% |
| 2017 | $1,617 +5.6% | $81,966 +24.2% |
| 2016 | $1,531 +23% | $65,998 +4.9% |
| 2015 | $1,245 +7.7% | $62,895 +6.1% |
| 2014 | $1,157 | $59,294 +9.9% |
| 2013 | -- | $53,935 +1% |
| 2012 | -- | $53,397 -10.4% |
| 2011 | -- | $59,626 -9.8% |
| 2010 | -- | $66,094 -15.3% |
| 2009 | -- | $78,017 -28.7% |
| 2008 | -- | $109,407 -6.2% |
| 2007 | -- | $116,585 +0.6% |
| 2006 | -- | $115,935 +22.7% |
| 2005 | -- | $94,523 +22.7% |
| 2004 | -- | $77,044 +16.2% |
| 2003 | -- | $66,317 +8.8% |
| 2002 | -- | $60,976 +9.3% |
| 2000 | -- | $55,801 |
| 1999 | -- | $55,801 |
Find assessor info on the county website
Monthly payment
Est. payment
Payment breakdown
Explore the cost of this home by adjusting the details. Changes won't be saved.Climate risks
Neighborhood: 34668
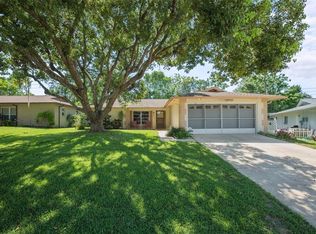
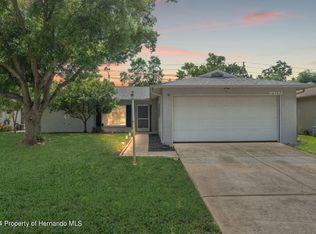
Similar homes
- $265,0002 bd2 ba1.4k sqft10424 CHOICE DRIVE, PORT RICHEY, FL 34668For Sale

 MLS ID #TB8526495, Ida Young, KELLER WILLIAMS TAMPA PROPERTIES. Stellar MLS
 - $265,0002 bd1 ba1k sqft7521 BOUGENVILLE DRIVE, PORT RICHEY, FL 34668For Sale
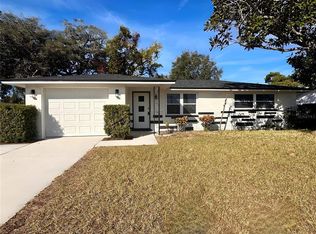 MLS ID #TB8492021, Kimberley Ja Weaver, IMPACT REALTY TAMPA BAY. Stellar MLS
 - $293,0003 bd2 ba1.3k sqft7708 ROSEWOOD DRIVE, PORT RICHEY, FL 34668For Sale
 MLS ID #A4697711, Moe Mossa, SAVVY AVENUE, LLC. Stellar MLS
 - $240,0002 bd2 ba1.3k sqft11220 ELDERBERRY DRIVE, PORT RICHEY, FL 34668For Sale
 MLS ID #W7886128, April Solomon, GRI, SELLMORE REALTY CORP.. Stellar MLS
 - $230,0002 bd2 ba1.3k sqft11414 STANSBERRY DRIVE, PORT RICHEY, FL 34668For SaleMLS ID #TB8539210, Diane Cuglietta, LIPPLY REAL ESTATE. Stellar MLS
- $249,9002 bd2 ba1k sqft10824 INGLEWOOD AVENUE, PORT RICHEY, FL 34668For SaleMLS ID #TB8474222, Otniel Mojarrieta, JPT REALTY LLC. Stellar MLS
- $279,9002 bd2 ba1.5k sqft7619 VIENNA LANE, PORT RICHEY, FL 34668For SaleMLS ID #W7884064, Gerard Buglione, CHARLES RUTENBERG REALTY INC. Stellar MLS
- $235,0003 bd2 ba1.2k sqft9331 RAINBOW LANE, PORT RICHEY, FL 34668For SaleMLS ID #TB8505590, Alissa Caputo, FUTURE HOME REALTY INC. Stellar MLS
- $289,5003 bd3 ba1.4k sqft7004 ROCKWOOD DR, PORT RICHEY, FL 34668For SaleMLS ID #W7889060, Maria Demellis, FLORIDA LUXURY REALTY INC. Stellar MLS
- $224,9002 bd2 ba1.3k sqft7301 SAN CARLOS DRIVE, PORT RICHEY, FL 34668For SaleMLS ID #W7888167, Dennis Rosa, BAM REALTY ADVISORS INC. Stellar MLS
- $304,9903 bd2 ba1.4k sqft9836 MOREHEAD LANE, PORT RICHEY, FL 34668For SaleMLS ID #TB8514119, Sughy Feliciano, EXP REALTY LLC. Stellar MLS
- $200,0002 bd2 ba1.1k sqft8634 WINDING WOOD DRIVE, PORT RICHEY, FL 34668For SaleMLS ID #W7886138, Michele Rehm, STAR ONE REALTY GROUP ELITE. Stellar MLS
- $269,9002 bd2 ba1.5k sqft13112 WESTERN CIRCLE, HUDSON, FL 34667For SaleMLS ID #TB8546060, Alvin Klasi, PEOPLE'S TRUST REALTY. Stellar MLS
- $175,0002 bd2 ba1.3k sqft11508 ORLEANS LANE, PORT RICHEY, FL 34668For SaleMLS ID #TB8552622, Len Lipply, LIPPLY REAL ESTATE. Stellar MLS
- $315,0002 bd2 ba1.4k sqft9236 GRAY FOX, PORT RICHEY, FL 34668For SaleMLS ID #TB8536788, Johanna Yanez Hernandez, HOME PRIME REALTY LLC. Stellar MLS
- $329,9003 bd2 ba1.5k sqft10125 PEOPLES LOOP, PORT RICHEY, FL 34668For SaleMLS ID #W7887320, David Reid, SIRROM REALTY LLC. Stellar MLS
- $218,5002 bd2 ba980 sqft6432 JUNIPER ROAD, PORT RICHEY, FL 34668For SaleMLS ID #TB8524342, Susan Cook, MIHARA & ASSOCIATES INC.. Stellar MLS
- $260,0003 bd3 ba1.3k sqft8501 HUNTING SADDLE DRIVE, HUDSON, FL 34667For SaleMLS ID #W7873432, Randal Jenkins, FLORIDA REAL ESTATE PARTNERS. Stellar MLS
- $150,0002 bd2 ba1.3k sqft8350 HIGH POINT CIRCLE #3, PORT RICHEY, FL 34668For SaleMLS ID #W7881529, Michele Rehm, STAR ONE REALTY GROUP ELITE. Stellar MLS
- $209,0002 bd2 ba1.2k sqft12302 COBBLE STONE DRIVE, HUDSON, FL 34667For SaleMLS ID #TB8495397, Tanja Cisliek, FUTURE HOME REALTY INC. Stellar MLS
