You’ll love Timber Oaks the affordable and desirable over-55 community that caters to its residents. With a low HOA of only $50 monthly, you’ll appreciate the lovely, remodeled clubhouse and pool, sitting on beautiful Footprint Lake, where there’s a schedule offering a variety of activities and events for the residents to enjoy: cards, billiards, woodworking, ceramics, painting, sewing and quilting, ping pong, and pickleball to name a few. There’s also tennis, basketball, shuffleboard & bocce courts. The 2-bedroom, 2-bath, 2-car garage split-plan home was well-maintained by its elderly owner for the last 25 years. Though it needs some updating, the state-required 4-point inspection was recently done and is available to the new owner who will need it to secure his homeowner's insurance. The roof is only 9 years old, the laminate is neutral and in very good condition, a reverse osmosis system is in the kitchen, the garage door is hurricane-proof, and in the garage are hurricane panels for the windows. Refrigerator, range, washer, and dryer are fairly new, and the Florida room tile was laid spring 2023. Living room, family room and master bedroom are all generous in size, and the home offers lots of storage space. A sprinkler system with its own well will keep your water bill lower and give you the opportunity to use it as you feel necessary. For those residents who may no longer drive, Timber Oaks offers a weekly bus service to places such as Publix & Walmart. Near shopping, beaches, restaurants, libraries, hospitals, and much more, the 1450 square foot ranch home is only minutes to the Suncoast Parkway for a quick trip to Tampa International Airport. Buyer, please verify all room sizes.
Sold for $245,000
$245,000
10651 Salamanca Dr #5, Pt Richey, FL 34668
2beds
1,450sqft
Single Family Residence
Built in 1978
5,465 Square Feet Lot
$233,600 Zestimate®
$169/sqft
$1,767 Estimated rent
Home value
$233,600
$217,000 - $250,000
$1,767/mo
Zestimate® history
Owner options
List your home for rent
$1,767/mo
Rent Zestimate®
Find your next renter with Zillow Rental Manager. Plus, with online applications, you can quickly screen prospective tenants – for free.
$1,767/mo
Rent Zestimate®
Refinance and save
$1,851/mo
Est. payment
Refinancing to a lower rate could help reduce your monthly payments and save thousands over the life of the loan.
$1,851/mo
Est. payment
Explore your selling options
Work with a Zillow partner agent
Leverage their expertise and Zillow's premium Showcase listings to get your home seen by more buyers.
Get startedList with your own agent
Get your home in front of millions of buyers by listing it on Zillow.
Learn how to do itSell it yourself
Take full control of how buyers see your home on Zillow by listing For Sale by Owner (FSBO).
List your homeWhat's special
Zillow last checked:
Listing updated:
Listed by:
Lana Black, Mrs 727-992-1111,
AQUA SEAS REALTY INC 727-869-7400
Bought with:
Deborah Cavaliere, 3346005
PREMIER PROPERTY SOLUTIONS
Source: Stellar MLS,MLS#: W7858534 Originating MLS: West Pasco
Originating MLS: West Pasco
Facts & features
Interior
Bedrooms & bathrooms
- Bedrooms: 2
- Bathrooms: 2
- Full bathrooms: 2
Rooms
- Room types: Family Room, Florida Room
Primary bedroom
- Features: Ceiling Fan(s), En Suite Bathroom, Shower No Tub, Single Vanity, Walk-In Closet(s)
- Level: First
- Dimensions: 11x20
Bathroom 2
- Features: Ceiling Fan(s)
- Level: First
- Dimensions: 10x11
Family room
- Features: Ceiling Fan(s), Pantry
- Level: First
- Dimensions: 15x21
Florida room
- Features: Ceiling Fan(s), Tile Counters
- Level: First
- Dimensions: 11x18
Kitchen
- Level: First
- Dimensions: 8x12
Living room
- Level: First
- Dimensions: 12x20
Heating
- Central, Electric
Cooling
- Central Air
Appliances
- Included: Dryer, Electric Water Heater, Kitchen Reverse Osmosis System, Range, Range Hood, Refrigerator, Washer
- Laundry: In Garage
Features
- Ceiling Fan(s), Chair Rail, Living Room/Dining Room Combo, Split Bedroom
- Flooring: Ceramic Tile
- Windows: Aluminum Frames, Blinds, Shades, Window Treatments
- Has fireplace: No
Interior area
- Total structure area: 2,099
- Total interior livable area: 1,450 sqft
Property
Parking
- Total spaces: 2
- Parking features: Driveway, Garage Door Opener
- Attached garage spaces: 2
- Has uncovered spaces: Yes
- Details: Garage Dimensions: 20x22
Accessibility
- Accessibility features: Accessible Bedroom, Accessible Closets, Accessible Common Area, Accessible Doors, Accessible Electrical and Environmental Controls, Accessible Entrance, Accessible Full Bath, Visitor Bathroom, Accessible Hallway(s), Accessible Kitchen, Accessible Kitchen Appliances, Accessible Central Living Area, Accessible Washer/Dryer
Features
- Levels: One
- Stories: 1
- Patio & porch: Covered, Enclosed
- Exterior features: Awning(s), Irrigation System, Rain Gutters
- Waterfront features: Lake
Lot
- Size: 5,465 Square Feet
- Dimensions: 60 x 91
- Features: In County, Landscaped
Details
- Parcel number: 162514006.D000.00015.0
- Zoning: PUD
- Special conditions: None
Construction
Type & style
- Home type: SingleFamily
- Architectural style: Ranch
- Property subtype: Single Family Residence
Materials
- Block, Stucco
- Foundation: Slab
- Roof: Shingle
Condition
- Completed
- New construction: No
- Year built: 1978
Utilities & green energy
- Sewer: Public Sewer
- Water: Public
- Utilities for property: Cable Connected, Electricity Connected, Fire Hydrant, Sewer Connected, Sprinkler Well, Street Lights, Water Connected
Community & HOA
Community
- Features: Lake, Association Recreation - Owned, Clubhouse, Deed Restrictions, Fitness Center, Golf Carts OK, Pool, Wheelchair Access
- Security: Smoke Detector(s)
- Pet fee: $0 monthly
- Senior community: Yes
- Subdivision: SAN CLEMENTE VILLAGE
HOA
- Has HOA: Yes
- Amenities included: Fence Restrictions, Fitness Center, Laundry, Pool, Recreation Facilities, Shuffleboard Court, Spa/Hot Tub, Storage, Tennis Court(s), Vehicle Restrictions, Wheelchair Access
- Services included: Common Area Taxes, Community Pool, Reserve Fund, Manager, Pest Control, Pool Maintenance, Recreational Facilities
- HOA fee: $50 monthly
- HOA name: Jack Smith
- HOA phone: 727-863-5721
- Second HOA name: Resource Property Management
- Second HOA phone: 727-796-5900
Location
- Region: Pt Richey
Financial & listing details
- Price per square foot: $169/sqft
- Annual tax amount: $844
- Date on market: 10/4/2023
- Cumulative days on market: 35 days
- Listing terms: Cash,Conventional,FHA
- Ownership: Fee Simple
- Total actual rent: 0
- Electric utility on property: Yes
- Road surface type: Paved
Price history
| Date | Event | Price |
|---|---|---|
| 12/12/2023 | Sold | $245,000+0%$169/sqft |
Source:  Stellar MLS #W7858534 Report a problem Stellar MLS #W7858534 Report a problem | ||
| 11/8/2023 | Pending sale | $244,900$169/sqft |
Source: Stellar MLS #W7858534 Report a problem | ||
| 10/12/2023 | Listed for sale | $244,900$169/sqft |
Source: Stellar MLS #W7858534 Report a problem | ||
| 10/12/2023 | Pending sale | $244,900$169/sqft |
Source: Stellar MLS #W7858534 Report a problem | ||
| 10/4/2023 | Listed for sale | $244,900$169/sqft |
Source: Stellar MLS #W7858534 Report a problem | ||
Public tax history
Tax history is unavailable.
Neighborhood: 34668
Nearby homes
- $245,000-- bd2 ba1.4k sqft10651 Salamanca Dr, Port Richey, FL 34668Sold
- $243,5002 bd2 ba1.5k sqft10703 Salamanca Dr, Port Richey, FL 34668Sold
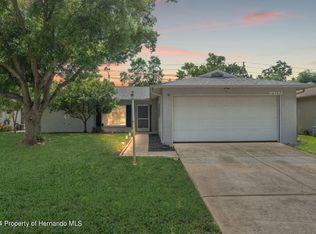
- $230,400-- bd2 ba1.2k sqft10647 Salamanca Dr, Port Richey, FL 34668Off Market
- $203,500-- bd2 ba1k sqft10638 Laburnum Dr, Port Richey, FL 34668Off Market
- $215,1002 bd2 ba1.2k sqft10643 Salamanca Dr, Port Richey, FL 34668Off Market
- $---- bd-- ba-- sqft10643 Salamanca Dr, Pt Richey, FL 34668Off Market
- $260,0002 bd2 ba1.2k sqft10707 Salamanca Dr, Port Richey, FL 34668For Sale
- $224,9002 bd2 ba1.1k sqft10702 Laburnum Dr, Port Richey, FL 34668Sold
Nearby schools
GreatSchools rating
- 4/10Schrader Elementary SchoolGrades: PK-5Distance: 1 mi
- 2/10Bayonet Point Middle SchoolGrades: 6-8Distance: 1 mi
- 2/10Fivay High SchoolGrades: 8-12Distance: 2 mi
Get a cash offer in 3 minutes
Find out how much your home could sell for in as little as 3 minutes with a no-obligation cash offer.
Estimated market value
$233,600
Get a cash offer in 3 minutes
Find out how much your home could sell for in as little as 3 minutes with a no-obligation cash offer.
Estimated market value
$233,600
- Florida
- Pasco County
- Port Richey
- 34668
- 10651 Salamanca Dr Unit 5
Nearby cities
Nearby neighborhoods
Nearby zip codes
Other Port Richey Topics
