Must see this well cared for villa in beautiful Timber Oaks, a 55+ community. The amazing HOA is just $192 a month and includes cutting, edging, fertilizing the lawn, and taking care of the sprinklers. The active club house has a Fitness Center and weight room, computer lab, business center, library for book exchange along with an auditorium and multipurpose room for community events. They have dances and private parties, art/craft room, Billiards and card room for table games and socializing. Out Door Amenities are Heated pool and spa/patio area, shuffleboard, pickle ball and tennis courts. There are scenic common grounds, parks, and gazebo along with a lake. Now going to the villa. The sun room has been converted into an bonus room with heat and air conditioning. a great area for having your morning coffee while seeing the beauty of the back yard and watching the wildlife. The kitchen includes new granite countertops, new garbage disposal, new sink and faucet. Windows and sliding doors have been recently replaced. Master bath has a new granite counter top and faucet along with new sink. The other bedroom is nice because there is a door to enter into the 2nd bath or you can enter that bathroom from the hall. Don't miss this one, call and schedule your appointment for a private showing.
For sale
Price cut: $5.9K (9/16)
$230,000
11414 STANSBERRY DRIVE, PORT RICHEY, FL 34668
2beds
1,387sqft
Villa
Built in 1980
7,150 Square Feet Lot
$-- Zestimate®
$166/sqft
$192/mo HOA
What's special
New sink and faucetNew garbage disposal
- 44 days
- 130
- 1
Zillow last checked:
Listing updated:
Listed by:
Diane Cuglietta 727-481-2383,
LIPPLY REAL ESTATE 727-314-1000
Source: Stellar MLS,MLS#: TB8539210 Originating MLS: Suncoast Tampa
Originating MLS: Suncoast Tampa
Facts & features
Interior
Bedrooms & bathrooms
- Bedrooms: 2
- Bathrooms: 2
- Full bathrooms: 2
Rooms
- Room types: Bonus Room
Primary bedroom
- Features: En Suite Bathroom, Built-in Closet
- Level: First
- Area: 120 Square Feet
- Dimensions: 12x10
Bathroom 1
- Features: Built-in Closet
- Level: First
- Area: 50 Square Feet
- Dimensions: 10x5
Bonus room
- Features: Ceiling Fan(s), No Closet
- Level: First
- Area: 270 Square Feet
- Dimensions: 27x10
Dining room
- Features: Ceiling Fan(s), No Closet
- Level: First
- Area: 140 Square Feet
- Dimensions: 14x10
Kitchen
- Features: Built-in Features, Dual Sinks, Exhaust Fan, Granite Counters
- Level: First
- Area: 105 Square Feet
- Dimensions: 15x7
Living room
- Features: Ceiling Fan(s), No Closet
- Level: First
- Area: 196 Square Feet
- Dimensions: 14x14
Heating
- Electric
Cooling
- Central Air
Appliances
- Included: Dishwasher, Disposal, Dryer, Electric Water Heater, Microwave, Range, Refrigerator, Washer
- Laundry: Electric Dryer Hookup, In Garage, Washer Hookup
Features
- Ceiling Fan(s), Living Room/Dining Room Combo, Open Floorplan, Primary Bedroom Main Floor, Split Bedroom, Stone Counters, Thermostat, Walk-In Closet(s)
- Flooring: Engineered Hardwood, Tile
- Doors: French Doors, Sliding Doors
- Windows: Window Treatments
- Has fireplace: No
- Common walls with other units/homes: End Unit
Interior area
- Total structure area: 1,715
- Total interior livable area: 1,387 sqft
Property
Parking
- Total spaces: 1
- Parking features: Driveway, Garage Door Opener
- Attached garage spaces: 1
- Has uncovered spaces: Yes
Features
- Levels: One
- Stories: 1
- Patio & porch: Front Porch
- Exterior features: Irrigation System, Lighting, Private Mailbox, Rain Gutters, Sidewalk
- Waterfront features: Lake
Lot
- Size: 7,150 Square Feet
- Features: Sidewalk
Details
- Additional parcels included: no
- Parcel number: 162511015.0000.00008.0
- Zoning: R4
- Special conditions: None
Construction
Type & style
- Home type: SingleFamily
- Architectural style: Mediterranean
- Property subtype: Villa
- Attached to another structure: Yes
Materials
- Block, Stucco
- Foundation: Slab
- Roof: Tile
Condition
- New construction: No
- Year built: 1980
Utilities & green energy
- Sewer: Public Sewer
- Water: Public
- Utilities for property: BB/HS Internet Available, Cable Available, Electricity Connected, Fire Hydrant, Public, Street Lights, Water Connected
Community & HOA
Community
- Features: Lake, Clubhouse, Deed Restrictions, Fitness Center, Pool
- Security: Security System, Smoke Detector(s)
- Pet fee: $0 monthly
- Senior community: Yes
- Subdivision: TIMBER OAKS
HOA
- Has HOA: Yes
- Amenities included: Clubhouse, Fitness Center, Pickleball Court(s), Pool, Trail(s)
- Services included: Community Pool, Maintenance Grounds, Pool Maintenance, Recreational Facilities
- HOA fee: $192 monthly
- HOA name: Gail Dasher
- HOA phone: 727-942-1906
- Second HOA name: Timber Oak Community Asso, Inc
- Second HOA phone: 727-863-5711
Location
- Region: Port Richey
Financial & listing details
- Price per square foot: $166/sqft
- Tax assessed value: $187,147
- Annual tax amount: $2,034
- Date on market: 8/17/2026
- Cumulative days on market: 350 days
- Listing terms: Cash,Conventional,FHA,VA Loan
- Ownership: Fee Simple
- Total actual rent: 0
- Electric utility on property: Yes
- Road surface type: Paved, Asphalt
Estimated market value
Not available
Estimated sales range
Not available
Not available
Price history
| Date | Event | Price |
|---|---|---|
| 9/16/2026 | Price change | $230,000-2.5%$166/sqft |
Source:  Stellar MLS #TB8539210 Report a problem Stellar MLS #TB8539210 Report a problem | ||
| 9/3/2026 | Price change | $235,900-0.7%$170/sqft |
Source: Stellar MLS #TB8539210 Report a problem | ||
| 8/17/2026 | Listed for sale | $237,500-0.8%$171/sqft |
Source: Stellar MLS #TB8539210 Report a problem | ||
| 8/16/2026 | Listing removed | -- |
Source: Owner Report a problem | ||
| 7/17/2026 | Listed for sale | $239,500$173/sqft |
Source: Owner Report a problem | ||
| 6/18/2026 | Listing removed | $239,500$173/sqft |
Source: Stellar MLS #TB8418573 Report a problem | ||
| 6/5/2026 | Price change | $239,500-4%$173/sqft |
Source: Stellar MLS #TB8418573 Report a problem | ||
| 3/21/2026 | Price change | $249,500-3.9%$180/sqft |
Source: Stellar MLS #TB8418573 Report a problem | ||
| 3/12/2026 | Price change | $259,500-3.7%$187/sqft |
Source: Stellar MLS #TB8418573 Report a problem | ||
| 9/27/2025 | Price change | $269,500-1.1%$194/sqft |
Source: Stellar MLS #TB8418573 Report a problem | ||
| 9/3/2025 | Price change | $272,500-0.9%$196/sqft |
Source: Stellar MLS #TB8418573 Report a problem | ||
| 8/17/2025 | Listed for sale | $275,000+22.2%$198/sqft |
Source: Stellar MLS #TB8418573 Report a problem | ||
| 12/29/2022 | Sold | $225,000-2.2%$162/sqft |
Source: Public Record Report a problem | ||
| 11/28/2022 | Pending sale | $229,999$166/sqft |
Source: Stellar MLS #T3414585 Report a problem | ||
| 11/19/2022 | Listed for sale | $229,999+68.6%$166/sqft |
Source: Stellar MLS #T3414585 Report a problem | ||
| 3/30/2020 | Sold | $136,400-2.5%$98/sqft |
Source: Public Record Report a problem | ||
| 3/18/2020 | Pending sale | $139,900$101/sqft |
Source: PARADISE WEST REALTY, INC #W7820309 Report a problem | ||
| 2/4/2020 | Listed for sale | $139,900+0.6%$101/sqft |
Source: PARADISE WEST REALTY, INC #W7820309 Report a problem | ||
| 7/10/2019 | Listing removed | $139,000$100/sqft |
Source: PARADISE WEST REALTY, INC #W7813863 Report a problem | ||
| 6/26/2019 | Listed for sale | $139,000+46.5%$100/sqft |
Source: PARADISE WEST REALTY, INC #W7813863 Report a problem | ||
| 8/28/2015 | Sold | $94,900$68/sqft |
Source: Stellar MLS #W7610407 Report a problem | ||
| 6/25/2015 | Listed for sale | $94,900-1.1%$68/sqft |
Source: BHHS FLORIDA PROPERTIES #W7610407 Report a problem | ||
| 12/31/2014 | Sold | $96,000-2.5%$69/sqft |
Source: Public Record Report a problem | ||
| 4/13/2014 | Listed for sale | $98,500+31.7%$71/sqft |
Source: Owner Report a problem | ||
| 8/21/2010 | Listing removed | $74,777$54/sqft |
Source: Visual Tour #7453049 Report a problem | ||
| 6/17/2010 | Listed for sale | $74,777+25.3%$54/sqft |
Source: Visual Tour #7453049 Report a problem | ||
| 5/5/2010 | Sold | $59,700-20.4%$43/sqft |
Source: Public Record Report a problem | ||
| 10/2/2003 | Sold | $75,000-10.7%$54/sqft |
Source: Public Record Report a problem | ||
| 4/21/1995 | Sold | $84,000$61/sqft |
Source: Public Record Report a problem | ||
Public tax history
| Year | Property taxes | Tax assessment |
|---|---|---|
| 2025 | $2,034 +2.7% | $139,270 +2.9% |
| 2024 | $1,981 +4% | $135,350 |
| 2023 | $1,905 -9.4% | $135,350 -10.9% |
| 2022 | $2,102 -2.3% | $151,867 +33.9% |
| 2021 | $2,151 +81.9% | $113,385 +21% |
| 2020 | $1,183 +2.5% | $93,740 +2.3% |
| 2019 | $1,154 | $91,640 +1.9% |
| 2018 | $1,154 +7.3% | $89,931 +24.7% |
| 2017 | $1,075 -26.5% | $72,104 +8.1% |
| 2016 | $1,462 +17% | $66,731 +5.7% |
| 2015 | $1,250 +106.4% | $63,138 +11.8% |
| 2014 | $605 | $56,468 +7.1% |
| 2013 | -- | $52,734 0% |
| 2012 | -- | $52,755 -3.6% |
| 2011 | -- | $54,731 -15% |
| 2010 | -- | $64,364 -4.5% |
| 2009 | -- | $67,429 -40.6% |
| 2008 | -- | $113,568 -7.8% |
| 2007 | -- | $123,178 +5.2% |
| 2006 | -- | $117,044 +22.1% |
| 2005 | -- | $95,860 +28.8% |
| 2004 | -- | $74,435 +25.1% |
| 2003 | -- | $59,513 -0.7% |
| 2002 | -- | $59,907 +27.8% |
| 2000 | -- | $46,889 |
| 1999 | -- | $46,889 |
Find assessor info on the county website
Monthly payment
Est. payment
Payment breakdown
Explore the cost of this home by adjusting the details. Changes won't be saved.Climate risks
Neighborhood: 34668
- $190,400-- bd2 ba1.1k sqft11410 Stansberry Dr, Port Richey, FL 34668Off Market
- $168,600-- bd2 ba1k sqft11420 Stansberry Dr, Port Richey, FL 34668Off Market
- $181,8002 bd2 ba1k sqft11440 Stansberry Dr, Port Richey, FL 34668Off Market
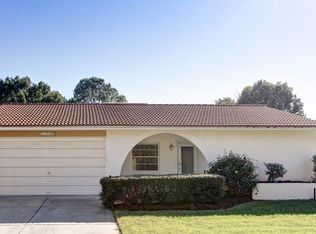
- $229,9002 bd2 ba1.4k sqft11404 Stansberry Dr, Port Richey, FL 34668For Sale

Similar homes
- $240,0002 bd2 ba1.3k sqft11220 ELDERBERRY DRIVE, PORT RICHEY, FL 34668For Sale

 MLS ID #W7886128, April Solomon, GRI, SELLMORE REALTY CORP.. Stellar MLS
 - $175,0002 bd2 ba1.3k sqft11508 ORLEANS LANE, PORT RICHEY, FL 34668For Sale
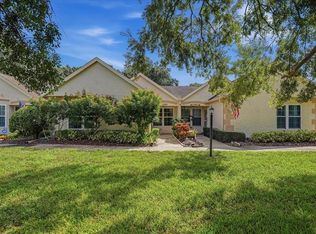 MLS ID #TB8552622, Len Lipply, LIPPLY REAL ESTATE. Stellar MLS
 - $229,9002 bd2 ba1.3k sqft7301 SAN CARLOS DRIVE, PORT RICHEY, FL 34668For Sale
 MLS ID #W7888167, Dennis Rosa, BAM REALTY ADVISORS INC. Stellar MLS
 - $260,0002 bd2 ba1.2k sqft10707 SALAMANCA DRIVE, PORT RICHEY, FL 34668For Sale
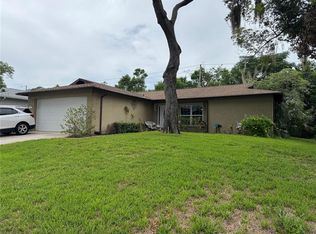 MLS ID #W7887614, Michele Rehm, STAR ONE REALTY GROUP ELITE. Stellar MLS
 - $235,0003 bd2 ba1.2k sqft9331 RAINBOW LANE, PORT RICHEY, FL 34668For SaleMLS ID #TB8505590, Alissa Caputo, FUTURE HOME REALTY INC. Stellar MLS
- $265,0002 bd2 ba1.4k sqft10424 CHOICE DRIVE, PORT RICHEY, FL 34668For SaleMLS ID #TB8526495, Ida Young, KELLER WILLIAMS TAMPA PROPERTIES. Stellar MLS
- $200,0002 bd2 ba1.1k sqft8634 WINDING WOOD DRIVE, PORT RICHEY, FL 34668For SaleMLS ID #W7886138, Michele Rehm, STAR ONE REALTY GROUP ELITE. Stellar MLS
- $249,9002 bd2 ba1k sqft10824 INGLEWOOD AVENUE, PORT RICHEY, FL 34668For SaleMLS ID #TB8474222, Otniel Mojarrieta, JPT REALTY LLC. Stellar MLS
- $293,0003 bd2 ba1.3k sqft7708 ROSEWOOD DRIVE, PORT RICHEY, FL 34668For SaleMLS ID #A4697711, Moe Mossa, SAVVY AVENUE, LLC. Stellar MLS
- $260,0002 bd2 ba1.5k sqft8020 HUNTERS WHIP ROW, HUDSON, FL 34667For SaleMLS ID #O6415225, Michelle Morrow, REALTY PROS UNLIMITED INC. Stellar MLS
- $209,0002 bd2 ba1.2k sqft12302 COBBLE STONE DRIVE, HUDSON, FL 34667For SaleMLS ID #TB8495397, Tanja Cisliek, FUTURE HOME REALTY INC. Stellar MLS
- $289,9003 bd2 ba1.4k sqft10501 HARDWOOD COURT, PORT RICHEY, FL 34668For SaleMLS ID #TB8500496, Dee Su, PARADISE FLORIDA KEYS REAL ESTATE. Stellar MLS
- $219,9992 bd2 ba900 sqft8302 SPLIT RAIL LANE, HUDSON, FL 34667For SaleMLS ID #S5145524, Robert Santiago, FLORIDA REALTY TEAM OF CENTRAL. Stellar MLS
- $269,9002 bd2 ba1.5k sqft13112 WESTERN CIRCLE, HUDSON, FL 34667For SaleMLS ID #TB8546060, Alvin Klasi, PEOPLE'S TRUST REALTY. Stellar MLS
- $150,0002 bd2 ba1.3k sqft8350 HIGH POINT CIRCLE #3, PORT RICHEY, FL 34668For SaleMLS ID #W7881529, Michele Rehm, STAR ONE REALTY GROUP ELITE. Stellar MLS
- $300,0003 bd3 ba1.4k sqft7004 ROCKWOOD DR, PORT RICHEY, FL 34668For SaleMLS ID #W7889060, Maria Demellis, FLORIDA LUXURY REALTY INC. Stellar MLS
- $314,9003 bd2 ba1.7k sqft8949 FOREST LAKE DRIVE, PORT RICHEY, FL 34668For SaleMLS ID #W7888643, Dainellys Villacis, FUTURE HOME REALTY. Stellar MLS
- $315,0002 bd2 ba1.4k sqft9236 GRAY FOX, PORT RICHEY, FL 34668For SaleMLS ID #TB8536788, Johanna Yanez Hernandez, HOME PRIME REALTY LLC. Stellar MLS
- $329,9003 bd2 ba1.5k sqft10125 PEOPLES LOOP, PORT RICHEY, FL 34668For SaleMLS ID #W7887320, David Reid, SIRROM REALTY LLC. Stellar MLS
- $150,0002 bd2 ba1k sqft8150 BRADDOCK CIRCLE #3, PORT RICHEY, FL 34668For SaleMLS ID #W7885743, Doreen Lewis, EXP REALTY LLC. Stellar MLS
