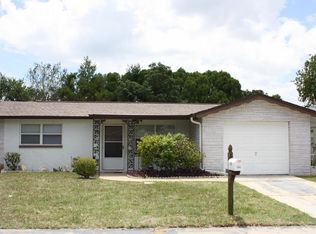
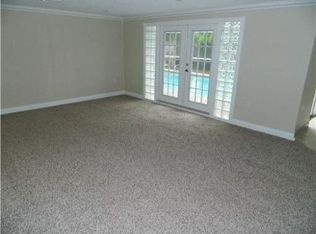
NOT YOUR TYPICAL HOME — THIS ONE HAS OPTIONS! Some homes give you a place to live. This one gives you possibilities. Situated on a desirable corner lot with a double driveway, extra parking, RV hookup, and a completely updated main home PLUS a separate one-bedroom dwelling, this property is truly something special. From the moment you arrive, you’ll notice the thoughtful updates and the incredible flexibility this property offers. The 2024 roof, 2024 exterior paint, brand-new windows throughout, and beautifully updated interior mean so much of the work has already been done for you. Inside, the main home features tile flooring throughout most of the living areas, an interior laundry room, and tons of storage. The completely renovated kitchen is a showstopper, featuring granite countertops, a spacious layout, and stainless-steel appliances, perfect for everyday living or entertaining. The spacious primary suite offers a private full bathroom, walk-in closet, plus an additional storage closet. The second bedroom is equally practical with two separate closets, giving you plenty of room to organize. The former garage has been thoughtfully converted into additional living space, but it can easily be converted back into a garage if desired, giving the next owner even more flexibility. And then there’s the BONUS…Tucked behind the main residence is a separate one-bedroom, one-bathroom dwelling complete with a walk-in closet and mini kitchen. Think guest suite, multigenerational living, private space for extended family, home office, creative studio, or potential income producing space the possibilities are yours. Step outside into your own private retreat. The fully fenced backyard features beautiful pavers, a pergola with drop-down shades, mature trees, and a double gate for added convenience. And with the corner-lot setting, double driveway, extra space, RV hookup, abundant storage, and two separate living spaces, this property offers a combination that is hard to find. The best part? You don’t have a long list of projects waiting for you. The updates have already been done. This is the kind of property that makes you stop scrolling and start imagining the possibilities. One property. Two living spaces. Endless possibilities. Come see why this one is anything but ordinary. Schedule your private showing today because once you see everything this home offers, you’ll understand why it’s worth seeing in person!
For sale
$300,000
7004 ROCKWOOD DR, PORT RICHEY, FL 34668
3beds
1,419sqft
Single Family Residence
Built in 1974
5,865 Square Feet Lot
$294,100 Zestimate®
$211/sqft
$-- HOA
What's special
- 15 days
- 318
- 26
Likely to sell faster than
Zillow last checked:
Listing updated:
Listed by:
Maria Demellis 727-271-1021,
FLORIDA LUXURY REALTY INC 727-372-6611
Source: Stellar MLS,MLS#: W7889060 Originating MLS: West Pasco
Originating MLS: West Pasco
Facts & features
Interior
Bedrooms & bathrooms
- Bedrooms: 3
- Bathrooms: 3
- Full bathrooms: 3
Rooms
- Room types: Bonus Room, Family Room, Utility Room
Primary bedroom
- Description: Room1
- Features: Walk-In Closet(s)
- Level: First
- Area: 156 Square Feet
- Dimensions: 13x12
Bedroom 2
- Description: Room6
- Features: Built-in Closet
- Level: First
- Area: 143 Square Feet
- Dimensions: 13x11
Dining room
- Description: Room4
- Level: First
- Area: 104 Square Feet
- Dimensions: 8x13
Family room
- Description: Room5
- Level: First
- Area: 117 Square Feet
- Dimensions: 13x9
Kitchen
- Description: Room2
- Level: First
- Area: 108 Square Feet
- Dimensions: 12x9
Living room
- Description: Room3
- Level: First
- Area: 156 Square Feet
- Dimensions: 13x12
Heating
- Central, Wall Units / Window Unit
Cooling
- Central Air, Wall/Window Unit(s)
Appliances
- Included: Dryer, Microwave, Range, Refrigerator, Washer, Water Softener
- Laundry: Inside, Laundry Room
Features
- Ceiling Fan(s), Living Room/Dining Room Combo, Primary Bedroom Main Floor, Solid Surface Counters, Stone Counters, Walk-In Closet(s)
- Flooring: Carpet, Ceramic Tile, Tile
- Doors: Sliding Doors
- Windows: Window Treatments
- Has fireplace: No
- Common walls with other units/homes: Corner Unit
Interior area
- Total structure area: 1,422
- Total interior livable area: 1,419 sqft
Video & virtual tour
Property
Parking
- Total spaces: 1
- Parking features: Converted Garage, Driveway, Oversized, Parking Pad, RV Access/Parking
- Attached garage spaces: 1
- Has uncovered spaces: Yes
Features
- Levels: One
- Stories: 1
- Patio & porch: Covered, Front Porch
- Exterior features: Rain Gutters, RV Hookup
- Fencing: Fenced,Wood
Lot
- Size: 5,865 Square Feet
- Features: Corner Lot, Landscaped, Near Public Transit, Sidewalk
- Residential vegetation: Trees/Landscaped
Details
- Additional structures: Gazebo, Guest House, Storage
- Parcel number: 222516076B000008060
- Zoning: R4
- Special conditions: None
Construction
Type & style
- Home type: SingleFamily
- Property subtype: Single Family Residence
Materials
- Block, Stucco
- Foundation: Slab
- Roof: Shingle
Condition
- New construction: No
- Year built: 1974
Utilities & green energy
- Sewer: Public Sewer
- Water: Public
- Utilities for property: Fire Hydrant, Sewer Connected, Underground Utilities
Community & HOA
Community
- Security: Security Lights, Security System, Smoke Detector(s)
- Pet fee: $0 monthly
- Subdivision: REGENCY PARK
HOA
- Has HOA: No
Location
- Region: Port Richey
Financial & listing details
- Price per square foot: $211/sqft
- Tax assessed value: $162,932
- Annual tax amount: $584
- Date on market: 9/1/2026
- Cumulative days on market: 15 days
- Listing terms: Cash,Conventional,FHA
- Ownership: Fee Simple
- Total actual rent: 0
- Road surface type: Paved
Estimated market value
$294,100
$279,000 - $309,000
$1,676/mo
Price history
| Date | Event | Price |
|---|---|---|
| 9/1/2026 | Listed for sale | $300,000+400.8%$211/sqft |
Source:  Stellar MLS #W7889060 Report a problem Stellar MLS #W7889060 Report a problem | ||
| 12/18/2002 | Sold | $59,900+36.1%$42/sqft |
Source: Public Record Report a problem | ||
| 7/14/1995 | Sold | $44,000$31/sqft |
Source: Public Record Report a problem | ||
Public tax history
| Year | Property taxes | Tax assessment |
|---|---|---|
| 2025 | $609 +4.5% | $46,680 +2.9% |
| 2024 | $582 +5.6% | $45,370 |
| 2023 | $552 +9.9% | $45,370 +3% |
| 2022 | $502 +4.7% | $44,050 +6.1% |
| 2021 | $480 +3.4% | $41,530 +1.4% |
| 2020 | $464 +4.3% | $40,960 +2.3% |
| 2019 | $445 | $40,040 +1.9% |
| 2018 | $445 +4.2% | $39,295 |
| 2017 | $427 +2.1% | $39,295 +4.2% |
| 2016 | $418 +13.9% | $37,695 +0.7% |
| 2015 | $367 +5.3% | $37,433 -2.4% |
| 2014 | $348 | $38,370 +4.9% |
| 2013 | -- | $36,587 -1.5% |
| 2012 | -- | $37,148 -20.9% |
| 2011 | -- | $46,946 -3.9% |
| 2010 | -- | $48,868 -20.9% |
| 2009 | -- | $61,758 -22.6% |
| 2008 | -- | $79,787 -21.6% |
| 2007 | -- | $101,791 +6.9% |
| 2006 | -- | $95,208 +23.2% |
| 2005 | -- | $77,306 +21.1% |
| 2004 | -- | $63,861 +15.1% |
| 2003 | -- | $55,505 +8.4% |
| 2002 | -- | $51,198 +22.1% |
| 2000 | -- | $41,947 |
| 1999 | -- | $41,947 |
Find assessor info on the county website
Monthly payment
Est. payment
Payment breakdown
Explore the cost of this home by adjusting the details. Changes won't be saved.Climate risks
Neighborhood: 34668
Nearby schools
Schools provided by the listing agent
- Elementary: Fox Hollow Elementary-PO
- Middle: Chasco Middle-PO
- High: Fivay High-PO
Source: Stellar MLS. This data may not be complete. We recommend contacting the local school district to confirm school assignments for this home.
Similar homes
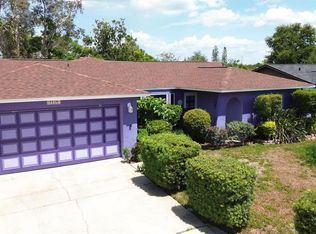
- $304,9903 bd2 ba1.4k sqft9836 MOREHEAD LANE, PORT RICHEY, FL 34668For Sale
 MLS ID #TB8514119, Sughy Feliciano, EXP REALTY LLC. Stellar MLS
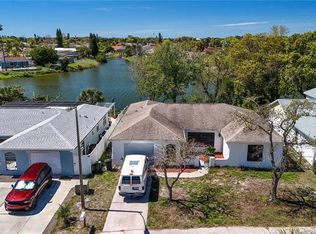
 - $279,9002 bd2 ba1.5k sqft7619 VIENNA LANE, PORT RICHEY, FL 34668For Sale
 MLS ID #W7884064, Gerard Buglione, CHARLES RUTENBERG REALTY INC. Stellar MLS
 - $315,0002 bd2 ba1.4k sqft9236 GRAY FOX, PORT RICHEY, FL 34668For Sale
 MLS ID #TB8536788, Johanna Yanez Hernandez, HOME PRIME REALTY LLC. Stellar MLS
 - $265,0002 bd2 ba1.4k sqft10424 CHOICE DRIVE, PORT RICHEY, FL 34668For Sale
 MLS ID #TB8526495, Ida Young, KELLER WILLIAMS TAMPA PROPERTIES. Stellar MLS
 - $329,9003 bd2 ba1.5k sqft10125 PEOPLES LOOP, PORT RICHEY, FL 34668For SaleMLS ID #W7887320, David Reid, SIRROM REALTY LLC. Stellar MLS
- $260,0002 bd2 ba1.2k sqft10707 SALAMANCA DRIVE, PORT RICHEY, FL 34668For SaleMLS ID #W7887614, Michele Rehm, STAR ONE REALTY GROUP ELITE. Stellar MLS
- $265,0002 bd1 ba1k sqft7521 BOUGENVILLE DRIVE, PORT RICHEY, FL 34668For SaleMLS ID #TB8492021, Kimberley Ja Weaver, IMPACT REALTY TAMPA BAY. Stellar MLS
- $235,0003 bd2 ba1.2k sqft9331 RAINBOW LANE, PORT RICHEY, FL 34668For SaleMLS ID #TB8505590, Alissa Caputo, FUTURE HOME REALTY INC. Stellar MLS
- $269,7773 bd2 ba1.6k sqft7702 RUSTY HOOK COURT, HUDSON, FL 34667For SaleMLS ID #W7889264, Diane Gosk, FLORIDA LUXURY REALTY INC. Stellar MLS
- $229,9002 bd2 ba1.3k sqft7301 SAN CARLOS DRIVE, PORT RICHEY, FL 34668For SaleMLS ID #W7888167, Dennis Rosa, BAM REALTY ADVISORS INC. Stellar MLS
- $295,0003 bd2 ba1.3k sqft6353 FLORIDA AVENUE, NEW PORT RICHEY, FL 34653For SaleMLS ID #W7888413, Jason St Croix, FUTURE HOME REALTY. Stellar MLS
- $235,9002 bd2 ba1.3k sqft11414 STANSBERRY DRIVE, PORT RICHEY, FL 34668For SaleMLS ID #TB8539210, Diane Cuglietta, LIPPLY REAL ESTATE. Stellar MLS
- $227,9003 bd2 ba1.5k sqft10805 FILLMORE AVENUE, PORT RICHEY, FL 34668For SaleMLS ID #W7879045, Robert Bello, JR, DALTON WADE INC. Stellar MLS
- $249,9002 bd2 ba1k sqft10824 INGLEWOOD AVENUE, PORT RICHEY, FL 34668For SaleMLS ID #TB8474222, Otniel Mojarrieta, JPT REALTY LLC. Stellar MLS
- $360,0002 bd2 ba1.3k sqft4910 LIMESTONE DRIVE, PORT RICHEY, FL 34668For SaleMLS ID #O6404053, Greg Blackall, VERANDA REALTY GROUP. Stellar MLS
- $279,9003 bd2 ba1.2k sqft7051 VALLEJO WAY, NEW PORT RICHEY, FL 34655For SaleMLS ID #W7889123, Jon JB Bogdanowitz, F I GREY & SON RESIDENTIAL. Stellar MLS
- $248,9002 bd2 ba1.5k sqft13000 PEBBLE BEACH CIRCLE, HUDSON, FL 34667For SaleMLS ID #W7889026, Nellie Sovare, PA, RE/MAX SUNSET REALTY. Stellar MLS
- $299,0002 bd2 ba1.3k sqft1332 FLOTILLA DRIVE, HOLIDAY, FL 34690For SaleMLS ID #TB8542308, Harris Gruman, REALNET FLORIDA REAL ESTATE. Stellar MLS
- $200,0002 bd2 ba1.1k sqft8634 WINDING WOOD DRIVE, PORT RICHEY, FL 34668For SaleMLS ID #W7886138, Michele Rehm, STAR ONE REALTY GROUP ELITE. Stellar MLS
