Virtually Staged. Charming, inviting, and full of character! This adorable 2-bedroom, 1-bath home is big on charm! Step inside to discover a comfortable living space featuring an open kitchen with newer stainless steel appliances and updated windows. But the real showstopper is the incredible backyard oasis! Beautifully landscaped and meticulously maintained, this outdoor retreat is truly something special. Relax on the fantastic patio while enjoying the lush surroundings, or entertain family and friends in your own private backyard paradise. The fully fenced yard features newer vinyl fencing, providing privacy and plenty of room for your furry family members to roam. You'll also love the nearly new storage shed, offering endless possibilities for storage, a workshop, or the ultimate man cave or she shed! Even the garage is impressive, featuring beautiful finished flooring and an insulated garage door, making it the perfect space for your vehicle, motorcycle, hobbies, or simply hanging out on a beautiful Florida day. Conveniently located near everything the Tampa Bay area has to offer, with easy access to shopping, dining, entertainment, and major commuting routes. This charming home offers the perfect combination of comfort, convenience, and an extraordinary outdoor living space. Don't miss your opportunity to make it yours!
For sale
$224,900
8630 FOX HOLLOW DRIVE, PORT RICHEY, FL 34668
2beds
884sqft
Single Family Residence
Built in 1983
5,809 Square Feet Lot
$220,300 Zestimate®
$254/sqft
$-- HOA
What's special
Nearly new storage shedUpdated windowsInsulated garage doorIncredible backyard oasisComfortable living spaceExtraordinary outdoor living spaceFantastic patio
- 22 days
- 192
- 20
Likely to sell faster than
Zillow last checked:
Listing updated:
Listed by:
Rob Van Stronder 813-966-4003,
KEY LIME REAL ESTATE INC 813-966-4003
Source: Stellar MLS,MLS#: TB8560443 Originating MLS: Suncoast Tampa
Facts & features
Interior
Bedrooms & bathrooms
- Bedrooms: 2
- Bathrooms: 1
- Full bathrooms: 1
Rooms
- Room types: Bonus Room
Primary bedroom
- Features: Built-in Closet
- Level: First
- Area: 117 Square Feet
- Dimensions: 13x9
Bedroom 2
- Features: Built-in Closet
- Level: First
- Area: 100 Square Feet
- Dimensions: 10x10
Bonus room
- Features: No Closet
- Level: First
- Area: 123.5 Square Feet
- Dimensions: 13x9.5
Kitchen
- Level: First
- Area: 154 Square Feet
- Dimensions: 14x11
Living room
- Level: First
- Area: 192 Square Feet
- Dimensions: 16x12
Heating
- Central
Cooling
- Central Air
Appliances
- Included: Dishwasher, Dryer, Electric Water Heater, Microwave, Range, Refrigerator, Washer
- Laundry: In Garage
Features
- Eating Space In Kitchen
- Flooring: Carpet, Engineered Hardwood
- Doors: French Doors
- Has fireplace: No
Interior area
- Total structure area: 1,229
- Total interior livable area: 884 sqft
Video & virtual tour
Property
Parking
- Total spaces: 1
- Parking features: Garage - Attached
- Attached garage spaces: 1
Features
- Levels: One
- Stories: 1
- Exterior features: Private Yard
- Fencing: Fenced,Vinyl
Lot
- Size: 5,809 Square Feet
Details
- Parcel number: 2325160110000010450
- Zoning: R3
- Special conditions: None
Construction
Type & style
- Home type: SingleFamily
- Property subtype: Single Family Residence
Materials
- Block, Stucco
- Foundation: Slab
- Roof: Shingle
Condition
- New construction: No
- Year built: 1983
Utilities & green energy
- Sewer: Public Sewer
- Water: Public
- Utilities for property: Electricity Connected, Sewer Connected, Water Connected
Community & HOA
Community
- Pet fee: $0 monthly
- Subdivision: THE LAKES
HOA
- Has HOA: No
Location
- Region: Port Richey
Financial & listing details
- Price per square foot: $254/sqft
- Tax assessed value: $159,157
- Annual tax amount: $854
- Date on market: 10/22/2026
- Cumulative days on market: 23 days
- Listing terms: Cash,Conventional,FHA,VA Loan
- Ownership: Fee Simple
- Total actual rent: 0
- Electric utility on property: Yes
- Road surface type: Paved
Estimated market value
$220,300
$209,000 - $231,000
$1,493/mo
Price history
| Date | Event | Price |
|---|---|---|
| 10/22/2026 | Listed for sale | $224,900+221.3%$254/sqft |
Source:  Stellar MLS #TB8560443 Report a problem | ||
| 9/29/2017 | Sold | $70,000+19%$79/sqft |
Source: Public Record Report a problem | ||
| 7/20/2016 | Sold | $58,800-39.8%$67/sqft |
Source: Public Record Report a problem | ||
| 4/8/2014 | Listing removed | $550$1/sqft |
Source: MENU REALTY #T2593397 Report a problem | ||
| 1/18/2014 | Listed for rent | $550$1/sqft |
Source: MENU REALTY #T2593397 Report a problem | ||
| 11/12/2013 | Sold | $97,697+22.1%$111/sqft |
Source: Public Record Report a problem | ||
| 3/19/2008 | Listing removed | $79,999$90/sqft |
Source: Point2 Report a problem | ||
| 3/6/2008 | Price change | $79,999-20%$90/sqft |
Source: Point2 Report a problem | ||
| 2/1/2008 | Listed for sale | $99,999$113/sqft |
Source: Point2 Report a problem | ||
Public tax history
| Year | Property taxes | Tax assessment |
|---|---|---|
| 2025 | $854 +3.8% | $77,890 +2.9% |
| 2024 | $823 +3.4% | $75,700 |
| 2023 | $795 +11.6% | $75,700 +5.5% |
| 2022 | $713 +0.9% | $71,750 +6.1% |
| 2021 | $706 +2% | $67,640 +2.3% |
| 2020 | $692 +1.3% | $66,130 +2.3% |
| 2019 | $684 | $64,648 +1.9% |
| 2018 | $684 +1.5% | $63,443 +26.8% |
| 2017 | $673 -33.4% | $50,046 +14.4% |
| 2016 | $1,010 +28.8% | $43,750 +15.4% |
| 2015 | $784 +11.8% | $37,911 +12.1% |
| 2014 | $702 | $33,816 +5.2% |
| 2013 | -- | $32,143 -0.4% |
| 2012 | -- | $32,273 -19.3% |
| 2011 | -- | $40,003 -3.5% |
| 2010 | -- | $41,438 -20.9% |
| 2009 | -- | $52,404 -23% |
| 2008 | -- | $68,048 -21.9% |
| 2007 | -- | $87,177 +4% |
| 2006 | -- | $83,810 +25.2% |
| 2005 | -- | $66,920 +21.9% |
| 2004 | -- | $54,907 +18% |
| 2003 | -- | $46,541 +5.4% |
| 2002 | -- | $44,141 +15.9% |
| 2000 | -- | $38,078 |
| 1999 | -- | $38,078 |
Find assessor info on the county website
Monthly payment
Est. payment
Payment breakdown
Explore the cost of this home by adjusting the details. Changes won't be saved.Climate risks
Neighborhood: 34668

Similar homes
- $219,9002 bd2 ba1.1k sqft10641 TONAPA LOOP, PORT RICHEY, FL 34668For Sale
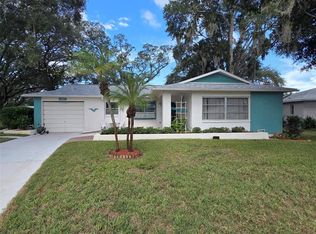
 MLS ID #TB8548955, Joyce Keesee, CENTURY 21 CIRCLE. Stellar MLS
- $200,0002 bd2 ba1.1k sqft8634 WINDING WOOD DRIVE, PORT RICHEY, FL 34668For Sale
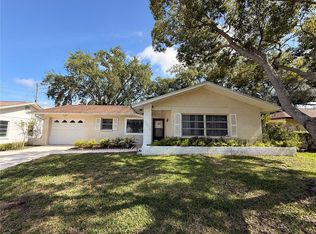 MLS ID #W7886138, Michele Rehm, STAR ONE REALTY GROUP ELITE. Stellar MLS
- $235,0003 bd2 ba1.2k sqft9331 RAINBOW LANE, PORT RICHEY, FL 34668For Sale
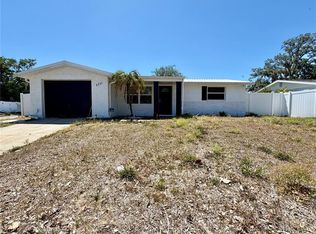 MLS ID #TB8505590, Alissa Caputo, FUTURE HOME REALTY INC. Stellar MLS
- $265,0002 bd2 ba1.2k sqft11409 POSSUM TRAIL, PORT RICHEY, FL 34668For Sale
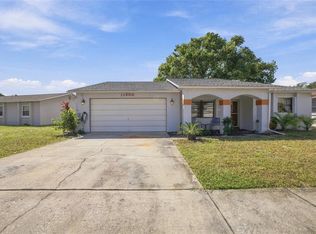 MLS ID #TB8561850, Ashley Lee, JASON MITCHELL REAL ESTATE FLO. Stellar MLS
- $190,0003 bd1 ba984 sqft7325 IVANHOE DRIVE, PORT RICHEY, FL 34668For SaleMLS ID #TB8552971, Mari Melendez, LPT REALTY, LLC. Stellar MLS
- $260,0002 bd2 ba1.2k sqft10707 SALAMANCA DRIVE, PORT RICHEY, FL 34668For SaleMLS ID #W7887614, Michele Rehm, STAR ONE REALTY GROUP ELITE. Stellar MLS
- $270,0003 bd2 ba1.1k sqft7310 IVANHOE DRIVE, PORT RICHEY, FL 34668For SaleMLS ID #TB8551985, Joshua Wood, KELLER WILLIAMS REALTY- PALM HARBOR. Stellar MLS
- $205,0002 bd2 ba1k sqft9741 LAMANTIN DRIVE, PORT RICHEY, FL 34668For SaleMLS ID #W7883926, Jason Webb, NJS REALTY PLLC. Stellar MLS
- $265,0002 bd1 ba1k sqft7521 BOUGENVILLE DRIVE, PORT RICHEY, FL 34668For SaleMLS ID #TB8492021, Kimberley Ja Weaver, IMPACT REALTY TAMPA BAY. Stellar MLS
- $219,0002 bd2 ba963 sqft12506 FOX CROFT LANE, HUDSON, FL 34667For SaleMLS ID #TB8559022, Frances Vella, CENTURY 21 ELITE LOCATIONS, INC. Stellar MLS
- $300,0003 bd2 ba1.3k sqft11625 CONSTANCE DRIVE, PORT RICHEY, FL 34668For SaleMLS ID #TB8566995, Diamela San Juan, VITA LUXURY REALTY LLC. Stellar MLS
- $293,0003 bd2 ba1.3k sqft7708 ROSEWOOD DRIVE, PORT RICHEY, FL 34668For SaleMLS ID #A4697711, Moe Mossa, SAVVY AVENUE, LLC. Stellar MLS
- $209,9992 bd1 ba754 sqft6043 HIGH STREET, NEW PORT RICHEY, FL 34653For SaleMLS ID #TB8565629, Ryan Zampino, MIHARA & ASSOCIATES INC.. Stellar MLS
- $289,0002 bd1 ba1k sqft7220 FOX HOLLOW DRIVE, PORT RICHEY, FL 34668For SaleMLS ID #TB8510548, Chandra Dasrat, QUICKSILVER REAL ESTATE GROUP. Stellar MLS
- $219,9992 bd2 ba900 sqft8302 SPLIT RAIL LANE, HUDSON, FL 34667For SaleMLS ID #S5145524, Robert Santiago, FLORIDA REALTY TEAM OF CENTRAL. Stellar MLS
- $198,0003 bd2 ba984 sqft12909 LITEWOOD DRIVE, HUDSON, FL 34669For SaleMLS ID #TB8531654, Bradley Dreher, GRAYSTONE REAL ESTATE. Stellar MLS
- $239,0002 bd2 ba1.1k sqft8524 CORINTHIAN WAY, NEW PORT RICHEY, FL 34654For SaleMLS ID #TB8558598, Crystal Littlefield, FLORIDIAN SHORES REALTY LLC. Stellar MLS
- $199,0002 bd2 ba1.2k sqft12302 COBBLE STONE DRIVE, HUDSON, FL 34667For SaleMLS ID #TB8495397, Tanja Cisliek, FUTURE HOME REALTY INC. Stellar MLS
- $197,9002 bd1 ba728 sqft12119 VICTORY DRIVE, HUDSON, FL 34667For SaleMLS ID #W7888542, Michael Twyman, CHARLES RUTENBERG REALTY INC. Stellar MLS
- $269,9002 bd1 ba816 sqft6845 CAROB DRIVE, NEW PORT RICHEY, FL 34653For SaleMLS ID #TB8509246, Mario Encinosa, UNLIMITED GROUP REALTY. Stellar MLS
