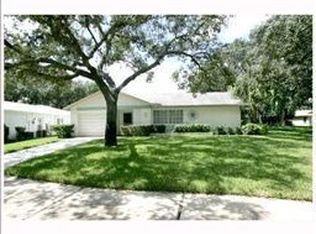
Welcome home to this move-in ready 2/2 residence situated in Timber Oaks, a highly desirable 55+ community with low HOA & NO CDD fee! Featuring excellent curb appeal with beautifully landscaped grounds, this home has been thoughtfully updated for ultimate peace of mind, boasting a brand-new roof and new carpet throughout. The highlight of the home is the expansive 10x33 vented lanai, offering substantial additional living and entertaining space that is not included in the total square footage. Residents enjoy rich community amenities, Including a clubhouse, pool, tennis courts, fitness center, shuffleboard, recreational activities, and countless opportunities to stay active. Golf cart friendly. Shopping, dining, medical facilities, parks, and major roadways are all conveniently located nearby. Clean, well-maintained, and move-in ready, this low-maintenance Port Richey paradise offers comfort, style, and an active community lifestyle from day one.
For sale
$224,900
10641 TONAPA LOOP, PORT RICHEY, FL 34668
2beds
1,112sqft
Single Family Residence
Built in 1978
9,955 Square Feet Lot
$-- Zestimate®
$202/sqft
$55/mo HOA
What's special
New carpet throughoutBrand-new roofExcellent curb appealBeautifully landscaped grounds
- 23 hours
- 67
- 2
Zillow last checked:
Listing updated:
Listed by:
Joyce Keesee 813-885-6977,
CENTURY 21 CIRCLE 813-885-6977
Source: Stellar MLS,MLS#: TB8548955 Originating MLS: Suncoast Tampa
Originating MLS: Suncoast Tampa
Facts & features
Interior
Bedrooms & bathrooms
- Bedrooms: 2
- Bathrooms: 2
- Full bathrooms: 2
Rooms
- Room types: Den/Library/Office, Florida Room, Great Room
Primary bedroom
- Features: Built-in Closet
- Level: First
- Area: 165 Square Feet
- Dimensions: 11x15
Bedroom 2
- Features: Built-in Closet
- Level: First
- Area: 130 Square Feet
- Dimensions: 10x13
Dinette
- Features: No Closet
- Level: First
- Area: 48 Square Feet
- Dimensions: 6x8
Dining room
- Level: First
- Area: 130 Square Feet
- Dimensions: 10x13
Kitchen
- Features: Built-in Closet
- Level: First
- Area: 120 Square Feet
- Dimensions: 10x12
Living room
- Features: No Closet
- Level: First
- Area: 182 Square Feet
- Dimensions: 13x14
Heating
- Central
Cooling
- Central Air
Appliances
- Included: Dishwasher, Dryer, Electric Water Heater, Microwave, Range, Refrigerator, Washer
- Laundry: In Garage
Features
- Ceiling Fan(s), Eating Space In Kitchen, Living Room/Dining Room Combo, Primary Bedroom Main Floor
- Flooring: Carpet, Ceramic Tile, Hardwood
- Windows: Skylight(s)
- Has fireplace: No
Interior area
- Total structure area: 1,452
- Total interior livable area: 1,112 sqft
Video & virtual tour
Property
Parking
- Total spaces: 1
- Parking features: Garage - Attached
- Attached garage spaces: 1
Features
- Levels: One
- Stories: 1
- Patio & porch: Enclosed
- Exterior features: Sidewalk
Lot
- Size: 9,955 Square Feet
- Features: Sidewalk
- Residential vegetation: Mature Landscaping
Details
- Parcel number: 162514012.0000.00007.0
- Zoning: PUD
- Special conditions: None
Construction
Type & style
- Home type: SingleFamily
- Property subtype: Single Family Residence
Materials
- Block
- Foundation: Slab
- Roof: Shingle
Condition
- Completed
- New construction: No
- Year built: 1978
Utilities & green energy
- Sewer: Public Sewer
- Water: Public
- Utilities for property: Electricity Connected, Public
Community & HOA
Community
- Features: Deed Restrictions, Golf Carts OK, Park, Sidewalks
- Pet fee: $0 monthly
- Senior community: Yes
- Subdivision: TIMBER OAKS
HOA
- Has HOA: Yes
- Amenities included: Clubhouse, Fitness Center, Playground, Pool, Spa/Hot Tub, Tennis Court(s)
- HOA fee: $55 monthly
- HOA name: Timber Oaks Community Assoc Inc
- HOA phone: 727-863-5711
Location
- Region: Port Richey
Financial & listing details
- Price per square foot: $202/sqft
- Tax assessed value: $174,070
- Annual tax amount: $817
- Date on market: 9/16/2026
- Cumulative days on market: 1 day
- Listing terms: Cash,Conventional
- Ownership: Fee Simple
- Total actual rent: 0
- Electric utility on property: Yes
- Road surface type: Paved
Estimated market value
Not available
Estimated sales range
Not available
Not available
Price history
| Date | Event | Price |
|---|---|---|
| 9/16/2026 | Listed for sale | $224,900$202/sqft |
Source:  Stellar MLS #TB8548955 Report a problem Stellar MLS #TB8548955 Report a problem | ||
Public tax history
| Year | Property taxes | Tax assessment |
|---|---|---|
| 2025 | $818 +1.9% | $65,490 +2.9% |
| 2024 | $802 +2.4% | $63,650 |
| 2023 | $784 -0.8% | $63,650 +3% |
| 2022 | $790 +0% | $61,800 +6.1% |
| 2021 | $790 +1.3% | $58,260 +1.4% |
| 2020 | $780 +1.2% | $57,460 +2.3% |
| 2019 | $770 | $56,170 +1.9% |
| 2018 | $770 +8.7% | $55,130 |
| 2017 | $709 -0.3% | $55,130 +4.2% |
| 2016 | $711 +15.5% | $52,885 +0.7% |
| 2015 | $615 +3.4% | $52,517 -6.3% |
| 2014 | $595 | $56,049 +9.2% |
| 2013 | -- | $51,330 +0.9% |
| 2012 | -- | $50,861 -10.8% |
| 2011 | -- | $57,000 -8.2% |
| 2010 | -- | $62,116 -15.7% |
| 2009 | -- | $73,643 -29.3% |
| 2008 | -- | $104,123 -5.6% |
| 2007 | -- | $110,311 +0.6% |
| 2006 | -- | $109,601 +22.2% |
| 2005 | -- | $89,674 +23.1% |
| 2004 | -- | $72,853 +14.9% |
| 2003 | -- | $63,378 +8.1% |
| 2002 | -- | $58,641 +8.4% |
| 2000 | -- | $54,082 |
| 1999 | -- | $54,082 |
Find assessor info on the county website
Monthly payment
Est. payment
Payment breakdown
Explore the cost of this home by adjusting the details. Changes won't be saved.Climate risks
Neighborhood: 34668
Similar homes
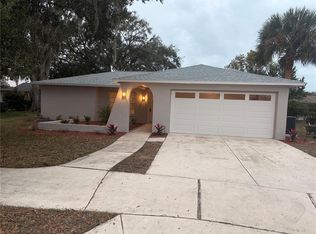
- $229,9002 bd2 ba1.4k sqft8215 San Felipe Ct, Port Richey, FL 34668For Sale
 MLS ID #2260954, Shayne Howland, Horizon Palm Realty Group. HCMLS
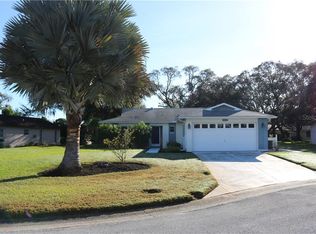
 - $239,9002 bd2 ba1.4k sqft10749 FALLEN LEAF LANE, PORT RICHEY, FL 34668For Sale

 MLS ID #TB8548385, Joe Haines, FLORIDA FAMILY R E SER INC. Stellar MLS
 - $219,9003 bd2 ba1.3k sqft7633 LOTUS DRIVE, PORT RICHEY, FL 34668For Sale
 MLS ID #TB8548584, Larry Geiger, LPT REALTY, LLC. Stellar MLS
 - $215,0002 bd1 ba894 sqft9920 Richwood Ln, Port Richey, FL 34668For Sale
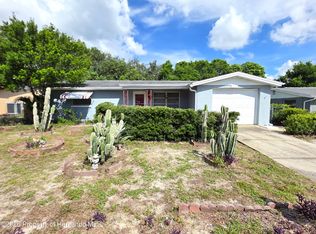 MLS ID #2260961, John Mamo, Keller Williams-Elite Partners. HCMLS
 - $259,0002 bd2 ba1.3k sqft10214 HOLLY DRIVE, PORT RICHEY, FL 34668For SaleMLS ID #TB8548946, Richard Rung, MARK SPAIN REAL ESTATE. Stellar MLS
- $174,9002 bd2 ba969 sqft8025 JUAREZ DRIVE, PORT RICHEY, FL 34668For SaleMLS ID #W7889514, Kelly Mothershead Timmons, KELLER WILLIAMS REALTY- PALM HARBOR. Stellar MLS
- $229,0002 bd2 ba1.5k sqft11121 ROLLINGWOOD DRIVE, PORT RICHEY, FL 34668For SaleMLS ID #W7889231, Brittany Rumpf, PA, HOME LAND REAL ESTATE INC. Stellar MLS
- $230,0002 bd2 ba1.4k sqft10811 PEPPERTREE LANE, PORT RICHEY, FL 34668For SaleMLS ID #TB8542520, David Ramos, REAL BROKER, LLC. Stellar MLS
- $239,9002 bd2 ba1.2k sqft10520 SPRINGWOOD DRIVE, PORT RICHEY, FL 34668For SaleMLS ID #W7885619, Kelly Mothershead Timmons, KELLER WILLIAMS REALTY- PALM HARBOR. Stellar MLS
- $212,0002 bd2 ba1.1k sqft10616 SPRINGWOOD DRIVE, PORT RICHEY, FL 34668For SaleMLS ID #TB8497180, Theresa Verrengia, MARIANO REAL ESTATE INC.. Stellar MLS
- $225,0002 bd2 ba1.5k sqft8210 LORA DEL RIO DRIVE, PORT RICHEY, FL 34668For SaleMLS ID #TB8520039, Angelique Blake, MARK SPAIN REAL ESTATE. Stellar MLS
- $209,9002 bd2 ba1.2k sqft10800 LOS SANTOS DRIVE, PORT RICHEY, FL 34668For SaleMLS ID #W7887679, Bev Hudock, BHHS FLORIDA PROPERTIES GROUP. Stellar MLS
- $229,9002 bd2 ba1.5k sqft10841 PICCADILLY ROAD, PORT RICHEY, FL 34668For SaleMLS ID #TB8540052, Vivian Resnick, DALTON WADE INC. Stellar MLS
- $223,0002 bd2 ba1.6k sqft8423 PEBBLE DRIVE, PORT RICHEY, FL 34668For SaleMLS ID #TB8538309, Roy Sipel, PREFERRED HOMES. Stellar MLS
- $230,0002 bd2 ba1.3k sqft11414 STANSBERRY DRIVE, PORT RICHEY, FL 34668For SaleMLS ID #TB8539210, Diane Cuglietta, LIPPLY REAL ESTATE. Stellar MLS
- $199,9002 bd2 ba1.5k sqft10550 CALICO LOOP, PORT RICHEY, FL 34668For SaleMLS ID #W7888385, Bev Hudock, BHHS FLORIDA PROPERTIES GROUP. Stellar MLS
- $275,0002 bd2 ba1.4k sqft8521 CEDARVIEW COURT, PORT RICHEY, FL 34668For SaleMLS ID #TB8544689, Patrick Massey, MARK SPAIN REAL ESTATE. Stellar MLS
- $219,0002 bd2 ba1.4k sqft10901 OLDHAM ROAD, PORT RICHEY, FL 34668For SaleMLS ID #W7884405, Diane s Hawk-Jump, RE/MAX CHAMPIONS. Stellar MLS
- $259,9902 bd2 ba1.4k sqft8643 GOLD PINE DRIVE, PORT RICHEY, FL 34668For SaleMLS ID #TB8543358, Dylan Lonsway, PA, QUICKSILVER REAL ESTATE GROUP. Stellar MLS
- $200,0002 bd2 ba1.1k sqft8634 WINDING WOOD DRIVE, PORT RICHEY, FL 34668For SaleMLS ID #W7886138, Michele Rehm, STAR ONE REALTY GROUP ELITE. Stellar MLS
