One or more photo(s) has been virtually staged. PRICE REDUCED!! This 2/2/2 split floor plan home is located in Beacon Woods. This updated home has just been painted inside and out. A vinyl privacy fence was just installed. This home features an L-shape living/dining room combo with 2 large windows and patio doors making it light and bright. All kitchen appliances are stainless steel and a new granite kitchen counter has been installed. The large master bedroom has a walk-in closet and en suite master bath with a step-in shower. The second bedroom has a large cedar closet. The inside laundry room has shelving and a utility sink. The home is tiled throughout and includes ceiling fans. The 2 car garage has a work area, cabinets and shelving. The large screened lanai has a pass-through to the kitchen and is also tiled. The electric panel has been upgraded. This home is near a pond. This active golf course community features a bicycle lane, heated pool, playground, and pickle ball, tennis, basketball, shuffleboard and bocce courts. Beacon Woods is a bird sanctuary community located near to shopping, restaurants, Bayonet Point Hospital, SunWest Beach and Hudson Beach. Schedule a showing today!
For sale
Price cut: $9.1K (6/14)
$269,900
8504 WAGON WHEEL LANE, HUDSON, FL 34667
2beds
1,519sqft
Single Family Residence
Built in 1973
5,700 Square Feet Lot
$260,600 Zestimate®
$178/sqft
$33/mo HOA
What's special
New granite kitchen counterUpdated homeNear a pondVinyl privacy fenceCeiling fansLarge cedar closetPainted inside and out
- 211 days
- 194
- 13
Zillow last checked:
Listing updated:
Listed by:
Terri Dipinto 727-277-8055,
BASTA REALTY SOLUTIONS 727-943-9500
Source: Stellar MLS,MLS#: TB8474107 Originating MLS: Suncoast Tampa
Originating MLS: Suncoast Tampa
Facts & features
Interior
Bedrooms & bathrooms
- Bedrooms: 2
- Bathrooms: 2
- Full bathrooms: 2
Rooms
- Room types: Family Room, Utility Room
Primary bedroom
- Features: En Suite Bathroom, Walk-In Closet(s)
- Level: First
- Area: 176 Square Feet
- Dimensions: 11x16
Bedroom 2
- Features: Ceiling Fan(s), Built-in Closet
- Level: First
Primary bathroom
- Features: Exhaust Fan
- Level: First
Bathroom 2
- Features: Exhaust Fan
- Level: First
Dining room
- Features: Ceiling Fan(s)
- Level: First
- Area: 90 Square Feet
- Dimensions: 10x9
Family room
- Features: Ceiling Fan(s)
- Level: First
- Area: 195 Square Feet
- Dimensions: 15x13
Kitchen
- Features: Ceiling Fan(s)
- Level: First
Living room
- Level: First
- Area: 280 Square Feet
- Dimensions: 20x14
Utility room
- Level: First
Heating
- Central, Electric
Cooling
- Central Air
Appliances
- Included: Dishwasher, Disposal, Electric Water Heater, Microwave, Range, Refrigerator
- Laundry: Inside
Features
- Ceiling Fan(s), Crown Molding, Eating Space In Kitchen, Living Room/Dining Room Combo, Primary Bedroom Main Floor, Split Bedroom, Thermostat, Walk-In Closet(s)
- Flooring: Ceramic Tile
- Doors: Sliding Doors
- Windows: Window Treatments
- Has fireplace: No
Interior area
- Total structure area: 2,320
- Total interior livable area: 1,519 sqft
Video & virtual tour
Property
Parking
- Total spaces: 2
- Parking features: Garage Door Opener
- Attached garage spaces: 2
Features
- Levels: One
- Stories: 1
- Patio & porch: Covered, Enclosed, Front Porch, Rear Porch, Screened
- Exterior features: Irrigation System, Sidewalk
Lot
- Size: 5,700 Square Feet
- Features: Corner Lot, Landscaped, Near Golf Course, Sidewalk
- Residential vegetation: Fruit Trees, Mature Landscaping
Details
- Parcel number: 162502051J000011330
- Zoning: PUD
- Special conditions: None
Construction
Type & style
- Home type: SingleFamily
- Architectural style: Ranch
- Property subtype: Single Family Residence
Materials
- Block
- Foundation: Slab
- Roof: Shingle
Condition
- New construction: No
- Year built: 1973
Utilities & green energy
- Sewer: Public Sewer
- Water: Public, Well
- Utilities for property: Cable Available, Electricity Connected, Fire Hydrant, Phone Available, Public, Sewer Connected, Sprinkler Well, Street Lights, Underground Utilities, Water Connected
Community & HOA
Community
- Features: Clubhouse, Deed Restrictions, Fitness Center, Golf, Park, Playground, Pool, Racquetball, Sidewalks, Tennis Court(s)
- Pet fee: $0 monthly
- Subdivision: BEACON WOODS VILLAGE
HOA
- Has HOA: Yes
- Amenities included: Basketball Court, Clubhouse, Fence Restrictions, Fitness Center, Pickleball Court(s), Playground, Pool, Racquetball, Recreation Facilities, Shuffleboard Court, Tennis Court(s), Vehicle Restrictions
- Services included: Common Area Taxes, Reserve Fund, Insurance, Maintenance Grounds, Manager, Pool Maintenance, Recreational Facilities
- HOA fee: $33 monthly
- HOA name: Jose Ponton
- HOA phone: 727-863-1267
Location
- Region: Hudson
Financial & listing details
- Price per square foot: $178/sqft
- Tax assessed value: $216,476
- Annual tax amount: $3,974
- Date on market: 2/11/2026
- Cumulative days on market: 211 days
- Listing terms: Cash,Conventional,FHA
- Ownership: Fee Simple
- Total actual rent: 0
- Electric utility on property: Yes
- Road surface type: Paved
Estimated market value
$260,600
$248,000 - $274,000
$1,692/mo
Price history
| Date | Event | Price |
|---|---|---|
| 6/14/2026 | Price change | $269,900-3.3%$178/sqft |
Source:  Stellar MLS #TB8474107 Report a problem Stellar MLS #TB8474107 Report a problem | ||
| 2/11/2026 | Listed for sale | $279,000+3%$184/sqft |
Source: Stellar MLS #TB8474107 Report a problem | ||
| 11/21/2022 | Sold | $270,900-1.5%$178/sqft |
Source: Public Record Report a problem | ||
| 10/7/2022 | Pending sale | $275,000$181/sqft |
Source: Stellar MLS #T3404302 Report a problem | ||
| 10/4/2022 | Listed for sale | $275,000+34.1%$181/sqft |
Source: Stellar MLS #T3404302 Report a problem | ||
| 4/8/2021 | Sold | $205,000$135/sqft |
Source: Public Record Report a problem | ||
| 2/1/2021 | Sold | $205,000$135/sqft |
Source: Stellar MLS #G5036564 Report a problem | ||
| 1/3/2021 | Pending sale | $205,000$135/sqft |
Source: OLYMPUS EXECUTIVE REALTY INC #G5036564 Report a problem | ||
| 1/3/2021 | Listing removed | -- |
Source: Stellar MLS Report a problem | ||
| 12/12/2020 | Listed for sale | $205,000+55.3%$135/sqft |
Source: OLYMPUS EXECUTIVE REALTY INC #G5036564 Report a problem | ||
| 7/19/2019 | Sold | $132,000-5.6%$87/sqft |
Source: Public Record Report a problem | ||
| 4/10/2019 | Listing removed | $139,900$92/sqft |
Source: RE/MAX Champions #W7810775 Report a problem | ||
| 4/8/2019 | Pending sale | $139,900$92/sqft |
Source: RE/MAX Champions #W7810775 Report a problem | ||
| 4/1/2019 | Price change | $139,900-6.7%$92/sqft |
Source: RE/MAX CHAMPIONS #W7810775 Report a problem | ||
| 3/22/2019 | Listed for sale | $150,000+13.3%$99/sqft |
Source: RE/MAX CHAMPIONS #W7810775 Report a problem | ||
| 8/24/2007 | Sold | $132,350+89.1%$87/sqft |
Source: Stellar MLS #W7278324 Report a problem | ||
| 11/4/1993 | Sold | $70,000$46/sqft |
Source: Public Record Report a problem | ||
Public tax history
| Year | Property taxes | Tax assessment |
|---|---|---|
| 2025 | $3,893 -2% | $216,476 -1.6% |
| 2024 | $3,974 +5.1% | $220,064 +6.3% |
| 2023 | $3,781 +27.2% | $207,059 +20.2% |
| 2022 | $2,972 +86.5% | $172,296 +35.9% |
| 2021 | $1,594 +2% | $126,790 +1.4% |
| 2020 | $1,563 +117% | $125,045 +85.4% |
| 2019 | $720 | $67,440 +1.9% |
| 2018 | $720 +1.4% | $66,187 |
| 2017 | $710 -0.5% | $66,187 +4.2% |
| 2016 | $714 +4.5% | $63,493 +0.7% |
| 2015 | $683 +3.1% | $63,052 -1.3% |
| 2014 | $663 | $63,897 +3.7% |
| 2013 | -- | $61,628 -4.1% |
| 2012 | -- | $64,256 -10.4% |
| 2011 | -- | $71,683 -2.1% |
| 2010 | -- | $73,248 -11.6% |
| 2009 | -- | $82,830 -30.8% |
| 2008 | -- | $119,718 -15.3% |
| 2007 | -- | $141,271 +3% |
| 2006 | -- | $137,210 +28.9% |
| 2005 | -- | $106,456 +31.1% |
| 2004 | -- | $81,221 +4.7% |
| 2003 | -- | $77,592 +13.8% |
| 2002 | -- | $68,181 +20.5% |
| 2000 | -- | $56,600 +2.9% |
| 1999 | -- | $54,987 |
Find assessor info on the county website
Monthly payment
Est. payment
Payment breakdown
Explore the cost of this home by adjusting the details. Changes won't be saved.Climate risks
Neighborhood: 34667
Nearby schools
Schools provided by the listing agent
- Elementary: Gulf Highland Elementary
- Middle: Hudson Middle-PO
- High: Fivay High-PO
Source: Stellar MLS. This data may not be complete. We recommend contacting the local school district to confirm school assignments for this home.
Similar homes
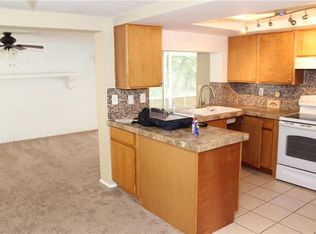
- $293,5003 bd2 ba1.7k sqft12407 WEATHERSTONE ROW, HUDSON, FL 34667Auction

 MLS ID #W7887833, Roy Barnhart, BAM REALTY ADVISORS INC. Stellar MLS
 - $260,0003 bd3 ba1.3k sqft8501 HUNTING SADDLE DRIVE, HUDSON, FL 34667For Sale
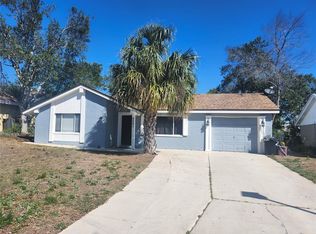 MLS ID #W7873432, Randal Jenkins, FLORIDA REAL ESTATE PARTNERS. Stellar MLS
 - $219,9992 bd2 ba900 sqft8302 SPLIT RAIL LANE, HUDSON, FL 34667For Sale
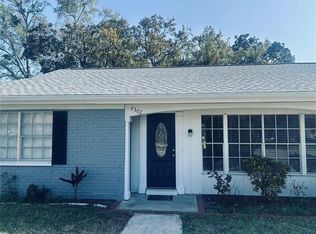 MLS ID #S5145524, Robert Santiago, FLORIDA REALTY TEAM OF CENTRAL. Stellar MLS
 - $214,9002 bd2 ba1.2k sqft12302 COBBLE STONE DRIVE, HUDSON, FL 34667For Sale
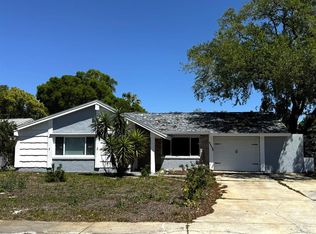 MLS ID #TB8495397, Tanja Cisliek, FUTURE HOME REALTY INC. Stellar MLS
 - $269,9003 bd2 ba1.4k sqft7335 GULF HIGHLANDS DRIVE, PORT RICHEY, FL 34668For SaleMLS ID #TB8532853, Vlad Sutka, PRISTINE BAY REAL ESTATE SERVICES. Stellar MLS
- $349,9903 bd2 ba1.9k sqft13928 TENNYSON DRIVE, HUDSON, FL 34667For SaleMLS ID #TB8541662, Igor Panochko, PEOPLE'S TRUST REALTY. Stellar MLS
- $279,0003 bd2 ba1.1k sqft7310 IVANHOE DRIVE, PORT RICHEY, FL 34668For SaleMLS ID #W7888755, John Carey, DALTON WADE INC. Stellar MLS
- $279,9003 bd2 ba1.2k sqft7438 LAKE FOREST CIRCLE, PORT RICHEY, FL 34668For SaleMLS ID #TB8531773, Raudel Naranjo Suarez, HOMETRUST REALTY GROUP. Stellar MLS
- $290,0003 bd2 ba1.6k sqft11731 HERITAGE POINT DRIVE, HUDSON, FL 34667For SaleMLS ID #W7886708, Jessica Cabano, TROPIC SHORES REALTY LLC. Stellar MLS
- $350,0003 bd3 ba1.7k sqft9733 DICK STREET, HUDSON, FL 34669For SaleMLS ID #TB8535554, Norailys Lopez Zayas, PRIME OPTION REALTY LLC. Stellar MLS
- $285,0003 bd2 ba1.8k sqft9201 BARRINGTON LANE, PORT RICHEY, FL 34668For SaleMLS ID #TB8485235, Asteropi Tsalickis, PREMIER REALTY CONSULTANTS. Stellar MLS
- $304,9903 bd2 ba1.4k sqft9836 MOREHEAD LANE, PORT RICHEY, FL 34668For SaleMLS ID #TB8514119, Sughy Feliciano, EXP REALTY LLC. Stellar MLS
- $249,9002 bd2 ba1.3k sqft5646 QUIST DRIVE, PORT RICHEY, FL 34668For SaleMLS ID #TB8538963, Crystal Littlefield, FLORIDIAN SHORES REALTY LLC. Stellar MLS
- $315,0002 bd2 ba1.4k sqft9236 GRAY FOX, PORT RICHEY, FL 34668For SaleMLS ID #TB8536788, Johanna Yanez Hernandez, HOME PRIME REALTY LLC. Stellar MLS
- $285,0003 bd2 ba1.4k sqft7628 VALLEY COURT, NEW PORT RICHEY, FL 34653For SaleMLS ID #TB8467893, Charles Carter, CHARLES P CARTER. Stellar MLS
- $322,5003 bd2 ba1.7k sqft8949 FOREST LAKE DRIVE, PORT RICHEY, FL 34668For SaleMLS ID #W7888643, Dainellys Villacis, FUTURE HOME REALTY. Stellar MLS
- $244,9003 bd2 ba1.6k sqft7235 REDBUD COURT, NEW PORT RICHEY, FL 34653For SaleMLS ID #TB8469969, John Aponte, PEOPLE'S TRUST REALTY. Stellar MLS
- $248,0002 bd2 ba988 sqft10706 LAQUINTA DRIVE, NEW PORT RICHEY, FL 34654For SaleMLS ID #TB8538912, Keith Gordon, GET MORE OFFERS. Stellar MLS
- $269,0002 bd2 ba1.5k sqft3631 GRAYTON DRIVE, NEW PORT RICHEY, FL 34652For SaleMLS ID #TB8526173, Yuli Ariza, THE REALTY BOARD. Stellar MLS
- $329,9003 bd2 ba1.5k sqft10125 PEOPLES LOOP, PORT RICHEY, FL 34668For SaleMLS ID #W7887320, David Reid, SIRROM REALTY LLC. Stellar MLS
