PRICE REDUCTION #2!! This rare Oakhill Model has been nicely updated. The new owners will find a mostly open floor plan. The home has just received a new roof in February of 2025, new HVAC in March of 2022, and a newer Hot Water Heater. The home has had all furnishings removed and a deep cleaning of the house and carpeting. The covered front patio has Hurricane protection in place. Just inside the front door, you are met with a gracious foyer and columned hallway. The Living Room is complete with sliders to the Lanai and an electrical outlet located on the floor. The separate Dining Room is just off the Kitchen for easy serving. The Master bedroom is located in the rear of the home and has an ensuite bath with a Walk-in Shower and Dual Sinks, Large Walk-in Closet, and Potty Room. The Guest Bedroom and Bath are located in the front of the home. The gracious Hallway has a large Storage Closet for Linens and Bedding. The Lanai is enclosed with Plexiglass Windows that open fully to let in the fresh breeze. The Lanai floor has recently received a ground stabilization and a new paint job. Outside the Lanai is a wonderful green view of mature landscaping. Heritage Pines offers the best in entertainment and dining, golf, tennis, pickleball, and clubs to fit every interest. Our residents love this complete Lifestyle!
For sale
Price cut: $30K (6/17)
$269,000
11752 Wayside Willow Ct, Hudson, FL 34667
2beds
1,831sqft
:
Get pre-qualified$2,109/mo
Single Family Residence
Built in 2003
9,180 Square Feet Lot
$-- Zestimate®
$147/sqft
$295/mo HOA
What's special
New roofMostly open floor planColumned hallwayPotty roomGracious foyerLarge walk-in closet
- 465 days |
- 195 |
- 5 |
Zillow last checked:
Listing updated:
Listed by:
Lauren Tracey 727-314-1000,
LIPPLY REAL ESTATE 727-314-1000
Source: Stellar MLS,MLS#: TB8375204 Originating MLS: Suncoast Tampa
Originating MLS: Suncoast Tampa
Facts & features
Interior
Bedrooms & bathrooms
- Bedrooms: 2
- Bathrooms: 2
- Full bathrooms: 2
Primary bedroom
- Features: En Suite Bathroom, Walk-In Closet(s)
- Level: First
- Area: 238 Square Feet
- Dimensions: 17x14
Bedroom 2
- Features: Built-in Closet
- Level: First
- Area: 156 Square Feet
- Dimensions: 12x13
Balcony porch lanai
- Features: Ceiling Fan(s)
- Level: First
- Area: 180 Square Feet
- Dimensions: 20x9
Dining room
- Level: First
- Area: 168 Square Feet
- Dimensions: 12x14
Foyer
- Level: First
- Area: 48 Square Feet
- Dimensions: 6x8
Kitchen
- Features: Pantry
- Level: First
- Area: 162 Square Feet
- Dimensions: 9x18
Living room
- Features: Ceiling Fan(s)
- Level: First
- Area: 323 Square Feet
- Dimensions: 19x17
Heating
- Central, Electric
Cooling
- Central Air, Humidity Control
Appliances
- Included: Dishwasher, Disposal, Dryer, Electric Water Heater, Kitchen Reverse Osmosis System, Microwave, Range, Refrigerator, Washer, Water Softener
- Laundry: Laundry Room, Washer Hookup
Features
- Ceiling Fan(s), Eating Space In Kitchen, Primary Bedroom Main Floor, Walk-In Closet(s)
- Flooring: Carpet, Ceramic Tile
- Doors: Sliding Doors
- Has fireplace: Yes
- Fireplace features: Electric, Free Standing, Living Room
Interior area
- Total structure area: 2,593
- Total interior livable area: 1,831 sqft
Video & virtual tour
Property
Parking
- Total spaces: 2
- Parking features: Garage - Attached
- Attached garage spaces: 2
Features
- Levels: One
- Stories: 1
- Exterior features: Irrigation System, Sidewalk
Lot
- Size: 9,180 Square Feet
Details
- Parcel number: 172405016.0000.00009.0
- Zoning: MPUD
- Special conditions: None
Construction
Type & style
- Home type: SingleFamily
- Property subtype: Single Family Residence
Materials
- Block, Stucco
- Foundation: Slab
- Roof: Shingle
Condition
- New construction: No
- Year built: 2003
Utilities & green energy
- Sewer: Private Sewer
- Water: Private
- Utilities for property: Cable Connected, Electricity Connected, Public, Sewer Connected, Sprinkler Recycled, Underground Utilities, Water Connected
Community & HOA
Community
- Features: Association Recreation - Owned, Clubhouse, Deed Restrictions, Fitness Center, Gated Community - Guard, Golf Carts OK, Golf, Handicap Modified, Irrigation-Reclaimed Water, Park, Pool, Restaurant, Sidewalks, Tennis Court(s), Wheelchair Access
- Pet fee: $0 monthly
- Senior community: Yes
- Subdivision: HERITAGE PINES VILLAGE 22
HOA
- Has HOA: Yes
- Amenities included: Clubhouse, Fitness Center, Gated, Pickleball Court(s), Pool, Recreation Facilities, Security, Tennis Court(s)
- Services included: 24-Hour Guard, Cable TV, Internet, Manager, Pool Maintenance, Private Road, Recreational Facilities, Security
- HOA fee: $295 monthly
- HOA name: Celeste Nolan
- HOA phone: 727-861-7784
Location
- Region: Hudson
Financial & listing details
- Price per square foot: $147/sqft
- Tax assessed value: $311,183
- Annual tax amount: $2,281
- Date on market: 4/16/2025
- Cumulative days on market: 466 days
- Listing terms: Cash,Conventional
- Ownership: Fee Simple
- Total actual rent: 0
- Electric utility on property: Yes
- Road surface type: Paved
Estimated market value
Not available
Estimated sales range
Not available
Not available
Price history
| Date | Event | Price |
|---|---|---|
| 6/17/2026 | Price change | $269,000-10%$147/sqft |
Source:  Stellar MLS #TB8375204 Report a problem Stellar MLS #TB8375204 Report a problem | ||
| 10/2/2025 | Price change | $299,000-6.6%$163/sqft |
Source: Stellar MLS #TB8375204 Report a problem | ||
| 5/30/2025 | Price change | $320,000-8%$175/sqft |
Source: Stellar MLS #TB8375204 Report a problem | ||
| 4/16/2025 | Listed for sale | $348,000+100.6%$190/sqft |
Source: Stellar MLS #TB8375204 Report a problem | ||
| 3/31/2004 | Sold | $173,490$95/sqft |
Source: Public Record Report a problem | ||
Public tax history
| Year | Property taxes | Tax assessment |
|---|---|---|
| 2024 | $2,281 +5.1% | $149,540 |
| 2023 | $2,172 +10.7% | $149,540 +3% |
| 2022 | $1,963 +2.2% | $145,190 +6.1% |
| 2021 | $1,920 -0.3% | $136,870 +1.4% |
| 2020 | $1,926 -4.5% | $134,980 +2.3% |
| 2019 | $2,018 | $131,950 +1.9% |
| 2018 | $2,018 -0.5% | $129,491 |
| 2017 | $2,028 +0.6% | $129,491 +4.2% |
| 2016 | $2,017 -0.8% | $124,219 +0.7% |
| 2015 | $2,034 +2.2% | $123,356 -2.7% |
| 2014 | $1,990 | $126,786 +5.2% |
| 2013 | -- | $120,568 -7% |
| 2012 | -- | $129,683 -13.1% |
| 2011 | -- | $149,209 -1.7% |
| 2010 | -- | $151,761 -10.6% |
| 2009 | -- | $169,811 -14.6% |
| 2008 | -- | $198,828 -4.3% |
| 2007 | -- | $207,847 -2.2% |
| 2006 | -- | $212,439 +33.6% |
| 2005 | -- | $159,040 +12.9% |
| 2004 | -- | $140,905 +342.7% |
| 2003 | -- | $31,831 |
| 2002 | -- | $31,831 |
Find assessor info on the county website
Monthly payment
Est. payment
Payment breakdown
Explore the cost of this home by adjusting the details. Changes won't be saved.Climate risks
Neighborhood: 34667
Nearby schools
GreatSchools rating
- 5/10Shady Hills Elementary SchoolGrades: K-5Distance: 4.3 mi
- 4/10Crews Lake K-8 SchoolGrades: 6-8Distance: 5.4 mi
- 4/10Hudson High SchoolGrades: 6,9-12Distance: 4.2 mi
- $362,2003 bd2 ba2k sqft11744 Wayside Willow Ct, Hudson, FL 34667Off Market
- $315,0003 bd2 ba1.9k sqft11802 Wayside Willow Ct, Hudson, FL 34667Sold
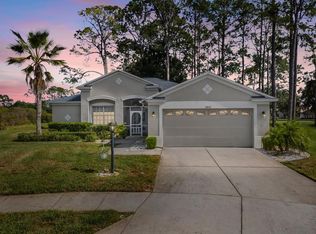
- $313,6003 bd2 ba1.9k sqft11738 Wayside Willow Ct, Hudson, FL 34667Off Market
- $299,8002 bd2 ba1.7k sqft11803 Wayside Willow Ct, Hudson, FL 34667Off Market
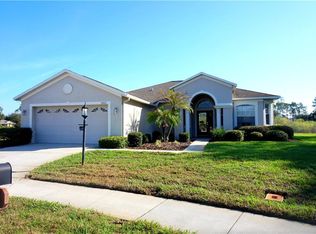
- $398,4004 bd3 ba2.2k sqft11732 Wayside Willow Ct, Hudson, FL 34667Off Market
- $369,3004 bd3 ba2.2k sqft11749 Wayside Willow Ct, Hudson, FL 34667Off Market
- $346,800-- bd2 ba2.1k sqft11753 Wayside Willow Ct, Hudson, FL 34667Off Market
- $345,5002 bd2 ba1.8k sqft11741 Wayside Willow Ct, Hudson, FL 34667Off Market
A local agent can set up tours, give advice and negotiate with sellers.
A local lender can help you make sure your offer is ready when you are.
Similar homes
- $275,0003 bd2 ba1.8k sqft18702 Bellevista Ct, Hudson, FL 34667For Sale

 MLS ID #TB8525473, Lauren Tracey, LIPPLY REAL ESTATE. Stellar MLS
 - $275,0003 bd2 ba1.6k sqft11344 Heritage Point Dr, Hudson, FL 34667For Sale
 MLS ID #TB8522550, Lauren Tracey, LIPPLY REAL ESTATE. Stellar MLS
 - $263,0003 bd2 ba1.5k sqft18018 Webster Grove Dr, Hudson, FL 34667For Sale
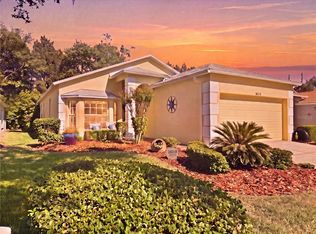 MLS ID #W7884952, Cory Byrd, F I GREY & SON RESIDENTIAL. Stellar MLS
 - $285,0002 bd2 ba1.8k sqft11131 Hollander Ave, Hudson, FL 34667For Sale
 MLS ID #W7883439, Cory Byrd, F I GREY & SON RESIDENTIAL. Stellar MLS
 - $295,9003 bd2 ba1.6k sqft11731 Heritage Point Dr, Hudson, FL 34667For SaleMLS ID #W7886708, Jessica Cabano, TROPIC SHORES REALTY LLC. Stellar MLS
- $260,0002 bd2 ba1.5k sqft8020 Hunters Whip Row, Hudson, FL 34667For SaleMLS ID #O6415225, Michelle Morrow, REALTY PROS UNLIMITED INC. Stellar MLS
- $236,4992 bd2 ba1.6k sqft18037 Baywood Forest Dr, Hudson, FL 34667For SaleMLS ID #W7885470, Jillian DeMarco, PA, RE/MAX SUNSET REALTY. Stellar MLS
- $299,9003 bd2 ba2.1k sqft11644 Spindrift Loop, Hudson, FL 34667For SaleMLS ID #W7877906, Melinda Grimes, BRIDGE POINT BUSINESS REAL EST. Stellar MLS
- $275,0003 bd2 ba1.3k sqft18722 Dobson Dr, Hudson, FL 34667For SaleMLS ID #TB8521710, Tina Osthus, HENDRIK MARIE REAL ESTATE SERVICES. Stellar MLS
- $259,0003 bd2 ba1.3k sqft18861 Water Lily Ln, Hudson, FL 34667For SaleMLS ID #W7878058, Nellie Sovare, PA, RE/MAX SUNSET REALTY. Stellar MLS
- $339,0003 bd2 ba2k sqft11632 Heritage Point Dr, Hudson, FL 34667For SaleMLS ID #TB8528022, Lauren Tracey, LIPPLY REAL ESTATE. Stellar MLS
- $299,0003 bd2 ba1.6k sqft10118 Penwood Way, Hudson, FL 34667For SaleMLS ID #TB8521272, Robert Gawel, CENTURY 21 LISTSMART. Stellar MLS
- $325,0003 bd2 ba1.8k sqft11250 Hollander Ave, Hudson, FL 34667For SaleMLS ID #W7886575, Jennifer Miller-Kuhn, RE/MAX CHAMPIONS. Stellar MLS
- $399,0003 bd2 ba1.9k sqft18530 Water Lily Ln, Hudson, FL 34667For SaleMLS ID #TB8505420, Lauren Tracey, LIPPLY REAL ESTATE. Stellar MLS
- $279,9002 bd2 ba1.9k sqft7392 Meadow Brook Ln, Spring Hill, FL 34606For SaleMLS ID #2260181, Anita Rybarczyk, REMAX Alliance Group. HCMLS
- $239,9003 bd2 ba1.4k sqft12905 Settlers Dr, Hudson, FL 34667For SaleMLS ID #W7886740, Patricia Spoeth, DALTON WADE INC. Stellar MLS
- $255,0003 bd2 ba1.7k sqft11261 McRacken Dr, Spring Hill, FL 34609For SaleMLS ID #W7887085, Denise Sabatino, PA, TROPIC SHORES REALTY LLC. Stellar MLS
- $354,0003 bd2 ba1.6k sqft13748 Meade Ct, Hudson, FL 34667For SaleMLS ID #TB8517905, Monica Rodriguez, AVISTA BAY REALTY, LLC. Stellar MLS
- $245,0002 bd2 ba1.7k sqft11103 Cherrywood Ct, Spring Hill, FL 34609For SaleMLS ID #W7886416, Debra Bouton, BHHS FLORIDA PROPERTIES GROUP. Stellar MLS
- $345,0003 bd2 ba1.8k sqft345 Hampshire Ave, Spring Hill, FL 34606For SaleMLS ID #TB8514590, Anitra Richardson, PEOPLE'S TRUST REALTY. Stellar MLS
