Virtually Staged. Move right into this Lovely 3/2/2 in upscale 55+ Community & start living the Florida Dream. Beautiful, well cared for home, priced to sell with 1,718 sq. ft. of living space. This 3/2/2 split bedroom plan offers neutral tile flooring everywhere except bedrooms. Primary Bedroom has wood laminate flooring, double vanities, sweeping counterspace, Solar Tube, & Snail Shower for ultimate convenience. Open floor plan w/high vaulted ceilings. Kitchen-great for entertaining & the nook is huge. Double Doors/w/Storm Doors leads to oversized entry w/coat closet for extra storage. Formal dining w/bay windows doubles as den, office, etc. Great Rm. w/Slider to Enclosed lanai with tile flooring & garden view allows you to enjoy & extending your living space. Transom window above slider allowing more natural light into this bright, cheerful home. Inside utility room includes the washer & dryer. Home has Water Softener, Leaf Filter Gutter Guards for the ultimate peace of mind, tinted windows. You will enjoy the lifestyle afforded by this Gated Community with 24 manned security, year-round heated community pool, spa, 18,000 Sq. Ft. Clubhouse w/Ballroom, Restaurant (to dine in or take out), Billiards, Fitness Center, Library, Heated Pool, Bocce, Tennis, Pickleball and more. Be as active as you want to be with the many activities and clubs. Newly completed road paving. Sidewalks for walking and benches to relax on where you will enjoy the extraordinary landscaping. Your fees include, fiber optic internet, and Streaming. This home has an exterior maintenance plan for additional fees. All just 45 minutes from Tampa and close to local beach where there is kayaking, fishing and boating. Great local restaurants too.
For sale
Price cut: $5K (9/29)
$250,000
11261 MCRACKEN DRIVE, SPRING HILL, FL 34609
3beds
1,718sqft
Single Family Residence
Built in 2001
6,050 Square Feet Lot
$-- Zestimate®
$146/sqft
$443/mo HOA
What's special
Solar tubeTinted windowsLeaf filter gutter guardsWater softenerSnail showerSweeping counterspaceDouble vanities
- 113 days
- 1,675
- 68
Zillow last checked:
Listing updated:
Listed by:
Denise Sabatino, PA 352-428-0139,
TROPIC SHORES REALTY LLC 352-684-7371
Source: Stellar MLS,MLS#: W7887085 Originating MLS: West Pasco
Originating MLS: West Pasco
Facts & features
Interior
Bedrooms & bathrooms
- Bedrooms: 3
- Bathrooms: 2
- Full bathrooms: 2
Rooms
- Room types: Living Room, Utility Room
Primary bedroom
- Features: Shower No Tub, Walk-In Closet(s)
- Level: First
- Area: 180 Square Feet
- Dimensions: 12x15
Kitchen
- Features: Built-in Closet
- Level: First
- Area: 216 Square Feet
- Dimensions: 12x18
Living room
- Level: First
- Area: 280 Square Feet
- Dimensions: 14x20
Heating
- Central
Cooling
- Central Air
Appliances
- Included: Dishwasher, Disposal, Electric Water Heater, Microwave, Refrigerator, Water Softener
- Laundry: Inside
Features
- Ceiling Fan(s), Eating Space In Kitchen, High Ceilings, Open Floorplan, Split Bedroom, Thermostat, Vaulted Ceiling(s), Walk-In Closet(s)
- Flooring: Carpet, Ceramic Tile, Laminate
- Windows: Skylight(s)
- Has fireplace: No
Interior area
- Total structure area: 2,352
- Total interior livable area: 1,718 sqft
Property
Parking
- Total spaces: 2
- Parking features: Garage - Attached
- Attached garage spaces: 2
Features
- Levels: One
- Stories: 1
- Patio & porch: Enclosed, Screened
- Exterior features: Irrigation System, Private Mailbox, Rain Gutters, Sidewalk, Sprinkler Metered
- Has view: Yes
- View description: Garden
Lot
- Size: 6,050 Square Feet
- Features: Cleared, Landscaped, Sidewalk, Above Flood Plain
- Residential vegetation: Mature Landscaping
Details
- Parcel number: R3122318350600003690
- Zoning: PDP
- Special conditions: None
Construction
Type & style
- Home type: SingleFamily
- Architectural style: Contemporary
- Property subtype: Single Family Residence
Materials
- Block, Stucco
- Foundation: Slab
- Roof: Shingle
Condition
- New construction: No
- Year built: 2001
Details
- Builder model: Nightingale
- Builder name: Ryland
Utilities & green energy
- Sewer: Public Sewer
- Water: Public
- Utilities for property: Cable Available, Fiber Optics, Sewer Connected, Sprinkler Meter, Street Lights, Underground Utilities, Water Connected
Community & HOA
Community
- Features: Clubhouse, Deed Restrictions, Fitness Center, Gated Community - Guard, Golf Carts OK, Pool, Restaurant, Sidewalks, Tennis Court(s)
- Security: Gated Community, Smoke Detector(s)
- Pet fee: $0 monthly
- Senior community: Yes
- Subdivision: WELLINGTON AT SEVEN HILLS PH 4
HOA
- Has HOA: Yes
- Amenities included: Cable TV, Clubhouse, Fence Restrictions, Fitness Center, Gated, Pickleball Court(s), Pool, Recreation Facilities, Security, Spa/Hot Tub, Tennis Court(s)
- Services included: 24-Hour Guard, Cable TV, Community Pool, Reserve Fund, Internet, Maintenance Structure, Maintenance Grounds, Manager, Private Road, Recreational Facilities
- HOA fee: $443 monthly
- HOA name: Heather Caban
- HOA phone: 352-666-6888
Location
- Region: Spring Hill
Financial & listing details
- Price per square foot: $146/sqft
- Tax assessed value: $260,373
- Annual tax amount: $2,145
- Date on market: 6/26/2026
- Cumulative days on market: 113 days
- Listing terms: Cash,Conventional,FHA,VA Loan
- Ownership: Fee Simple
- Total actual rent: 0
- Road surface type: Paved
Estimated market value
Not available
Estimated sales range
Not available
Not available
Price history
| Date | Event | Price |
|---|---|---|
| 9/29/2026 | Price change | $250,000-2%$146/sqft |
Source:  Stellar MLS #W7887085 Report a problem Stellar MLS #W7887085 Report a problem | ||
| 6/26/2026 | Listed for sale | $255,000$148/sqft |
Source: Stellar MLS #W7887085 Report a problem | ||
| 3/8/2026 | Listing removed | $255,000$148/sqft |
Source: Stellar MLS #W7877632 Report a problem | ||
| 1/15/2026 | Price change | $255,000-1.9%$148/sqft |
Source: Stellar MLS #W7877632 Report a problem | ||
| 11/4/2025 | Price change | $260,000-5.1%$151/sqft |
Source: Stellar MLS #W7877632 Report a problem | ||
| 10/6/2025 | Price change | $274,000-1.4%$159/sqft |
Source: Stellar MLS #W7877632 Report a problem | ||
| 7/26/2025 | Listed for sale | $278,000+151.6%$162/sqft |
Source: Stellar MLS #W7877632 Report a problem | ||
| 11/21/2013 | Sold | $110,500-6.4%$64/sqft |
Source:  HCMLS #2146192 Report a problem HCMLS #2146192 Report a problem | ||
| 8/27/2013 | Listed for sale | $118,000+38.8%$69/sqft |
Source: White Diamond Realty, Inc. #2146192 Report a problem | ||
| 8/27/2013 | Listing removed | $1,200$1/sqft |
Source: MATT HULBERT REALTY, INC. #E2078322 Report a problem | ||
| 5/11/2013 | Listed for rent | $1,200$1/sqft |
Source: MATT HULBERT REALTY, INC. #E2078322 Report a problem | ||
| 5/1/2013 | Sold | $85,000-5.5%$49/sqft |
Source: HCMLS #2137201 Report a problem | ||
| 11/18/2012 | Price change | $89,900-10%$52/sqft |
Source: Tropic Shores Realty #2137201 Report a problem | ||
| 9/6/2012 | Price change | $99,900-9.1%$58/sqft |
Source: Tropic Shores Realty #2137201 Report a problem | ||
| 8/10/2012 | Listed for sale | $109,900-17.5%$64/sqft |
Source: Tropic Shores Realty #2137201 Report a problem | ||
| 7/9/2001 | Sold | $133,200$78/sqft |
Source: Public Record Report a problem | ||
Public tax history
| Year | Property taxes | Tax assessment |
|---|---|---|
| 2025 | $2,145 +0.6% | $142,191 +2.9% |
| 2024 | $2,133 +4.2% | $138,184 +3% |
| 2023 | $2,047 +4.7% | $134,159 +3% |
| 2022 | $1,955 +0.3% | $130,251 +3% |
| 2021 | $1,948 +7.2% | $126,457 +1.4% |
| 2020 | $1,817 | $124,711 +2.3% |
| 2019 | -- | $121,907 +1.9% |
| 2018 | $1,229 -17.7% | $119,634 +2.1% |
| 2017 | $1,493 | $117,173 +2.1% |
| 2016 | $1,493 +3.5% | $114,763 +0.7% |
| 2015 | $1,443 +1.4% | $113,965 +0.8% |
| 2014 | $1,423 +41.6% | $113,061 +11.9% |
| 2013 | $1,005 -5.8% | $101,073 -0.4% |
| 2012 | $1,067 -6.9% | $101,431 -4.9% |
| 2011 | $1,145 | $106,686 -11.2% |
| 2010 | -- | $120,087 -11.5% |
| 2009 | $1,617 -4% | $135,722 -1.5% |
| 2008 | $1,685 -16.9% | $137,764 +5.6% |
| 2006 | $2,028 | $130,489 +3% |
| 2005 | -- | $126,688 +3% |
| 2004 | $2,035 +0.2% | $122,998 +1.9% |
| 2003 | $2,032 +2.8% | $120,705 +2.4% |
| 2002 | $1,976 +446.9% | $117,876 +608.5% |
| 2001 | $361 -1.3% | $16,638 |
| 2000 | $366 | $16,638 |
Find assessor info on the county website
Monthly payment
Est. payment
Payment breakdown
Explore the cost of this home by adjusting the details. Changes won't be saved.Climate risks
Neighborhood: 34609
- $278,0003 bd2 ba2.1k sqft11257 McRacken Dr, Spring Hill, FL 34609Off Market
- $260,3003 bd2 ba1.7k sqft11265 McRacken Dr, Spring Hill, FL 34609Off Market
- $281,2003 bd2 ba1.7k sqft11260 Musgrove Mill Dr, Spring Hill, FL 34609Off Market

- $271,5003 bd2 ba1.9k sqft11273 McRacken Dr, Spring Hill, FL 34609Off Market
Similar homes
- $249,9002 bd2 ba1.5k sqft11455 INMAN COURT, SPRING HILL, FL 34609For Sale
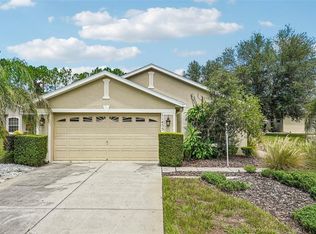
 MLS ID #TB8540512, Steven Pitts, REDFIN CORPORATION. Stellar MLS
 - $254,9993 bd2 ba1.6k sqft11408 DEERCROFT COURT, SPRING HILL, FL 34609For Sale
 MLS ID #W7886685, Denise Sabatino, PA, TROPIC SHORES REALTY LLC. Stellar MLS
 - $235,0002 bd2 ba1.2k sqft11314 SHADOW MOSS COURT, SPRING HILL, FL 34609For Sale
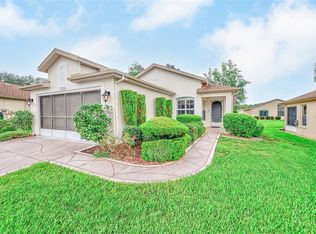 MLS ID #TB8548222, Carolyn Ruby, TMWRK BROKERAGE LLC. Stellar MLS
 - $268,5002 bd2 ba1.5k sqft430 CANDLESTONE COURT, SPRING HILL, FL 34609For Sale
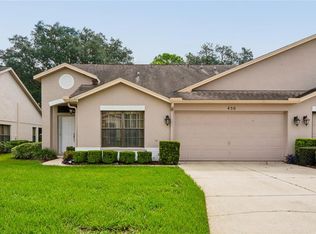 MLS ID #W7889117, Toniann Ciappetta, TROPIC SHORES REALTY LLC. Stellar MLS
 - $299,0003 bd2 ba1.9k sqft363 QUANE AVENUE, SPRING HILL, FL 34609For SaleMLS ID #W7886775, Toniann Ciappetta, TROPIC SHORES REALTY LLC. Stellar MLS
- $299,5003 bd2 ba2k sqft306 BARRINGTON COURT, SPRING HILL, FL 34609For SaleMLS ID #W7886547, Ed Peterson, LPT REALTY, LLC. Stellar MLS
- $269,0003 bd2 ba1.3k sqft209 WINTHROP DRIVE, SPRING HILL, FL 34609For SaleMLS ID #W7887360, Carrie Pina, HOME LAND REAL ESTATE INC. Stellar MLS
- $260,0002 bd2 ba1.2k sqft11008 CASA GRANDE CIRCLE, SPRING HILL, FL 34608For SaleMLS ID #TB8544666, Michael Bennett, Sr., PEOPLE'S TRUST REALTY. Stellar MLS
- $270,0002 bd2 ba1.6k sqft10443 CASA GRANDE CIRCLE, SPRING HILL, FL 34608For SaleMLS ID #TB8432140, Rachel Monzello, COLDWELL BANKER REALTY. Stellar MLS
- $299,9003 bd2 ba1.9k sqft9403 HORIZON DRIVE, SPRING HILL, FL 34608For SaleMLS ID #TB8547018, Ryan Hartney, HARTNEY REALTY & DEVELOPMENT. Stellar MLS
- $319,9004 bd2 ba1.7k sqft3652 DOTHAN AVENUE, SPRING HILL, FL 34609For SaleMLS ID #TB8537808, Tyler Grisley, LLC, INSPIRED REALTY, LLC. Stellar MLS
- $310,0003 bd2 ba1.8k sqft295 ROYAL PALM WAY, SPRING HILL, FL 34608For SaleMLS ID #TB8503412, Yisel Diaz Cruz, VITA LUXURY REALTY LLC. Stellar MLS
- $325,0004 bd2 ba1.7k sqft406 PALA WAY, SPRING HILL, FL 34608For SaleMLS ID #TB8545730, Mark Koert, KOERT & ASSOCIATES. Stellar MLS
- $259,9952 bd2 ba1.2k sqft8218 PLACID STREET, SPRING HILL, FL 34606For SaleMLS ID #TB8507224, Ernest Van Glahn, BUY AND SELL GUARANTEED REALTY. Stellar MLS
- $315,0004 bd2 ba1.9k sqft13368 MANDALAY PLACE, SPRING HILL, FL 34609For SaleMLS ID #TB8537383, Christina Probeyahn, COASTAL PROPERTIES GROUP INTERNATIONAL. Stellar MLS
- $329,0003 bd2 ba1.8k sqft9180 GILLMAR STREET, SPRING HILL, FL 34608For SaleMLS ID #TB8539589, William Suchocki, KELLER WILLIAMS REALTY- PALM HARBOR. Stellar MLS
- $320,0004 bd3 ba2.1k sqft4193 BEAUMONT LOOP, SPRING HILL, FL 34609For SaleMLS ID #L4963715, Leslie Parra, LPT REALTY, LLC. Stellar MLS
