Discover the easy Florida lifestyle in this inviting, partially furnished 2-bedroom, 2-bath villa with a 2-car garage and 1,409 square feet of comfortable living space. Recent improvements include new LVP flooring throughout both bedrooms and the living area, plus new vanities in both bathrooms, giving the home a fresh, updated feel.
Step inside to a spacious living and dining area filled with natural light from a solar tube and offering views of the private patio. The bright and cheerful kitchen features a charming bay window, abundant cabinetry, closet pantry, ceiling fan, and a cozy eat-in area, perfect for enjoying your morning coffee. Just off the kitchen, a built-in desk and additional storage create a convenient home office or organization space.
The desirable floor plan provides added privacy for you and your guests. Tucked away at the rear of the villa, the primary suite features a bay window, ceiling fan, two walk-in closets, new LVP flooring, and an en suite bath with a new double-sink vanity, solar tube, and step-down shower.
At the front of the home, the guest bedroom enjoys its own private wing with new LVP flooring and a ceiling fan. The nearby guest bath features a new vanity, tub/shower combination, and solar tube for additional natural light.
Step outside and enjoy peaceful Florida mornings on the spacious concrete patio, perfectly positioned to capture the morning sun. The 2-car garage provides plenty of room for vehicles, a golf cart, and storage and includes the washer and dryer. Additional features include a 2013 roof and 2010 HVAC. Some furnishings are included, making your move even easier.
One of the best parts of villa living is having more time to enjoy everything Timber Pines has to offer! Woodlands village maintenance includes exterior painting, irrigation, lawn mowing, front hedge trimming, lawn fertilization, cable TV, internet, and termite protection. One dog is permitted.
Located within the award-winning, guard-gated Timber Pines 55+ community, you'll have an incredible array of amenities right at your fingertips, including three 18-hole golf courses, a 9-hole pitch & putt, 12 pickleball courts, tennis, two community pools, a country club restaurant and bar, fitness center, performing arts, billiards, and more than 100 social clubs and activities.
Whether you're searching for a full-time Florida home or the perfect seasonal retreat, this updated villa offers the space, convenience, and active lifestyle you've been looking for. Come experience Timber Pines living and make this villa your own!
For sale
$230,000
3100 Appleblossom Trl, Spring Hill, FL 34606
2beds
1,409sqft
Single Family Residence
Built in 1993
3,484 Square Feet Lot
$213,300 Zestimate®
$163/sqft
$492/mo HOA
What's special
Charming bay windowCeiling fanCozy eat-in areaBright and cheerful kitchenCloset pantryTwo walk-in closetsAbundant cabinetry
- 57 days
- 498
- 20
Zillow last checked:
Listing updated:
Listed by:
Tracie Maler 352-848-5064,
Keller Williams-Elite Partners
Source: Realtors Association of Citrus County,MLS#: 853483 Originating MLS: Realtors Association of Citrus County
Originating MLS: Realtors Association of Citrus CountyFacts & features
Interior
Bedrooms & bathrooms
- Bedrooms: 2
- Bathrooms: 2
- Full bathrooms: 2
Primary bedroom
- Description: Flooring: Carpet
- Features: Dual Sinks, Walk-In Closet(s), Primary Suite
- Level: Main
- Dimensions: 15.00 x 11.00
Kitchen
- Description: Flooring: Tile
- Features: Ceiling Fan(s), Pantry
- Level: Main
- Dimensions: 9.00 x 13.00
Living room
- Description: Flooring: Carpet
- Features: Ceiling Fan(s)
- Level: Main
- Dimensions: 15.00 x 17.00
Heating
- Central, Electric, Heat Pump
Cooling
- Central Air
Appliances
- Included: Dryer, Dishwasher, Electric Oven, Electric Range, Disposal, Microwave, Refrigerator, Water Heater, Washer
- Laundry: In Garage, Laundry Tub
Features
- Dual Sinks, Eat-in Kitchen, Laminate Counters, Primary Suite, Pantry, Shower Only, Solar Tube(s), Separate Shower, Walk-In Closet(s), Window Treatments
- Flooring: Carpet, Laminate, Tile
- Windows: Blinds
Interior area
- Total structure area: 1,874
- Total interior livable area: 1,409 sqft
Property
Parking
- Total spaces: 2
- Parking features: Attached, Concrete, Driveway, Garage, Boat, Garage Door Opener, RV Access/Parking
- Attached garage spaces: 2
- Has uncovered spaces: Yes
Features
- Stories: 1
- Exterior features: Sprinkler/Irrigation, Landscaping, Rain Gutters, Concrete Driveway
- Pool features: None, Community
- Spa features: Community
Lot
- Size: 3,484 Square Feet
- Features: Trees
Details
- Parcel number: 01247662
- Zoning: Out of County
- Special conditions: Standard,Listed As-Is
Construction
Type & style
- Home type: SingleFamily
- Architectural style: Ranch
- Property subtype: Single Family Residence
Materials
- Stucco
- Foundation: Block, Slab
- Roof: Asphalt,Shingle
Condition
- New construction: No
- Year built: 1993
Utilities & green energy
- Sewer: Public Sewer
- Water: Public
- Utilities for property: Underground Utilities
Community & HOA
Community
- Features: Billiard Room, Clubhouse, Community Pool, Dog Park, Fitness, Golf, Pickleball, Pool, Putting Green, Restaurant, Shuffleboard, Storage Facilities, Shopping, Street Lights, Sidewalks, Tennis Court(s), Gated
- Security: Gated Community, Security Service
- Senior community: Yes
- Subdivision: Timber Pines
HOA
- Has HOA: Yes
- Services included: Association Management, Cable TV, High Speed Internet, Maintenance Grounds, Other, Pool(s), Recreation Facilities, Reserve Fund, Road Maintenance, Sprinkler, See Remarks, Security, Tennis Courts
- HOA fee: $356 monthly
- HOA name: Timber Pines
- HOA phone: 352-666-2333
- Second HOA fee: $136 monthly
Location
- Region: Spring Hill
Financial & listing details
- Price per square foot: $163/sqft
- Tax assessed value: $225,838
- Annual tax amount: $1,321
- Date on market: 8/11/2026
- Cumulative days on market: 98 days
- Listing terms: Cash,Conventional
- Road surface type: Paved
Estimated market value
$213,300
$203,000 - $224,000
$1,870/mo
Price history
| Date | Event | Price |
|---|---|---|
| 8/11/2026 | Listed for sale | $230,000$163/sqft |
Source:  Stellar MLS #W7884288 Report a problem Stellar MLS #W7884288 Report a problem | ||
| 5/11/2026 | Listing removed | $230,000$163/sqft |
Source:  Realtors Association of Citrus County #853483 Report a problem Realtors Association of Citrus County #853483 Report a problem | ||
| 3/31/2026 | Listed for sale | $230,000+25.7%$163/sqft |
Source:  HCMLS #2258680 Report a problem HCMLS #2258680 Report a problem | ||
| 1/28/2005 | Sold | $183,000+92.6%$130/sqft |
Source: Public Record Report a problem | ||
| 7/14/1997 | Sold | $95,000$67/sqft |
Source: Public Record Report a problem | ||
Public tax history
| Year | Property taxes | Tax assessment |
|---|---|---|
| 2025 | $1,321 +1.8% | $89,517 +2.9% |
| 2024 | $1,298 +6.7% | $86,994 +3% |
| 2023 | $1,216 +2.2% | $84,460 +3% |
| 2022 | $1,190 +1.6% | $82,000 +3% |
| 2021 | $1,171 +7.9% | $79,612 +1.4% |
| 2020 | $1,086 | $78,513 +2.3% |
| 2019 | -- | $76,748 +1.9% |
| 2018 | $540 -32.9% | $75,317 +2.1% |
| 2017 | $805 | $73,768 +2.1% |
| 2016 | $805 +2.2% | $72,251 +0.7% |
| 2015 | $788 +1.3% | $71,749 +0.8% |
| 2014 | $779 +43.8% | $71,180 +1.5% |
| 2013 | $541 -16.3% | $70,128 -9.1% |
| 2012 | $647 -15.4% | $77,148 -8.6% |
| 2011 | $765 | $84,366 -10.2% |
| 2010 | -- | $93,957 -14.7% |
| 2009 | $1,196 -21.8% | $110,149 -14.1% |
| 2008 | $1,530 -26.6% | $128,178 -3.5% |
| 2006 | $2,083 | $132,867 +40.9% |
| 2005 | -- | $94,271 +3% |
| 2004 | $1,388 +0.4% | $91,525 +1.9% |
| 2003 | $1,383 +3.1% | $89,818 +2.4% |
| 2002 | $1,341 +0.7% | $87,713 +1.6% |
| 2001 | $1,332 +2.9% | $86,332 |
| 2000 | $1,294 | -- |
Find assessor info on the county website
Monthly payment
Est. payment
Payment breakdown
Explore the cost of this home by adjusting the details. Changes won't be saved.Climate risks
Neighborhood: Timber Pines
Nearby schools
Schools provided by the listing agent
- High: Weeki Wachee High
Source: Realtors Association of Citrus County. This data may not be complete. We recommend contacting the local school district to confirm school assignments for this home.
- $220,4002 bd2 ba1.8k sqft3104 Appleblossom Trl, Spring Hill, FL 34606Off Market
- $240,0002 bd2 ba1.8k sqft3096 Appleblossom Trl, Spring Hill, FL 34606Sold
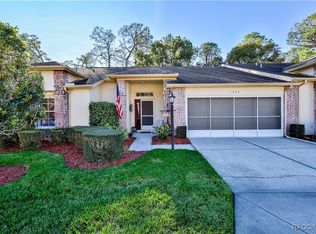
- $229,0002 bd2 ba1.8k sqft3108 Appleblossom Trl, Spring Hill, FL 34606Sold
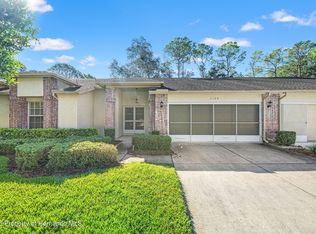
- $280,4002 bd2 ba1.8k sqft3092 Appleblossom Trl, Spring Hill, FL 34606Off Market
Similar homes
- $249,0002 bd2 ba1.6k sqft2662 Appleleaf Ct, Spring Hill, FL 34606For Sale
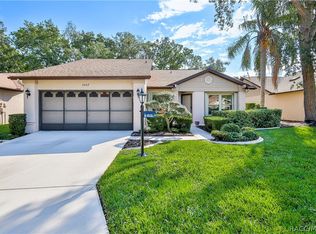 MLS ID #854805, Tracie Maler, Keller Williams-Elite Partners. Realtors Association of Citrus County
 - $185,0002 bd2 ba958 sqft6591 Brambleleaf Dr, Spring Hill, FL 34606For Sale
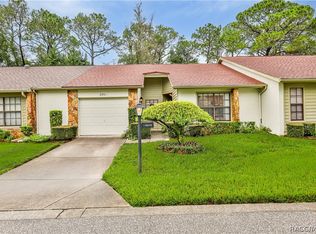 MLS ID #856662, Tracie Maler, Keller Williams-Elite Partners. Realtors Association of Citrus County
 - $259,9952 bd2 ba1.2k sqft8218 PLACID STREET, SPRING HILL, FL 34606For Sale
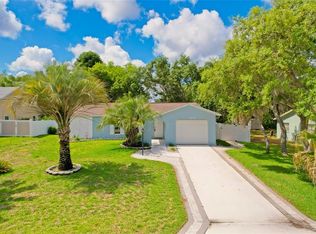
 MLS ID #TB8507224, Ernest Van Glahn, BUY AND SELL GUARANTEED REALTY. Stellar MLS
 - $279,9003 bd2 ba1.2k sqft1358 Ivydale Rd, Spring Hill, FL 34606For Sale
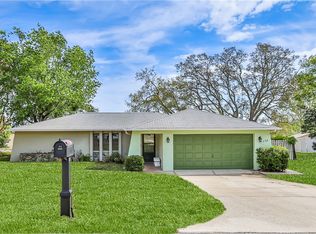 MLS ID #853946, Tracie Maler, Keller Williams-Elite Partners. Realtors Association of Citrus County
 - $260,0002 bd2 ba1.2k sqft11008 CASA GRANDE CIRCLE, SPRING HILL, FL 34608For SaleMLS ID #TB8544666, Michael Bennett, Sr., PEOPLE'S TRUST REALTY. Stellar MLS
- $250,0003 bd2 ba1.7k sqft11261 MCRACKEN DRIVE, SPRING HILL, FL 34609For SaleMLS ID #W7887085, Denise Sabatino, PA, TROPIC SHORES REALTY LLC. Stellar MLS
- $220,0003 bd2 ba1.2k sqft9199 LINGROVE ROAD, WEEKI WACHEE, FL 34613For SaleMLS ID #TB8538778, Eneida Vicario, PEOPLE'S TRUST REALTY. Stellar MLS
- $254,9993 bd2 ba1.6k sqft11408 DEERCROFT COURT, SPRING HILL, FL 34609For SaleMLS ID #W7886685, Denise Sabatino, PA, TROPIC SHORES REALTY LLC. Stellar MLS
- $268,5002 bd2 ba1.5k sqft430 CANDLESTONE COURT, SPRING HILL, FL 34609For SaleMLS ID #W7889117, Toniann Ciappetta, TROPIC SHORES REALTY LLC. Stellar MLS
- $255,9992 bd2 ba1.2k sqft11624 FOXWORTH LANE, NEW PORT RICHEY, FL 34654For SaleMLS ID #TB8553971, Kari Hazeltine, REAL BROKER, LLC. Stellar MLS
- $299,9002 bd2 ba1.7k sqft9332 BELVEDERE STREET, SPRING HILL, FL 34608For SaleMLS ID #TB8547856, Georgia Parker, CENTURY 21 BEGGINS ENTERPRISES. Stellar MLS
- $290,0002 bd2 ba1k sqft400 FAIRBANKS ROAD, SPRING HILL, FL 34608For SaleMLS ID #TB8534503, Eric Mayer, REMAX SELECT PARTNERS. Stellar MLS
- $265,0003 bd2 ba1.6k sqft14058 SULLIVAN STREET, SPRING HILL, FL 34609For SaleMLS ID #TB8523737, Jarid Weddle, RE/MAX MARKETING SPECIALISTS. Stellar MLS
- $270,0002 bd2 ba1.6k sqft10443 CASA GRANDE CIRCLE, SPRING HILL, FL 34608For SaleMLS ID #TB8432140, Rachel Monzello, COLDWELL BANKER REALTY. Stellar MLS
- $225,0002 bd2 ba1.5k sqft13300 SHADBERRY LANE, HUDSON, FL 34667For SaleMLS ID #TB8548461, Marie Betlow, LLC, CENTURY 21 LIST WITH BEGGINS. Stellar MLS
